Welcome to 22164 Miller Court, Leonardtown offering exceptional Breton Bay waterfront living with approximately 100 feet of shoreline, a private pier, and both a power boat lift and a manual boat lift, perfect for boating, fishing, kayaking, and enjoying life on the water. From sunrise coffee to sunset evenings overlooking the river, this property delivers true waterfront serenity. This beautifully maintained home features 4 bedrooms and 3 full baths, including a desirable main-level primary bedroom and full bath for comfortable one-level living. Additional bedrooms and baths provide plenty of space for guests, family, or home office needs. Hardwood floors and tile flooring add timeless appeal and durability throughout, while the inviting living area includes a cozy fireplace, perfect for cooler evenings. The kitchen is well-appointed with a propane gas stove, ideal for cooking and entertaining. The dining room opens directly to a screened-in porch, creating a seamless indoor-outdoor flow and a relaxing space to enjoy meals, morning coffee, or evening breezes. Outdoor living truly shines with a fenced-in Gunite pool, perfect for summer entertaining and relaxation. The walk-out basement offers additional living and storage potential and includes a dedicated workshop, ideal for hobbies, projects, or additional storage needs. Additional highlights include a 30-amp transfer panel and switch for added peace of mind, a pool shed, and a separate garden shed. Parking and storage are abundant with a detached two-car garage plus an additional one-car carport, perfect for vehicles, boats, and recreational equipment. A rare opportunity to enjoy comfort, functionality, and the ultimate Breton Bay waterfront lifestyle in a private and peaceful setting.
Sold for $1,052,000
$1,052,000
22164 Miller Ct, Leonardtown, MD 20650
4beds
2,700sqft
Single Family Residence
Built in 1988
1.17 Acres Lot
$1,066,200 Zestimate®
$390/sqft
$3,365 Estimated rent
Home value
$1,066,200
$970,000 - $1.16M
$3,365/mo
Zestimate® history
Owner options
List your home for rent
$3,365/mo
Rent Zestimate®
Find your next renter with Zillow Rental Manager. Plus, with online applications, you can quickly screen prospective tenants – for free.
$3,365/mo
Rent Zestimate®
Refinance and save
$5,149/mo
Est. payment
Refinancing to a lower rate could help reduce your monthly payments and save thousands over the life of the loan.
$5,149/mo
Est. payment
Explore your selling options
Work with a Zillow partner agent
Leverage their expertise and Zillow's premium Showcase listings to get your home seen by more buyers.
Get startedList with your own agent
Get your home in front of millions of buyers by listing it on Zillow.
Learn how to do itSell it yourself
Take full control of how buyers see your home on Zillow by listing For Sale by Owner (FSBO).
List your homeWhat's special
Pool shedCozy fireplaceManual boat liftPower boat liftWalk-out basementDetached two-car garageHardwood floors
Zillow last checked:
Listing updated:
Listed by:
Kathy Dean 301-481-6239,
RE/MAX One
Bought with:
Sharon Cox, 655000
CENTURY 21 New Millennium
Source: Bright MLS,MLS#: MDSM2028922
Facts & features
Interior
Bedrooms & bathrooms
- Bedrooms: 4
- Bathrooms: 3
- Full bathrooms: 3
- Main level bathrooms: 1
- Main level bedrooms: 1
Basement
- Area: 1215
Heating
- Heat Pump, Electric
Cooling
- Central Air, Ceiling Fan(s), Electric
Appliances
- Included: Microwave, Dishwasher, Dryer, Exhaust Fan, Ice Maker, Oven/Range - Gas, Refrigerator, Washer, Electric Water Heater
Features
- Primary Bath(s), Ceiling Fan(s)
- Flooring: Ceramic Tile, Hardwood
- Basement: Workshop,Finished,Heated,Walk-Out Access
- Number of fireplaces: 1
Interior area
- Total structure area: 3,452
- Total interior livable area: 2,700 sqft
- Finished area above ground: 2,237
- Finished area below ground: 463
Property
Parking
- Total spaces: 9
- Parking features: Garage Faces Front, Garage Door Opener, Asphalt, Detached, Driveway, Detached Carport
- Garage spaces: 2
- Carport spaces: 1
- Covered spaces: 3
- Uncovered spaces: 6
Accessibility
- Accessibility features: None
Features
- Levels: Two
- Stories: 2
- Patio & porch: Deck, Screened, Porch
- Has private pool: Yes
- Pool features: Fenced, Gunite, Private
- Has view: Yes
- View description: River
- Has water view: Yes
- Water view: River
- Waterfront features: Private Dock Site, Rip-Rap, Boat/Launch Ramp - Private, Boat - Powered, Private Access, Bay
- Body of water: Breton
- Frontage length: Water Frontage Ft: 100
Lot
- Size: 1.17 Acres
Details
- Additional structures: Above Grade, Below Grade
- Parcel number: 1903020908
- Zoning: RPD
- Special conditions: Standard
Construction
Type & style
- Home type: SingleFamily
- Architectural style: Contemporary
- Property subtype: Single Family Residence
Materials
- Frame
- Foundation: Block
Condition
- New construction: No
- Year built: 1988
Utilities & green energy
- Sewer: Septic Exists
- Water: Well
Community & HOA
Community
- Subdivision: Leonardtown
HOA
- Has HOA: No
Location
- Region: Leonardtown
Financial & listing details
- Price per square foot: $390/sqft
- Tax assessed value: $633,300
- Annual tax amount: $6,078
- Date on market: 1/19/2026
- Listing agreement: Exclusive Right To Sell
- Inclusions: 2 Dehumidifiers In Basement, Power Boat Lift And Manual Boat Lift
- Ownership: Fee Simple
Price history
| Date | Event | Price |
|---|---|---|
| 2/25/2026 | Sold | $1,052,000+7.9%$390/sqft |
Source:  Bright MLS #MDSM2028922 Report a problem Bright MLS #MDSM2028922 Report a problem | ||
| 1/27/2026 | Contingent | $975,000$361/sqft |
Source: Bright MLS #MDSM2028922 Report a problem | ||
| 1/19/2026 | Listed for sale | $975,000$361/sqft |
Source: Bright MLS #MDSM2028922 Report a problem | ||
Public tax history
| Year | Property taxes | Tax assessment |
|---|---|---|
| 2025 | $6,837 +16.7% | $633,300 +3.7% |
| 2024 | $5,861 +3.9% | $610,600 +3.9% |
| 2023 | $5,643 +4% | $587,900 +4% |
| 2022 | $5,425 +0.3% | $565,200 +0.3% |
| 2021 | $5,408 +0.3% | $563,500 +0.3% |
| 2020 | $5,392 +0.3% | $561,800 +0.3% |
| 2019 | $5,376 | $560,100 |
| 2018 | $5,376 -0.9% | $560,100 |
| 2017 | $5,427 -0.6% | $560,100 -0.7% |
| 2016 | $5,460 | $563,800 |
| 2015 | $5,460 | $563,800 |
| 2014 | $5,460 | $563,800 -9.3% |
| 2013 | -- | $621,700 |
| 2012 | -- | $621,700 |
| 2011 | -- | $621,700 -16.6% |
| 2010 | -- | $745,750 +14% |
| 2009 | -- | $654,376 +16.2% |
| 2008 | -- | $563,003 +19.4% |
| 2007 | -- | $471,630 +8.7% |
| 2006 | -- | $433,996 +9.5% |
| 2005 | -- | $396,363 +10.5% |
| 2004 | -- | $358,730 +3.2% |
| 2003 | -- | $347,642 +3.3% |
| 2002 | -- | $336,556 +3.4% |
| 2001 | -- | $325,470 |
Find assessor info on the county website
Neighborhood: 20650
Nearby homes
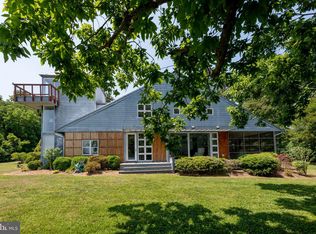
- $735,0003 bd3 ba2.5k sqft22160 Miller Ct, Leonardtown, MD 20650Sold
- $437,600-- bd1 ba672 sqft22190 Brian Kelley Ln, Leonardtown, MD 20650Off Market
- $332,800-- bd1 ba1.2k sqft22201 Brian Kelley Ln, Leonardtown, MD 20650Off Market
- $864,3003 bd3 ba3.4k sqft22150 Miller Ct, Leonardtown, MD 20650Off Market
- $669,500-- bd2 ba1.3k sqft22210 Brian Kelley Ln, Leonardtown, MD 20650Off Market
- $688,0004 bd3 ba3.2k sqft41599 Kline Dr, Leonardtown, MD 20650Off Market
- $432,600-- bd1 ba1.5k sqft41645 Knight Rd, Leonardtown, MD 20650Off Market
- $140,900-- bd-- ba-- sqft41567 Knight Rd, Leonardtown, MD 20650Off Market
Nearby schools
GreatSchools rating
- 6/10Benjamin Banneker Elementary SchoolGrades: PK-5Distance: 4.3 mi
- 8/10Leonardtown Middle SchoolGrades: 6-8Distance: 1.3 mi
- 5/10Leonardtown High SchoolGrades: 9-12Distance: 1.5 mi
Schools provided by the listing agent
- District: St. Mary's County Public Schools
Source: Bright MLS. This data may not be complete. We recommend contacting the local school district to confirm school assignments for this home.
Get a cash offer in 3 minutes
Find out how much your home could sell for in as little as 3 minutes with a no-obligation cash offer.
Estimated market value
$1,066,200
Get a cash offer in 3 minutes
Find out how much your home could sell for in as little as 3 minutes with a no-obligation cash offer.
Estimated market value
$1,066,200
- Maryland
- Saint Marys County
- Leonardtown
- 20650
- 22164 Miller Ct
Nearby cities
Nearby zip codes
Other Leonardtown Topics
