Skip main navigation
Sold for $600,000
  • Listed by: COLDWELL BANKER ASSOC BRKR/CL • KRISTINE GONZALES • Contact: 951-333-7487
    Bought with: COLDWELL BANKER ASSOC BRKR/CL
    $600,000

    22164 Treasure Island Dr #20, Canyon Lake, CA 92587

    2beds
    1,252sqft
    Condominium
    Built in 1974
    -- sqft lot
    $652,700 Zestimate®
    $479/sqft
    $3,237 Estimated rent

    Home value

    $652,700

    $600,000 - $711,000

    $3,237/mo

    Zestimate® history
    Loading
    Loading...

    Owner options

    List your home for rent

    $3,237/mo

    Rent Zestimate®

    Find your next renter with Zillow Rental Manager. Plus, with online applications, you can quickly screen prospective tenants – for free.

    Learn more

    $3,237/mo

    Rent Zestimate®

    Refinance and save

    $4,223/mo

    Est. payment

    Refinancing to a lower rate could help reduce your monthly payments and save thousands over the life of the loan.

    See today's rates

    $4,223/mo

    Est. payment

    Explore your selling options

    Work with a Zillow partner agent

    Leverage their expertise and Zillow's premium Showcase listings to get your home seen by more buyers.

    Get started

    List with your own agent

    Get your home in front of millions of buyers by listing it on Zillow.

    Learn how to do it

    Sell it yourself

    Take full control of how buyers see your home on Zillow by listing For Sale by Owner (FSBO).

    List your home

    What's special

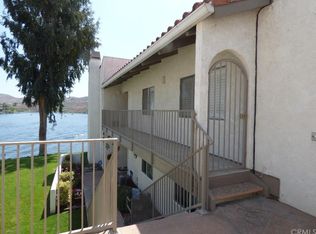
    Are you ready to enjoy Main Lake Living with a fully furnished condo AND your own boat slip with a lift...Come check out this beautiful 2 bedroom/2 bath condo located on the desirable Treasure Island. Cruise across the bridge to your own private gated condo association where 36 units sit on an island on the amazing Canyon Lake. This condo is 1 of only 4 of the units with vaulted ceilings and a spacious outdoor balcony to enjoy the stunning 180’ lake views! This condo has been very tastefully remodeled and features newer windows and sliders throughout. The kitchen boasts granite counters, an eating counter and a full size washer and dryer are found here under the counters but still provide plenty of cabinet space. The family room features a wood burning fireplace and opens to the dining area and both enjoy a full wall of windows to see out to the beautiful main lake. There is a 2nd bedroom with a mirror wardrobe and the large window provides a view of the gazebo and just past that more main lake views. The guest bathroom is located right across the hall. The primary bedroom is very spacious and features a walk in closet with organizers and has sliding patio doors for full views of the lake. There is a shower and bath combo and a linen cabinet. Upstairs living is the way to go with just 2 steps up for you to enjoy a single story residence. Each unit has a one car garage and this one has a pull down ladder and a large storage area along with an assigned parking space and there are plenty of guest parking spaces. Don’t let that second association scare you, what it provides you just can’t beat it. Enjoy easy living as your weekly gardner takes care of the beautiful landscape surrounding you, relax at the pool that you never have to clean yourself or work out in the gym area at no cost. Don’t forget you have your own assigned boat slip as well as your water and trash bills included. The condos at Treasure Island are truly an amazing place to call home or make a vacation home.

    Zillow last checked:

    Listing updated:

    Listed by:

    KRISTINE GONZALES DRE #01737438 951-333-7487,

    COLDWELL BANKER ASSOC BRKR/CL

    Bought with:

    KRISTINE GONZALES, DRE #01737438

    COLDWELL BANKER ASSOC BRKR/CL

    Source: CRMLS,MLS#: IV24088410MLS LogoOriginating MLS: California Regional MLS

    Facts & features

    Interior

    Bedrooms & bathrooms
    • Bedrooms: 2
    • Bathrooms: 2
    • Full bathrooms: 2
    • Main level bathrooms: 2
    • Main level bedrooms: 2
    Rooms
    • Room types: Bedroom, Family Room, Kitchen, Primary Bathroom, Primary Bedroom, Other, Dining Room
    Primary bedroom
    • Features: Main Level Primary
    Bedroom
    • Features: All Bedrooms Down
    Bathroom
    • Features: Bathtub, Dual Sinks, Granite Counters, Linen Closet, Remodeled, Tub Shower, Upgraded
    Kitchen
    • Features: Granite Counters, Kitchen/Family Room Combo, Remodeled, Updated Kitchen
    Other
    • Features: Walk-In Closet(s)
    Heating
    • Forced Air
    Cooling
    • Central Air
    Appliances
    • Included: Dishwasher, Electric Cooktop, Electric Oven, Electric Range, Disposal, Microwave, Water Heater
    • Laundry: In Kitchen
    Features
    • Balcony, Ceiling Fan(s), Crown Molding, Separate/Formal Dining Room, Eat-in Kitchen, Furnished, Granite Counters, High Ceilings, Living Room Deck Attached, Open Floorplan, Pantry, Pull Down Attic Stairs, Storage, All Bedrooms Down, Main Level Primary, Walk-In Closet(s)
    • Doors: Mirrored Closet Door(s), Sliding Doors
    • Windows: Custom Covering(s), Double Pane Windows, Drapes, Skylight(s)
    • Has fireplace: Yes
    • Fireplace features: Family Room, Wood Burning
    • Furnished: Yes
    • Common walls with other units/homes: 1 Common Wall
    Interior area
    • Total interior livable area: 1,252 sqft

    Property

    Parking
    • Total spaces: 2
    • Parking features: Assigned, Direct Access, Garage Faces Front, Garage, Garage Door Opener, On Site, Paved, Public, Private, One Space
    • Attached garage spaces: 1
    • Uncovered spaces: 1
    Accessibility
    • Accessibility features: Parking
    Features
    • Levels: One
    • Stories: 1
    • Entry location: street
    • Patio & porch: Deck, Patio
    • Exterior features: Boat Lift, Boat Slip
    • Pool features: Community, Heated, In Ground, Propane Heat, Association
    • Has spa: Yes
    • Spa features: Association, Community, Heated
    • Fencing: None
    • Has view: Yes
    • View description: Park/Greenbelt, Hills, Lake, Water
    • Has water view: Yes
    • Water view: Lake,Water
    • Waterfront features: Bayfront, Dock Access, Lake, Lake Front, Lake Privileges, Seawall, Boat Ramp/Lift Access
    Lot
    • Size: 1,307 Square Feet
    • Features: 36-40 Units/Acre, Close to Clubhouse, Landscaped
    Details
    • Parcel number: 354180021
    • Zoning: R2
    • Special conditions: Standard

    Construction

    Type & style
    • Home type: Condo
    • Architectural style: Mediterranean
    • Property subtype: Condominium
    • Attached to another structure: Yes
    Materials
    • Stucco
    • Roof: Spanish Tile
    Condition
    • Turnkey
    • New construction: No
    • Year built: 1974

    Utilities & green energy

    • Sewer: Public Sewer
    • Water: Public
    • Utilities for property: Electricity Available

    Community & HOA

    Community
    • Features: Dog Park, Golf, Stable(s), Lake, Park, Water Sports, Fishing, Gated, Marina, Pool
    • Security: Carbon Monoxide Detector(s), Fire Detection System, Security Gate, Gated with Guard, Gated Community, Smoke Detector(s)
    HOA
    • Has HOA: Yes
    • Amenities included: Clubhouse, Controlled Access, Dock, Dog Park, Fitness Center, Golf Course, Game Room, Meeting Room, Meeting/Banquet/Party Room, Maintenance Front Yard, Outdoor Cooking Area, Barbecue, Picnic Area, Playground, Pickleball, Pool, Pet Restrictions, Guard, Spa/Hot Tub, Security, Tennis Court(s)
    • HOA fee: $355 monthly
    • HOA name: CLPOA
    • HOA phone: 951-244-6841
    • Second HOA fee: $545 monthly
    Location
    • Region: Canyon Lake

    Financial & listing details

    • Price per square foot: $479/sqft
    • Tax assessed value: $611,999
    • Date on market: 5/3/2024
    • Cumulative days on market: 156 days
    • Listing terms: Cash,Conventional
    • Inclusions: furnishings and decor

    Price history

    DateEventPrice
    11/5/2024Sold$600,000-2.4%$479/sqft
    Source: CRMLS #IV24088410 Report a problem
    10/29/2024Pending sale$615,000$491/sqft
    Source: CRMLS #IV24088410 Report a problem
    10/23/2024Price change$615,000-1.6%$491/sqft
    Source: CRMLS #IV24088410 Report a problem
    9/19/2024Price change$625,000-1.6%$499/sqft
    Source: CRMLS #IV24088410 Report a problem
    9/18/2024Listed for sale$635,000$507/sqft
    Source: CRMLS #IV24088410 Report a problem
    9/10/2024Pending sale$635,000$507/sqft
    Source: CRMLS #IV24088410 Report a problem
    9/5/2024Price change$635,000-1.6%$507/sqft
    Source: CRMLS #IV24088410 Report a problem
    7/13/2024Price change$645,000-2.3%$515/sqft
    Source: CRMLS #IV24088410 Report a problem
    6/2/2024Price change$660,000-1.5%$527/sqft
    Source: CRMLS #IV24088410 Report a problem
    5/31/2024Price change$670,000-2.2%$535/sqft
    Source: CRMLS #IV24088410 Report a problem
    5/3/2024Listed for sale$685,000+31%$547/sqft
    Source: CRMLS #IV24088410 Report a problem
    12/3/2020Sold$523,000-4.9%$418/sqft
    Source: CRMLS #IV20201983 Report a problem
    11/9/2020Pending sale$550,000$439/sqft
    Source: COLDWELL BANKER ASSOC BRKR/CL #IV20201983 Report a problem
    9/29/2020Listed for sale$550,000$439/sqft
    Source: COLDWELL BANKER ASSOC BRKR/CL #IV20201983 Report a problem
    7/9/2007Sold$550,000+93.7%$439/sqft
    Source: Public Record Report a problem
    7/11/2003Sold$284,000+110.4%$227/sqft
    Source: Public Record Report a problem
    1/3/1997Sold$135,000$108/sqft
    Source: Public Record Report a problem

    Public tax history

    YearProperty taxesTax assessment
    2026-- $611,999 +2%
    2025$6,676 +10.4%$600,000 +8.1%
    2024$6,046 +3.3%$555,010 +2%
    2023$5,855 +1.9%$544,129 +2%
    2022$5,745 +1.9%$533,460 +2%
    2021$5,636 +21.7%$523,000 +17.6%
    2020$4,632 +3%$444,548 +3%
    2019$4,497 +4%$431,600 +4%
    2018$4,325 +3.2%$415,000 +3.2%
    2017$4,190 $402,000
    2016$4,190 +6.1%$402,000 +4.4%
    2015$3,949 -3.6%$385,000 -3.8%
    2014$4,097 $400,000 -31.8%
    2013-- $586,662 +102.3%
    2012-- $290,000 +45%
    2011-- $200,000 -34.4%
    2010-- $305,000 -1.9%
    2009-- $311,000 -37.2%
    2008-- $495,000 +64.2%
    2007-- $301,381 +2%
    2006-- $295,473 +2%
    2005-- $289,680 +90.8%
    2003-- $151,809 +2%
    2002-- $148,833 +2%
    2001$1,593 +1.7%$145,916 +2%
    2000$1,566 $143,056
    Find assessor info on the county website

    Neighborhood: 92587

    Nearby schools

    GreatSchools rating
    Schools provided by the listing agent
    • High: Temescal Canyon

    Source: CRMLS. This data may not be complete. We recommend contacting the local school district to confirm school assignments for this home.

    Get a cash offer in 3 minutes
    Find out how much your home could sell for in as little as 3 minutes with a no-obligation cash offer.
    Estimated market value
    $652,700
    Get a cash offer in 3 minutes
    Find out how much your home could sell for in as little as 3 minutes with a no-obligation cash offer.
    Estimated market value
    $652,700