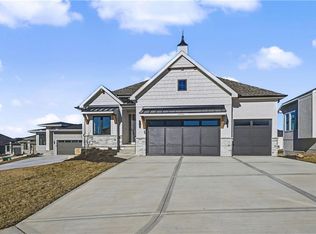
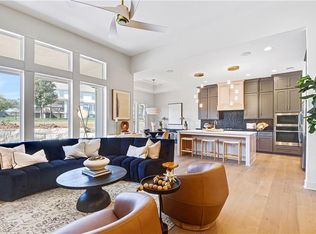
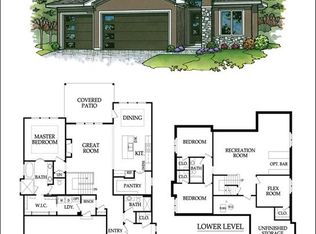
**MOVE IN READY**Located in Silverleaf, a premier maintenance-provided community, The Barrington offers a carefree lifestyle with no more mowing, weeding, edging, or snow removal—just more time to focus on what matters most. Enjoy the ease of low-maintenance living in a beautiful, thoughtfully designed home. Hilmann Homes proudly introduces The Barrington, a brand-new floor plan created with everything today’s buyers are looking for. Perfectly positioned on one of the best lots in the final phase of Silverleaf, this home backs directly to greenspace and offers expansive, uninterrupted views. Step into the spacious family room, where natural light pours through walls of windows, showcasing the scenic backdrop. Just outside, the covered deck invites you to relax or entertain while soaking in the peaceful surroundings. At the heart of the home, the kitchen blends functionality with style. A large granite island provides ample space for prep and gathering, while a super-sized walk-in pantry with a built-in coffee bar adds convenience and charm to daily life and entertaining alike. The finished lower level adds flexibility and comfort, featuring two additional bedrooms, a large rec room with a second fireplace, and a dedicated half bath—making it an ideal space for entertaining, guests, or extended stays. With a total of 3.5 baths, the layout allows for easy hosting while keeping private areas of the home undisturbed. The primary suite is designed as a relaxing retreat, with a spa-like bath that includes a freestanding tub, double vanities with granite countertops, and generous closet space. A built-in sink in the laundry room—conveniently connected to the primary closet—adds another layer of thoughtful functionality. Don't miss out on this amazing new home in the final phase of Silverleaf.
Sold
Zillow last checked:
Listing updated:
Bought with:
0000-Unrepresented Buyer
Non-MLS Office
Source: Heartland MLS as distributed by MLS GRID,MLS#: 2563311
Price history
| Date | Event | Price |
|---|---|---|
| 7/10/2026 | Sold | -- |
Source:  Heartland MLS as distributed by MLS GRID #2563311 Report a problem Heartland MLS as distributed by MLS GRID #2563311 Report a problem | ||
| 6/21/2026 | Pending sale | $849,950$279/sqft |
Source: Heartland MLS as distributed by MLS GRID #2563311 Report a problem | ||
| 5/29/2026 | Listed for sale | $849,950$279/sqft |
Source: Heartland MLS as distributed by MLS GRID #2563311 Report a problem | ||
| 4/27/2026 | Pending sale | $849,950$279/sqft |
Source: Heartland MLS as distributed by MLS GRID #2563311 Report a problem | ||
| 12/4/2025 | Price change | $849,950+1.2%$279/sqft |
Source: Heartland MLS as distributed by MLS GRID #2563311 Report a problem | ||
| 11/8/2025 | Price change | $839,950+1.2%$276/sqft |
Source: Heartland MLS as distributed by MLS GRID #2563311 Report a problem | ||
| 10/29/2025 | Price change | $829,950+1.2%$272/sqft |
Source: Heartland MLS as distributed by MLS GRID #2563311 Report a problem | ||
| 7/15/2025 | Listed for sale | $819,950$269/sqft |
Source: Heartland MLS as distributed by MLS GRID #2563311 Report a problem | ||
Get a cash offer in 3 minutes
Find out how much your home could sell for in as little as 3 minutes with a no-obligation cash offer.
Estimated market value
$824,300
