Skip main navigation
Sold for $635,000
  • $635,000

    22166 E Chestnut Place, Aurora, CO 80016

    2beds
    3,858sqft
    Single Family Residence
    Built in 2005
    0.54 Acres Lot
    $619,700 Zestimate®
    $165/sqft
    $3,002 Estimated rent

    Home value

    $619,700

    $576,000 - $663,000

    $3,002/mo

    Zestimate® history
    Loading
    Loading...

    Owner options

    List your home for rent

    $3,002/mo

    Rent Zestimate®

    Find your next renter with Zillow Rental Manager. Plus, with online applications, you can quickly screen prospective tenants – for free.

    Learn more

    $3,002/mo

    Rent Zestimate®

    Refinance and save

    $3,989/mo

    Est. payment

    Refinancing to a lower rate could help reduce your monthly payments and save thousands over the life of the loan.

    See today's rates

    $3,989/mo

    Est. payment

    Explore your selling options

    Work with a Zillow partner agent

    Leverage their expertise and Zillow's premium Showcase listings to get your home seen by more buyers.

    Get started

    List with your own agent

    Get your home in front of millions of buyers by listing it on Zillow.

    Learn how to do it

    Sell it yourself

    Take full control of how buyers see your home on Zillow by listing For Sale by Owner (FSBO).

    List your home

    What's special

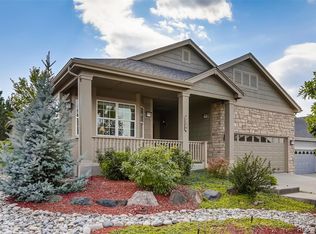
    Fabulous Heritage Eagle Bend ranch with a large front and side yard with over 23,500 square feet (1/2+ acre). Including both a huge covered front and back patio for private relaxation - Over 3,800 square feet of total living space including the full unfinished basement - Multiple large living areas - 3 car tandem garage with high ceilings if you wish to add a car lift to store that classic vehicle - The dining area includes a cozy gas fireplace - The living room has a home office desk space area perfect for those who have the freedom to work from home and a 2nd gas fireplace - The kitchen features light cherry cabinets with slide out drawers for easy access, step in pantry, granite tile island, breakfast bar area, rounded drywall corner beads, surround sound ceiling speakers, and all kitchen appliances are included - The master bedroom has recessed ceilings, a ceiling fan, and the private bathroom that includes a huge double sink vanity, and walk in closet - The are countless recent updates including new windows, newer roof, gutters and more - The solar is full owned and paid off and will pass on to the new owners for their benefit with no cost to the buyers! There are simply too many items to list so set a showing and view this amazing Heritage Eagle Bend home today!

    Zillow last checked:

    Listing updated:

    Listed by:

    Dave Edwards 303-740-7676 Dave@keyrealestategroup.com,

    Key Real Estate Group LLC

    Bought with:

    AK Riley, 100069473

    Coldwell Banker Realty 24

    Source: REcolorado as distributed by MLS GRID,MLS#: 6896113MLS Logo

    Facts & features

    Interior

    Bedrooms & bathrooms
    • Bedrooms: 2
    • Bathrooms: 2
    • Full bathrooms: 2
    • Main level bathrooms: 2
    • Main level bedrooms: 2
    Bedroom
    • Description: Perfect Guest Bedroom
    • Level: Main
    Bathroom
    • Description: Full Bath For Family & Guests
    • Level: Main
    Other
    • Description: Large Suite With Trayed Ceilings & Private Bathroom
    • Level: Main
    Other
    • Description: 5 Piece Bathroom With Large Double Sink Vanity
    • Level: Main
    Dining room
    • Description: Right By The Kitchen With Cozy Gas Fireplace - Fits A Large Table!
    • Level: Main
    Family room
    • Description: Oversized With Home Office Desk Area + Gas Fireplace
    • Level: Main
    Kitchen
    • Description: Center Cooking Island - Over Head Speakers - Pantry & All Appliances Included
    • Level: Main
    Laundry
    • Description: Laundry Room, Not Just A Closet!
    • Level: Main
    Living room
    • Description: Adjoins The Family Room - Perfect For Large Furniture
    • Level: Main
    Heating
    • Forced Air
    Cooling
    • Central Air
    Appliances
    • Included: Cooktop, Dishwasher, Disposal, Double Oven, Dryer, Freezer, Microwave, Refrigerator, Washer
    • Laundry: In Unit
    Features
    • Built-in Features, Ceiling Fan(s), Central Vacuum, Eat-in Kitchen, Five Piece Bath, Granite Counters, High Ceilings, High Speed Internet, Kitchen Island, No Stairs, Open Floorplan, Pantry, Primary Suite, Radon Mitigation System, Smoke Free, Walk-In Closet(s)
    • Flooring: Carpet, Tile
    • Windows: Window Coverings
    • Basement: Full
    • Number of fireplaces: 2
    • Fireplace features: Dining Room, Family Room
    Interior area
    • Total structure area: 3,858
    • Total interior livable area: 3,858 sqft
    • Finished area above ground: 1,948
    • Finished area below ground: 0

    Property

    Parking
    • Total spaces: 3
    • Parking features: Concrete
    • Attached garage spaces: 3
    Features
    • Levels: One
    • Stories: 1
    • Patio & porch: Covered, Deck, Front Porch, Patio
    Lot
    • Size: 0.54 Acres
    • Features: Landscaped, Level, Sprinklers In Front, Sprinklers In Rear
    Details
    • Parcel number: 034436766
    • Special conditions: Standard

    Construction

    Type & style
    • Home type: SingleFamily
    • Architectural style: Contemporary
    • Property subtype: Single Family Residence
    Materials
    • Frame, Wood Siding
    • Foundation: Slab
    • Roof: Composition
    Condition
    • Year built: 2005
    Details
    • Builder model: Ranch

    Utilities & green energy

    • Electric: 220 Volts
    • Sewer: Public Sewer
    • Water: Public
    • Utilities for property: Cable Available, Electricity Connected, Natural Gas Connected, Phone Available

    Community & neighborhood

    Senior living
    • Senior community: Yes
    Location
    • Region: Aurora
    • Subdivision: Heritage Eagle Bend

    HOA & financial

    HOA
    • Has HOA: Yes
    • HOA fee: $350 monthly
    • Services included: Trash
    • Association name: Heritage Eagle Bend Master
    • Association phone: 720-235-1827

    Other

    Other facts
    • Listing terms: Cash,Conventional,FHA,VA Loan
    • Ownership: Individual
    • Road surface type: Paved

    Price history

    DateEventPrice
    9/29/2025Sold$635,000-2.2%$165/sqft
    Source: REcolorado as distributed by MLS GRID #6896113 Report a problem
    8/19/2025Pending sale$649,000$168/sqft
    Source: REcolorado as distributed by MLS GRID #6896113 Report a problem
    7/9/2025Price change$649,000-4.6%$168/sqft
    Source: REcolorado as distributed by MLS GRID #6896113 Report a problem
    6/6/2025Listed for sale$680,000+78.3%$176/sqft
    Source: REcolorado as distributed by MLS GRID #6896113 Report a problem
    6/2/2005Sold$381,360$99/sqft
    Source: Public Record Report a problem

    Public tax history

    YearProperty taxesTax assessment
    2025$3,496 +6.4%$45,363 +12.6%
    2024$3,285 +20.4%$40,282 -9.2%
    2023$2,729 -3.1%$44,387 +35.5%
    2022$2,816 $32,765 -2.7%
    2021-- $33,686 -2.8%
    2020$3,000 +0.5%$34,645
    2019$2,983 --
    2018$2,983 -0.8%$33,132
    2017$3,006 $33,132 +15.5%
    2016-- $28,696
    2015-- $28,696 +12.8%
    2014$3,432 -1.9%$25,449 -1.8%
    2013$3,500 $25,920
    2012-- $25,920
    2011$3,818 +1.7%$25,920 -10.4%
    2010$3,755 -11.5%$28,940
    2009$4,243 $28,940 -10.8%
    2008-- $32,461
    2007-- $32,461 +18.6%
    2006-- $27,366 +109.7%
    2005-- $13,050

    Find assessor info on the county website

    Neighborhood: Heritage Eagle Bend

    Nearby schools

    GreatSchools rating
    Schools provided by the listing agent
    • Elementary: Coyote Hills
    • Middle: Fox Ridge
    • High: Cherokee Trail
    • District: Cherry Creek 5

    Source: REcolorado as distributed by MLS GRID. This data may not be complete. We recommend contacting the local school district to confirm school assignments for this home.

    Get a cash offer in 3 minutes
    Find out how much your home could sell for in as little as 3 minutes with a no-obligation cash offer.
    Estimated market value
    $619,700
    Get a cash offer in 3 minutes
    Find out how much your home could sell for in as little as 3 minutes with a no-obligation cash offer.
    Estimated market value
    $619,700