Skip main navigation
Off market
  • $1,267,600

    22166 Winter Lake Ct, Ashburn, VA 20148

    5beds
    4,500sqft
    Detached
    Built in 2002
    0.57 Acres Lot
    $1,267,600 Zestimate®
    $282/sqft
    $4,699 Estimated rent

    Home value

    $1,267,600

    $1.20M - $1.33M

    $4,699/mo

    Zestimate® history
    Loading
    Loading...

    Owner options

    List your home for rent

    $4,699/mo

    Rent Zestimate®

    Find your next renter with Zillow Rental Manager. Plus, with online applications, you can quickly screen prospective tenants – for free.

    Learn more

    $4,699/mo

    Rent Zestimate®

    Refinance and save

    $7,637/mo

    Est. payment

    Refinancing to a lower rate could help reduce your monthly payments and save thousands over the life of the loan.

    See today's rates

    $7,637/mo

    Est. payment

    Explore your selling options

    Work with a Zillow partner agent

    Leverage their expertise and Zillow's premium Showcase listings to get your home seen by more buyers.

    Get started

    List with your own agent

    Get your home in front of millions of buyers by listing it on Zillow.

    Learn how to do it

    Sell it yourself

    Take full control of how buyers see your home on Zillow by listing For Sale by Owner (FSBO).

    List your home

    What's special

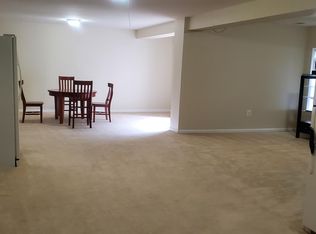
    Welcome to your Year-Round Stay-cation! WATERFORD model ideally situated on a .57 ACRE - Professionally Landscaped, Treed, Cul-de-Sac Lot. This Private & Lush environment features a Fabulous, Easy-Care, Inground POOL & Stamped Concrete PATIO w/Rear Privacy Fence. Freshly Painted & Updated, - this home offers 2-Piece Trim detail in the Foyer, Main Level Office, Living Room & Dining Room & Upper Hallway. Palladian & Bay Windows bring in natural light & Nature's beauty. Updated Gourmet Kitchen w/ Center Island, 36" Double Ovens, Gas Cooktop, newer SS Refrigerator & Double Pantry is ideal for day-to-day living & entertainment. The expanded Family Room off the Kitchen includes the cozy, gas Fireplace w/ custom molding detail & built-in Bookcase surround. Retreat upstairs to the Master Ensuite w/soaring Cathedral Ceilings, large separate Sitting Room & Master Bath w/ His-Her Vanities, Soaking Tub, Separate Shower & Private Water Closet. Enjoy the Convenience of the Upper Level Laundry Room & newer, High Efficiency Washer/Dryer. Three large Bedrooms & Updated Main Hall Bath complete the upper level. All closets offer Custom Closet Storage Systems. Attention to detail should not be missed - oversized Garage w/Epoxy Floor Finish, Workbench & Organization systems makes storage of Bicycles & Tools a breeze. Rear Deck w/ stairs to Patio & Pool . Light Filled, Walk-Out Lower Level awaits your finishing touches w/Extra Windows, Sliding Glass Door to Patio, 3-Piece Rough-In for Full Bath and Epoxy Floor Finish. Located less than .5 miles to Silver Line Metro Station, Convenient to Major Commuting Corridors, Shopping/Restaurants/Theaters and a part of the sought after Briar Wood High School Pyramid.This is a Home that Must Be Seen to be Appreciated! Book Your Tour Today!

    This property is off market, which means it's not currently listed for sale or rent on Zillow. This may be different from what's available on other websites or public sources.

    Facts & features

    Interior

    Bedrooms & bathrooms
    • Bedrooms: 5
    • Bathrooms: 3
    • Full bathrooms: 3
    • 1/2 bathrooms: 1
    Heating
    • Forced air
    Cooling
    • Central
    Appliances
    • Included: Dishwasher, Dryer, Garbage disposal
    Features
    • Kitchen Island, Pantry, Recessed Lighting, Walk-In Closet(s), Built-Ins, Dining Area, Crown Molding, Attic, Wainscotting, Formal/Separate Dining Room, Master Bath(s), Breakfast Area, Upgraded Countertops, Kitchen - Table Space, Kitchen - Gourmet, Family Room Off Kitchen, Chair Railings, Double/Dual Staircase, Attic/House Fan
    • Flooring: Tile, Carpet, Hardwood
    • Basement: Finished
    • Has fireplace: Yes
    Interior area
    • Total interior livable area: 4,500 sqft
    • Finished area below ground: 0

    Property

    Parking
    • Total spaces: 2
    • Parking features: Garage - Attached
    Features
    • Exterior features: Brick
    • Pool features: Yes - Personal
    Lot
    • Size: 0.57 Acres
    Details
    • Parcel number: 120383649000
    • Special conditions: Standard

    Construction

    Type & style
    • Home type: SingleFamily
    • Architectural style: Colonial
    • Property subtype: Detached
    Materials
    • masonry
    • Foundation: Concrete
    • Roof: Asphalt
    Condition
    • Year built: 2002

    Community & HOA

    HOA
    • Has HOA: Yes
    • HOA fee: $58 monthly
    Location
    • Region: Ashburn

    Financial & listing details

    • Price per square foot: $282/sqft
    • Tax assessed value: $1,287,160
    • Annual tax amount: $10,362

    Price history

    DateEventPrice
    5/4/2020Sold$827,500+0.3%$184/sqft
    Source: Public Record Report a problem
    3/16/2020Pending sale$825,000$183/sqft
    Source: Keller Williams Realty #VALO405682 Report a problem
    3/12/2020Listed for sale$825,000+62.7%$183/sqft
    Source: Keller Williams Realty #VALO405682 Report a problem
    12/12/2002Sold$507,090$113/sqft
    Source: Public Record Report a problem

    Public tax history

    YearProperty taxesTax assessment
    2025$10,362 +7.7%$1,287,160 +15.8%
    2024$9,617 -6.8%$1,111,780 -5.7%
    2023$10,315 +7.3%$1,178,810 +9.1%
    2022$9,617 +11.3%$1,080,520 +22.5%
    2021$8,644 +10.5%$882,030 +16.7%
    2020$7,826 $756,100 +4%
    2019$7,826 +2.5%$726,940 +3.3%
    2018$7,632 -1.7%$703,450 +1.9%
    2017$7,763 +3.1%$690,080 +2.7%
    2016$7,530 $672,250 +55.8%
    2015$7,530 +3.3%$431,370 +3.3%
    2014$7,290 -3.8%$417,630 -2.4%
    2013$7,577 $428,080
    2012-- --
    2011-- --
    2010-- --
    2009-- $504,000 -19%
    2008-- $622,400 -4.9%
    2007-- $654,300 -10%
    2006-- $726,900 +38.8%
    2005-- $523,800
    2004-- $523,800 +8.3%
    2003-- $483,800
    Find assessor info on the county website

    Neighborhood: Broadlands

    Nearby schools

    GreatSchools rating
    Schools provided by the listing agent
    • Elementary: MILL RUN
    • Middle: EAGLE RIDGE
    • High: BRIAR WOODS
    • District: LOUDOUN COUNTY PUBLIC SCHOOLS

    Source: The MLS. This data may not be complete. We recommend contacting the local school district to confirm school assignments for this home.

    Get a cash offer in 3 minutes
    Find out how much your home could sell for in as little as 3 minutes with a no-obligation cash offer.
    Estimated market value
    $1,267,600
    Get a cash offer in 3 minutes
    Find out how much your home could sell for in as little as 3 minutes with a no-obligation cash offer.
    Estimated market value
    $1,267,600