$25,000 GRANT available to pay for closing costs and interest rate buy-downs. FHA and VA APPROVED community. Only 8 years young, built in 2015, with 5 bedrooms, 4 bathrooms, at 2,624 sq.ft. with one downstairs en-suite bedroom with a full bathroom. Inside the gated community of River Village, this Kensington tri-level model offers an attached 2 car garage with direct access, leads you into the foyer and the downstairs en-suite bed and bath with access to the backyard patio. The second floor features an open concept Kitchen and Living combo, access to the balcony, and 1 bedroom and 1 full bathroom. The third floor has the remaining 3 bedrooms and 2 bathrooms, including the Primary en-suite. With no rear neighbors, the backyard has views of the mountains and walking trails. Laminate and tile flooring throughout the house, only carpet in the 2nd floor staircase. The HOA amenities include a pool, spa, bathrooms, a playground and picnic area. Welcome Home to one of the largest Town Homes in all of SCV!
Sold for $785,000
Listed by: RE/MAX Gateway • Michelle Ira-Alonso • Contact: 661-702-4900
Bought with: Romeo Echo Real Estate,Inc
$785,000
22167 Barrington Way, Santa Clarita, CA 91350
5beds
2,624sqft
Townhouse
Built in 2015
0.68 Acres Lot
$789,400 Zestimate®
$299/sqft
$4,627 Estimated rent
Home value
$789,400
$750,000 - $829,000
$4,627/mo
Zestimate® history
Owner options
List your home for rent
$4,627/mo
Rent Zestimate®
Find your next renter with Zillow Rental Manager. Plus, with online applications, you can quickly screen prospective tenants – for free.
$4,627/mo
Rent Zestimate®
Refinance and save
$5,208/mo
Est. payment
Refinancing to a lower rate could help reduce your monthly payments and save thousands over the life of the loan.
$5,208/mo
Est. payment
Explore your selling options
Work with a Zillow partner agent
Leverage their expertise and Zillow's premium Showcase listings to get your home seen by more buyers.
Get startedList with your own agent
Get your home in front of millions of buyers by listing it on Zillow.
Learn how to do itSell it yourself
Take full control of how buyers see your home on Zillow by listing For Sale by Owner (FSBO).
List your homeWhat's special
Open concept kitchen
Zillow last checked:
Listing updated:
Listed by:
Michelle Ira-Alonso DRE #02027821 661-702-4900,
RE/MAX Gateway,
Jose Alonso DRE #01936996,
RE/MAX Gateway
Bought with:
Sharlene Duzick, DRE #01938103
Romeo Echo Real Estate,Inc
Jessica Roussel Chambers, DRE #02055674
Romeo Echo Real Estate,Inc
Source: CRMLS,MLS#: SR23089390 Originating MLS: California Regional MLS
Originating MLS: California Regional MLSFacts & features
Interior
Bedrooms & bathrooms
- Bedrooms: 5
- Bathrooms: 4
- Full bathrooms: 4
- Main level bathrooms: 1
- Main level bedrooms: 1
Rooms
- Room types: Bedroom, Exercise Room, Game Room, Office
Bedroom
- Features: Bedroom on Main Level
Heating
- Central
Cooling
- Central Air
Appliances
- Included: Dishwasher, Electric Range, Gas Range, Microwave, Tankless Water Heater
- Laundry: Inside, Laundry Room, Upper Level
Features
- High Ceilings, Bedroom on Main Level
- Flooring: Laminate, Tile
- Windows: Double Pane Windows
- Has fireplace: No
- Fireplace features: None
- Common walls with other units/homes: 2+ Common Walls
Interior area
- Total interior livable area: 2,624 sqft
Property
Parking
- Total spaces: 2
- Parking features: Direct Access, Garage
- Attached garage spaces: 2
Features
- Levels: Three Or More
- Stories: 3
- Entry location: 1
- Patio & porch: Concrete
- Pool features: Community, Association
- Has spa: Yes
- Spa features: Association, Community
- Fencing: Block
- Has view: Yes
- View description: Hills, Valley
Lot
- Size: 0.68 Acres
Details
- Parcel number: 2849042046
- Zoning: SCUR3
- Special conditions: Standard
Construction
Type & style
- Home type: Townhouse
- Property subtype: Townhouse
- Attached to another structure: Yes
Materials
- Foundation: Slab
- Roof: Flat Tile
Condition
- New construction: No
- Year built: 2015
Utilities & green energy
- Sewer: Public Sewer
- Water: Public
- Utilities for property: Cable Connected, Electricity Connected, Natural Gas Connected, Sewer Connected, Water Connected
Community & HOA
Community
- Features: Valley, Gated, Pool
- Security: Carbon Monoxide Detector(s), Security Gate, Gated Community, Key Card Entry, Smoke Detector(s)
- Subdivision: Kensington (At River Village) (Kengt)
HOA
- Has HOA: Yes
- Amenities included: Barbecue, Picnic Area, Playground, Pool, Spa/Hot Tub
- HOA fee: $165 monthly
- HOA name: River Village
- HOA phone: 661-295-4900
- Second HOA fee: $182 monthly
- Second HOA name: Kensington
- Second HOA phone: 661-295-4900
Location
- Region: Santa Clarita
Financial & listing details
- Price per square foot: $299/sqft
- Tax assessed value: $800,700
- Annual tax amount: $13,390
- Date on market: 5/31/2023
- Cumulative days on market: 35 days
- Listing terms: Cash,Conventional,FHA,VA Loan
Price history
| Date | Event | Price |
|---|---|---|
| 8/9/2023 | Sold | $785,000$299/sqft |
Source:  CRMLS #SR23089390 Report a problem CRMLS #SR23089390 Report a problem | ||
| 7/28/2023 | Pending sale | $785,000$299/sqft |
Source: CRMLS #SR23089390 Report a problem | ||
| 7/10/2023 | Contingent | $785,000$299/sqft |
Source: CRMLS #SR23089390 Report a problem | ||
| 7/5/2023 | Listed for sale | $785,000+36.5%$299/sqft |
Source: CRMLS #SR23089390 Report a problem | ||
| 3/2/2020 | Listing removed | $575,000$219/sqft |
Source: RE/MAX Gateway #SR20003504 Report a problem | ||
| 3/1/2020 | Listed for sale | $575,000+0.9%$219/sqft |
Source: RE/MAX Gateway #SR20003504 Report a problem | ||
| 2/28/2020 | Sold | $570,000-0.9%$217/sqft |
Source: Public Record Report a problem | ||
| 1/30/2020 | Pending sale | $575,000$219/sqft |
Source: RE/MAX Gateway #SR20003504 Report a problem | ||
| 1/7/2020 | Listed for sale | $575,000+4.4%$219/sqft |
Source: RE/MAX Gateway #SR20003504 Report a problem | ||
| 1/24/2018 | Sold | $551,000-2.8%$210/sqft |
Source: Public Record Report a problem | ||
| 6/13/2016 | Sold | $567,000+6.7%$216/sqft |
Source: Public Record Report a problem | ||
| 10/1/2015 | Sold | $531,500$203/sqft |
Source: Public Record Report a problem | ||
Public tax history
| Year | Property taxes | Tax assessment |
|---|---|---|
| 2025 | $13,390 +3% | $800,700 +2% |
| 2024 | $13,000 +20.6% | $785,000 +31% |
| 2023 | $10,782 -0.6% | $599,169 +2% |
| 2022 | $10,851 +1.4% | $587,422 +2% |
| 2021 | $10,699 -0.2% | $575,905 +0.6% |
| 2020 | $10,723 | $572,229 +2% |
| 2019 | $10,723 +2.3% | $561,010 +1.5% |
| 2018 | $10,482 | $552,868 +2% |
| 2017 | $10,482 +1.6% | $542,028 +2% |
| 2016 | $10,316 | $531,400 |
Find assessor info on the county website
Neighborhood: Saugus
Nearby homes
- $818,4004 bd4 ba2.3k sqft22168 Barrington Way, Santa Clarita, CA 91350Off Market

- $761,2004 bd4 ba2.3k sqft22166 Barrington Way, Santa Clarita, CA 91350Off Market
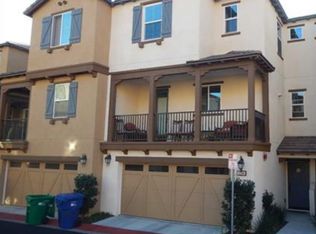
- $770,8004 bd4 ba2.5k sqft22164 Barrington Way, Santa Clarita, CA 91350Off Market

- $773,8004 bd4 ba2.5k sqft22162 Barrington Way, Santa Clarita, CA 91350Off Market
- $788,8004 bd4 ba2.5k sqft22165 Barrington Way, Santa Clarita, CA 91350Off Market
- $771,4004 bd4 ba2.4k sqft22169 Barrington Way, Santa Clarita, CA 91350Off Market
- $750,1004 bd4 ba2.3k sqft22163 Barrington Way, Santa Clarita, CA 91350Off Market
- $749,4004 bd4 ba2.3k sqft22161 Barrington Way, Santa Clarita, CA 91350Off Market
Nearby schools
GreatSchools rating
- 9/10Emblem AcademyGrades: K-6Distance: 1.2 mi
- 6/10Sierra Vista Junior High SchoolGrades: 7-8Distance: 2.2 mi
- 9/10Canyon High SchoolGrades: 9-12Distance: 2.2 mi
Get a cash offer in 3 minutes
Find out how much your home could sell for in as little as 3 minutes with a no-obligation cash offer.
Estimated market value
$789,400
Get a cash offer in 3 minutes
Find out how much your home could sell for in as little as 3 minutes with a no-obligation cash offer.
Estimated market value
$789,400
- California
- Los Angeles County
- Santa Clarita
- 91350
- Saugus
- 22167 Barrington Way
Nearby cities
Nearby neighborhoods
Nearby zip codes
Other Santa Clarita Topics
