A stunning home at an UNBELIEVABLE VALUE - Come See what everybody is talking about. This MOVE IN READY modern home is a true gem! With 6 spacious bedrooms, 3 bathrooms, a flex room, and a loft, it offers so much space and versatility for any lifestyle. The moment you enter, you’re greeted by luxurious upgrades like the stunning accent wall and the sleek white tile flooring throughout the common areas. The guest room and bathroom are perfect for visitors or could double as an in-law suite. The open-concept kitchen, family room, and dining area create a warm and inviting atmosphere. The custom-built fireplace in the family room adds a touch of elegance with its cedar wood mantle and hearth. The upgraded kitchen features a beautiful, upgraded stone backsplash and wood cabinetry with crown molding. The large primary bedroom is conveniently located on the first floor, which has new luxury vinyl flooring. The primary bedroom has an en-suite bathroom and an impressive walk-in closet. Upstairs, you’ll find a spacious loft area that could be transformed into a game room, media center, or anything else you envision. Plus, four more bedrooms and a 3rd bathroom give plenty of space for family or guests. One bedroom is currently used as an office, making it ideal for remote work. Outside, the expansive backyard features a large custom deck that’s perfect for entertaining or relaxing. The front of the lot faces a cul-de-sac, offering a feeling of relaxing openness. HOA fee includes internet. The yard is fully fenced and has a custom floating deck. New charter school Pinecrest Academy is a pubic charter school is open and ready for. enrollment. Connerton is known for its amazing community amenities, including a clubhouse with a restaurant, gym, play center, and large pools with amazing water features. Connerton’s second clubhouse and amenity center is underway. Plus, you’ll have easy access to nearby restaurants, schools, shopping, and access to the Veterans Expressway. If you’re looking for a move-in-ready home with stunning upgrades and an unbeatable location, this is the place for you! Come see it for yourself, you’re going to fall in love!
Sold for $499,990
$499,990
22167 TUCANA WAY, LAND O LAKES, FL 34637
6beds
3,326sqft
Single Family Residence
Built in 2024
6,050 Square Feet Lot
$492,900 Zestimate®
$150/sqft
$3,643 Estimated rent
Home value
$492,900
$449,000 - $542,000
$3,643/mo
Zestimate® history
Owner options
List your home for rent
$3,643/mo
Rent Zestimate®
Find your next renter with Zillow Rental Manager. Plus, with online applications, you can quickly screen prospective tenants – for free.
$3,643/mo
Rent Zestimate®
Refinance and save
$3,603/mo
Est. payment
Refinancing to a lower rate could help reduce your monthly payments and save thousands over the life of the loan.
$3,603/mo
Est. payment
Explore your selling options
Work with a Zillow partner agent
Leverage their expertise and Zillow's premium Showcase listings to get your home seen by more buyers.
Get startedList with your own agent
Get your home in front of millions of buyers by listing it on Zillow.
Learn how to do itSell it yourself
Take full control of how buyers see your home on Zillow by listing For Sale by Owner (FSBO).
List your homeWhat's special
Custom-built fireplaceLuxurious upgradesExpansive backyardSpacious loft areaLarge custom deckLarge primary bedroomSleek white tile flooring
Zillow last checked:
Listing updated:
Listed by:
Linda Ruffini 813-767-4659,
TOWN CHASE PROPERTIES 813-818-0044
Bought with:
Danielle Olney, 3631608
SIRROM REALTY LLC
Source: Stellar MLS,MLS#: TB8437395 Originating MLS: Suncoast Tampa
Originating MLS: Suncoast Tampa
Facts & features
Interior
Bedrooms & bathrooms
- Bedrooms: 6
- Bathrooms: 3
- Full bathrooms: 3
Rooms
- Room types: Bonus Room, Utility Room
Primary bedroom
- Features: Ceiling Fan(s), Walk-In Closet(s)
- Level: First
- Area: 234 Square Feet
- Dimensions: 13x18
Other
- Features: Ceiling Fan(s), Built-in Closet
- Level: Second
- Area: 132 Square Feet
- Dimensions: 12x11
Bedroom 2
- Features: Ceiling Fan(s), Built-in Closet
- Level: First
- Area: 121 Square Feet
- Dimensions: 11x11
Bedroom 3
- Features: Ceiling Fan(s), Built-in Closet
- Level: Second
- Area: 154 Square Feet
- Dimensions: 14x11
Bedroom 4
- Features: Built-in Closet
- Level: Second
- Area: 154 Square Feet
- Dimensions: 14x11
Bedroom 5
- Features: Ceiling Fan(s), Walk-In Closet(s)
- Level: Second
- Area: 144 Square Feet
- Dimensions: 12x12
Dining room
- Level: First
- Area: 120 Square Feet
- Dimensions: 8x15
Kitchen
- Features: Kitchen Island, Stone Counters, Pantry
- Level: First
- Area: 154 Square Feet
- Dimensions: 14x11
Living room
- Features: Ceiling Fan(s)
- Level: First
- Area: 288 Square Feet
- Dimensions: 16x18
Loft
- Level: Second
- Area: 400 Square Feet
- Dimensions: 20x20
Heating
- Central
Cooling
- Central Air
Appliances
- Included: Dishwasher, Microwave, Refrigerator
- Laundry: Gas Dryer Hookup, Inside, Washer Hookup
Features
- Ceiling Fan(s), Kitchen/Family Room Combo, Stone Counters, Walk-In Closet(s)
- Flooring: Carpet, Luxury Vinyl, Tile
- Doors: Sliding Doors
- Has fireplace: Yes
- Fireplace features: Electric, Living Room
Interior area
- Total structure area: 3,865
- Total interior livable area: 3,326 sqft
Property
Parking
- Total spaces: 2
- Parking features: Garage Door Opener
- Attached garage spaces: 2
Features
- Levels: Two
- Stories: 2
- Patio & porch: Covered
- Exterior features: Lighting, Private Mailbox, Sidewalk
Lot
- Size: 6,050 Square Feet
- Residential vegetation: Trees/Landscaped
Details
- Parcel number: 1925300200005000120
- Zoning: MPUD
- Special conditions: None
Construction
Type & style
- Home type: SingleFamily
- Property subtype: Single Family Residence
Materials
- Stucco
- Foundation: Slab
- Roof: Shingle
Condition
- New construction: No
- Year built: 2024
Details
- Builder model: Trenton
- Builder name: Lennar
Utilities & green energy
- Sewer: Public Sewer
- Water: None
- Utilities for property: BB/HS Internet Available, Public, Street Lights, Underground Utilities, Water Connected
Community & HOA
Community
- Features: Clubhouse, Deed Restrictions, Dog Park, Fitness Center, Playground, Pool, Restaurant, Tennis Court(s)
- Pet fee: $0 monthly
- Subdivision: CONNERTON VLG 3
HOA
- Has HOA: Yes
- Amenities included: Basketball Court
- Services included: Community Pool, Reserve Fund, Internet
- HOA fee: $140 monthly
- HOA name: Connerton II Community Association,Inc
Location
- Region: Land O Lakes
Financial & listing details
- Price per square foot: $150/sqft
- Tax assessed value: $27,104
- Annual tax amount: $3,536
- Date on market: 10/17/2025
- Cumulative days on market: 15 days
- Listing terms: Cash,Conventional,FHA,VA Loan
- Ownership: Fee Simple
- Total actual rent: 0
- Road surface type: Paved
Price history
| Date | Event | Price |
|---|---|---|
| 12/31/2025 | Sold | $499,990$150/sqft |
Source:  Stellar MLS #TB8437395 Report a problem Stellar MLS #TB8437395 Report a problem | ||
| 11/2/2025 | Pending sale | $499,990$150/sqft |
Source: Stellar MLS #TB8437395 Report a problem | ||
| 10/25/2025 | Price change | $499,990-2.9%$150/sqft |
Source: Stellar MLS #TB8437395 Report a problem | ||
| 10/17/2025 | Listed for sale | $515,000-5.3%$155/sqft |
Source: Stellar MLS #TB8437395 Report a problem | ||
| 5/30/2025 | Listing removed | $544,000$164/sqft |
Source: Stellar MLS #TB8353941 Report a problem | ||
| 5/6/2025 | Price change | $544,000-0.9%$164/sqft |
Source: Stellar MLS #TB8353941 Report a problem | ||
| 4/7/2025 | Listed for sale | $549,000-0.2%$165/sqft |
Source: Stellar MLS #TB8353941 Report a problem | ||
| 3/29/2025 | Listing removed | $549,999$165/sqft |
Source: Stellar MLS #TB8353941 Report a problem | ||
| 3/7/2025 | Price change | $549,999-1.8%$165/sqft |
Source: Stellar MLS #TB8353941 Report a problem | ||
| 2/26/2025 | Listed for sale | $559,990+14.1%$168/sqft |
Source: Stellar MLS #TB8353941 Report a problem | ||
| 6/27/2024 | Sold | $491,000$148/sqft |
Source: Public Record Report a problem | ||
Public tax history
| Year | Property taxes | Tax assessment |
|---|---|---|
| 2024 | $3,343 -5.5% | $27,104 |
| 2023 | $3,536 | $27,104 |
Find assessor info on the county website
Neighborhood: 34637
Nearby homes
- $422,000-- bd2 ba1.9k sqft22180 Calisto Way, Land O Lakes, FL 34637Sold
- $3,7006 bd3 ba3k sqft22164 Calisto Way, Land O Lakes, FL 34637For Rent
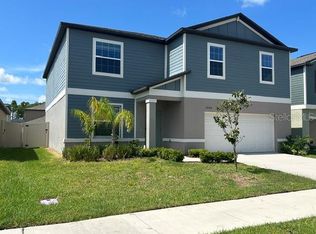
- $379,9404 bd2 ba1.8k sqft22177 Calisto Way, Land O Lakes, FL 34637Sold

- $480,2806 bd3 ba3k sqft22189 Calisto Way, Land O Lakes, FL 34637Sold
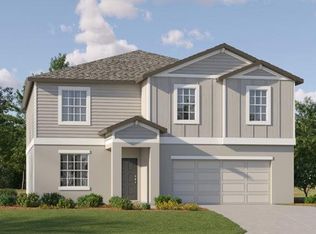
- $459,9005 bd3 ba2.8k sqft22155 Tucana Way, Land O Lakes, FL 34637Sold
- $480,5306 bd3 ba3k sqft22203 Tucana Way, Land O Lakes, FL 34637Sold
- $460,7755 bd3 ba2.8k sqft22188 Calisto Way, Land O Lakes, FL 34637Sold
- $385,9004 bd2 ba1.8k sqft22149 Tucana Way, Land O Lakes, FL 34637Sold
Nearby schools
GreatSchools rating
- 6/10Connerton Elementary SchoolGrades: PK-5Distance: 1 mi
- 6/10Pine View Middle SchoolGrades: 6-8Distance: 3.4 mi
- 6/10Land O' Lakes High SchoolGrades: 9-12Distance: 2.3 mi
Schools provided by the listing agent
- Elementary: Connerton Elem
- Middle: Pine View Middle-PO
- High: Land O' Lakes High-PO
Source: Stellar MLS. This data may not be complete. We recommend contacting the local school district to confirm school assignments for this home.
Get a cash offer in 3 minutes
Find out how much your home could sell for in as little as 3 minutes with a no-obligation cash offer.
Estimated market value
$492,900
Get a cash offer in 3 minutes
Find out how much your home could sell for in as little as 3 minutes with a no-obligation cash offer.
Estimated market value
$492,900
- Florida
- Pasco County
- Land O Lakes
- 34637
- 22167 TUCANA WAY
Nearby cities
Nearby neighborhoods
Nearby zip codes
Other Land O Lakes Topics
