PRICE REDUCTION! Now $449,900! Priced $20,000 below VA appraisal! QUICK CLOSING AND MOVE IN before summer! Don't overlook this opportunity! This home went under contract in 2 days, had clean inspections, a VA appraisal came back at $469,900, but sadly, the buyer's contingent home could not close, so we are back on the market. This unfortunate setback created your opportunity to buy this gorgeous home in a great community!! Why wait for new construction when this nearly new, move-in-ready home built in 2024 is available now? This spacious 5-bedroom, 3-bath residence offers a flexible layout designed for modern living, entertaining, and multi-generational needs, without construction delays or uncertainty. The kitchen features beautiful quartz countertops, natural gas cooking, and ample cabinetry, opening seamlessly to the main living areas with tile flooring throughout the first floor. A dedicated first-floor flex space provides an ideal option for a home office, study, or workout room, while the upstairs loft offers a generous additional living area perfect for relaxation, media, or hobbies. Additional highlights include an energy-efficient tankless water heater, a fully fenced backyard, a backup generator, and a washer and dryer included. All remaining furnishings in the home convey, including loft furniture and guest bedroom pieces, and more, offering a more turnkey option for buyers seeking an easier transition. Located in the highly desirable Connerton community in Land O’ Lakes, residents enjoy resort-style amenities including pools, splash park, clubhouse, fitness center, walking trails, community events, and on-site conveniences, just minutes from shopping, dining, and major roadways. This is your opportunity to own a 2024-built home with valuable upgrades already completed and remaining builder warranties expected to convey (buyer to verify). Schedule your private tour today!
Sold for $464,900
$464,900
22169 Calisto Way, Land O Lakes, FL 34637
5beds
2,896sqft
Single Family Residence
Built in 2024
6,050 Square Feet Lot
$464,800 Zestimate®
$161/sqft
$3,237 Estimated rent
Home value
$464,800
$428,000 - $507,000
$3,237/mo
Zestimate® history
Owner options
List your home for rent
$3,237/mo
Rent Zestimate®
Find your next renter with Zillow Rental Manager. Plus, with online applications, you can quickly screen prospective tenants – for free.
$3,237/mo
Rent Zestimate®
Refinance and save
$3,285/mo
Est. payment
Refinancing to a lower rate could help reduce your monthly payments and save thousands over the life of the loan.
$3,285/mo
Est. payment
Explore your selling options
Work with a Zillow partner agent
Leverage their expertise and Zillow's premium Showcase listings to get your home seen by more buyers.
Get startedList with your own agent
Get your home in front of millions of buyers by listing it on Zillow.
Learn how to do itSell it yourself
Take full control of how buyers see your home on Zillow by listing For Sale by Owner (FSBO).
List your homeWhat's special
Washer and dryer includedNatural gas cookingFully fenced backyardAmple cabinetry
Zillow last checked:
Listing updated:
Listed by:
Tamara Bernal 888-883-8509,
EXP REALTY LLC 888-883-8509
Bought with:
Deborah Cavaliere, 3346005
PREMIER PROPERTY SOLUTIONS
Source: Stellar MLS,MLS#: TB8470922 Originating MLS: Sarasota - Manatee
Originating MLS: Sarasota - Manatee
Facts & features
Interior
Bedrooms & bathrooms
- Bedrooms: 5
- Bathrooms: 3
- Full bathrooms: 2
- 1/2 bathrooms: 1
Rooms
- Room types: Family Room, Great Room
Primary bedroom
- Features: Walk-In Closet(s)
- Level: First
- Area: 327.63 Square Feet
- Dimensions: 16.3x20.1
Bedroom 2
- Features: Built-in Closet
- Level: Second
- Area: 191.54 Square Feet
- Dimensions: 12.2x15.7
Bedroom 3
- Features: Walk-In Closet(s)
- Level: Second
- Area: 141.52 Square Feet
- Dimensions: 11.6x12.2
Bedroom 4
- Features: Built-in Closet
- Level: Second
- Area: 131.08 Square Feet
- Dimensions: 11.3x11.6
Bedroom 5
- Features: Built-in Closet
- Level: Second
- Area: 145.77 Square Feet
- Dimensions: 11.3x12.9
Kitchen
- Features: Walk-In Closet(s)
- Level: First
- Area: 210.18 Square Feet
- Dimensions: 11.3x18.6
Living room
- Level: First
- Area: 303.18 Square Feet
- Dimensions: 16.3x18.6
Loft
- Features: No Closet
- Level: Second
- Area: 261.87 Square Feet
- Dimensions: 12.9x20.3
Office
- Level: First
- Area: 146.52 Square Feet
- Dimensions: 11.1x13.2
Heating
- Central, Natural Gas
Cooling
- Central Air
Appliances
- Included: Dishwasher, Disposal, Dryer, Gas Water Heater, Microwave, Range, Refrigerator, Tankless Water Heater, Washer
- Laundry: Electric Dryer Hookup, Laundry Room
Features
- Living Room/Dining Room Combo, Open Floorplan, Primary Bedroom Main Floor, Stone Counters, Walk-In Closet(s)
- Flooring: Carpet, Ceramic Tile
- Windows: Blinds, Window Treatments
- Has fireplace: No
Interior area
- Total structure area: 3,424
- Total interior livable area: 2,896 sqft
Property
Parking
- Total spaces: 2
- Parking features: Garage - Attached
- Attached garage spaces: 2
Features
- Levels: Two
- Stories: 2
- Patio & porch: Covered
- Exterior features: Irrigation System, Private Entrance, Private Yard
Lot
- Size: 6,050 Square Feet
- Residential vegetation: Trees/Landscaped
Details
- Parcel number: 1925300200004000120
- Zoning: MPUD
- Special conditions: None
Construction
Type & style
- Home type: SingleFamily
- Property subtype: Single Family Residence
Materials
- Block, Stucco
- Foundation: Slab
- Roof: Shingle
Condition
- New construction: No
- Year built: 2024
Details
- Builder model: Raleigh
- Builder name: Lennar
Utilities & green energy
- Sewer: Public Sewer
- Water: Public
- Utilities for property: BB/HS Internet Available, Electricity Connected, Natural Gas Connected, Public, Sewer Connected, Street Lights, Underground Utilities, Water Connected
Community & HOA
Community
- Pet fee: $0 monthly
- Subdivision: CONNERTON VILLAGE 3 PH 1
HOA
- Has HOA: Yes
- Amenities included: Clubhouse, Fitness Center, Optional Additional Fees, Park, Playground, Pool, Recreation Facilities, Tennis Court(s)
- HOA fee: $101 monthly
- HOA name: Lisa Castoria
- HOA phone: 813-933-5571
Location
- Region: Land O Lakes
Financial & listing details
- Price per square foot: $161/sqft
- Tax assessed value: $27,104
- Annual tax amount: $3,343
- Date on market: 1/31/2026
- Cumulative days on market: 47 days
- Listing terms: Cash,Conventional,FHA,VA Loan
- Ownership: Fee Simple
- Total actual rent: 0
- Electric utility on property: Yes
- Road surface type: Asphalt
Price history
| Date | Event | Price |
|---|---|---|
| 6/11/2026 | Sold | $464,900+3.3%$161/sqft |
Source:  Stellar MLS #TB8470922 Report a problem Stellar MLS #TB8470922 Report a problem | ||
| 5/15/2026 | Pending sale | $449,900$155/sqft |
Source: eXp Realty #TB8470922 Report a problem | ||
| 5/6/2026 | Price change | $449,900-2%$155/sqft |
Source: Stellar MLS #TB8470922 Report a problem | ||
| 4/30/2026 | Price change | $458,900-0.2%$158/sqft |
Source: Stellar MLS #TB8470922 Report a problem | ||
| 4/20/2026 | Price change | $459,900-1.9%$159/sqft |
Source: eXp Realty #TB8470922 Report a problem | ||
| 4/13/2026 | Price change | $468,900-0.2%$162/sqft |
Source: eXp Realty #TB8470922 Report a problem | ||
| 3/31/2026 | Listed for sale | $469,900$162/sqft |
Source: eXp Realty #TB8470922 Report a problem | ||
| 2/3/2026 | Pending sale | $469,900$162/sqft |
Source: eXp Realty #TB8470922 Report a problem | ||
| 1/31/2026 | Listed for sale | $469,900+2.1%$162/sqft |
Source: eXp Realty #TB8470922 Report a problem | ||
| 5/21/2024 | Sold | $460,275$159/sqft |
Source: Stellar MLS #T3491216 Report a problem | ||
| 2/6/2024 | Pending sale | $460,275$159/sqft |
Source: Stellar MLS #T3491216 Report a problem | ||
| 2/5/2024 | Price change | $460,275+0.1%$159/sqft |
Source: Stellar MLS #T3491216 Report a problem | ||
| 2/1/2024 | Price change | $459,775+0.2%$159/sqft |
Source: Stellar MLS #T3491216 Report a problem | ||
| 1/22/2024 | Price change | $458,775+0.1%$158/sqft |
Source: Stellar MLS #T3491216 Report a problem | ||
| 12/26/2023 | Price change | $458,275+0.4%$158/sqft |
Source: Stellar MLS #T3491216 Report a problem | ||
| 12/16/2023 | Price change | $456,275-3.9%$158/sqft |
Source: Stellar MLS #T3491216 Report a problem | ||
| 12/11/2023 | Listed for sale | $475,025$164/sqft |
Source: Stellar MLS #T3491216 Report a problem | ||
Public tax history
| Year | Property taxes | Tax assessment |
|---|---|---|
| 2024 | $3,343 -5.5% | $27,104 |
| 2023 | $3,536 | $27,104 |
Find assessor info on the county website
Neighborhood: 34637
Nearby homes
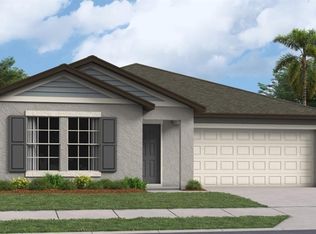
- $359,9003 bd2 ba1.5k sqft22172 Calisto Way, Land O Lakes, FL 34637Sold
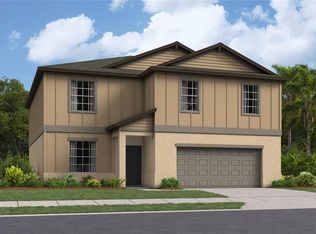
- $448,0204 bd3 ba2.5k sqft22156 Calisto Way, Land O Lakes, FL 34637Sold
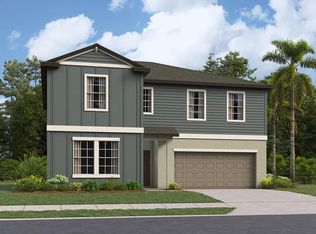
- $474,9006 bd3 ba3.3k sqft22148 Calisto Way, Land O Lakes, FL 34637Sold
- $355,0004 bd2 ba1.8k sqft22162 Nebula Way, Land O Lakes, FL 34637Sold

- $477,7806 bd3 ba3k sqft22161 Calisto Way, Land O Lakes, FL 34637Sold
- $489,1756 bd3 ba3.3k sqft22145 Calisto Way, Land O Lakes, FL 34637Sold
- $488,1756 bd3 ba3.3k sqft22170 Nebula Way, Land O Lakes, FL 34637Sold
- $480,2806 bd3 ba3k sqft22189 Calisto Way, Land O Lakes, FL 34637Sold
Nearby schools
GreatSchools rating
- 6/10Connerton Elementary SchoolGrades: PK-5Distance: 0.9 mi
- 6/10Pine View Middle SchoolGrades: 6-8Distance: 3.4 mi
- 6/10Land O' Lakes High SchoolGrades: 9-12Distance: 2.3 mi
Schools provided by the listing agent
- Elementary: Connerton Elem
- Middle: Pine View Middle-PO
- High: Land O' Lakes High-PO
Source: Stellar MLS. This data may not be complete. We recommend contacting the local school district to confirm school assignments for this home.
Get a cash offer in 3 minutes
Find out how much your home could sell for in as little as 3 minutes with a no-obligation cash offer.
Estimated market value
$464,800
Get a cash offer in 3 minutes
Find out how much your home could sell for in as little as 3 minutes with a no-obligation cash offer.
Estimated market value
$464,800
- Florida
- Pasco County
- Land O Lakes
- 34637
- 22169 Calisto Way
Nearby cities
Nearby neighborhoods
Nearby zip codes
Other Land O Lakes Topics
