Welcome to Plover Point, where modern design meets everyday comfort in this beautifully crafted five-bedroom, three-bath home completed in 2025. Thoughtfully designed with an open-concept layout, this home offers bright, inviting living spaces filled with natural light and stylish finishes throughout. At the heart of the home, the kitchen is both functional and beautiful, featuring a spacious center island with seating, granite countertops, a classic tile backsplash, stainless steel appliances, and crisp white cabinetry accented by elegant gold hardware. The adjoining dining and living areas create an effortless flow, making the space ideal for entertaining guests or enjoying everyday life. A main-level bedroom and full bath provide flexibility for visitors, a home office, or multigenerational living. Upstairs, a generous loft-style landing offers endless possibilities as a reading retreat, sitting area, play space, or study nook. The primary suite serves as a relaxing escape, highlighted by coastal-inspired accent walls, recessed lighting, a large walk-in closet, and a private en suite bath. Three additional bedrooms and a full hall bath provide plenty of room for family and guests, while the conveniently located second-floor laundry room adds ease to daily routines. Outside, the home sits on a spacious .22-acre homesite with a fenced backyard, offering ample room for outdoor enjoyment, pets, or future landscaping projects. A two-car attached garage and driveway parking provide practical convenience. Plover Point is a welcoming community designed for an active and connected lifestyle, with sidewalks and street lighting throughout the neighborhood. Residents enjoy a variety of amenities, including a community pool, picnic area, firepit, playground, and included trash service. Ideally located just minutes from the beaches, shops, restaurants, and attractions of Lewes and Rehoboth Beach, this home offers the perfect combination of coastal living and modern convenience. This is an exceptional opportunity to enjoy a nearly new home in one of the area's most desirable communities.
Under contract
$410,000
22169 Shorebird Way, Millsboro, DE 19966
5beds
2,415sqft
Single Family Residence
Built in 2025
9,583 Square Feet Lot
$-- Zestimate®
$170/sqft
$115/mo HOA
What's special
Modern designStylish finishes throughoutCoastal-inspired accent wallsGenerous loft-style landingRecessed lightingStainless steel appliancesPrivate en suite bath
- 84 days
- 157
- 1
Likely to sell faster than
Zillow last checked:
Listing updated:
Listed by:
Liz Grace 443-350-1746,
Northrop Realty (302) 703-1144
Source: Bright MLS,MLS#: DESU2114014
Facts & features
Interior
Bedrooms & bathrooms
- Bedrooms: 5
- Bathrooms: 3
- Full bathrooms: 3
- Main level bathrooms: 1
- Main level bedrooms: 1
Rooms
- Room types: Living Room, Dining Room, Primary Bedroom, Bedroom 2, Bedroom 3, Bedroom 4, Bedroom 5, Kitchen
Primary bedroom
- Features: Flooring - Carpet, Attached Bathroom
- Level: Upper
- Area: 300 Square Feet
- Dimensions: 15 X 20
Bedroom 2
- Features: Flooring - Carpet
- Level: Upper
- Area: 132 Square Feet
- Dimensions: 11 X 12
Bedroom 3
- Features: Flooring - Carpet
- Level: Upper
- Area: 121 Square Feet
- Dimensions: 11 X 11
Bedroom 4
- Features: Flooring - Carpet
- Level: Upper
- Area: 121 Square Feet
- Dimensions: 11 X 11
Bedroom 5
- Features: Flooring - Carpet, Recessed Lighting
- Level: Main
- Area: 121 Square Feet
- Dimensions: 11 X 11
Dining room
- Features: Flooring - Luxury Vinyl Plank, Recessed Lighting
- Level: Main
- Area: 192 Square Feet
- Dimensions: 12 X 16
Kitchen
- Features: Flooring - Luxury Vinyl Plank, Breakfast Bar, Breakfast Nook, Granite Counters, Kitchen - Electric Cooking, Recessed Lighting, Pantry
- Level: Main
- Area: 180 Square Feet
- Dimensions: 10 X 18
Living room
- Features: Flooring - Luxury Vinyl Plank, Recessed Lighting
- Level: Main
- Area: 165 Square Feet
- Dimensions: 11 X 15
Heating
- Forced Air, Programmable Thermostat, Electric
Cooling
- Central Air, Programmable Thermostat, Electric
Appliances
- Included: Dishwasher, Disposal, Dryer, Energy Efficient Appliances, Microwave, Oven/Range - Electric, Refrigerator, Stainless Steel Appliance(s), Washer, Water Heater, Electric Water Heater
- Laundry: Dryer In Unit, Upper Level, Washer In Unit
Features
- Bathroom - Stall Shower, Bathroom - Tub Shower, Combination Kitchen/Dining, Entry Level Bedroom, Open Floorplan, Eat-in Kitchen, Kitchen Island, Pantry, Primary Bath(s), Recessed Lighting, Upgraded Countertops, Walk-In Closet(s), Dry Wall
- Flooring: Carpet, Laminate
- Doors: Sliding Glass
- Windows: Energy Efficient, Vinyl Clad, Double Hung, Double Pane Windows, Window Treatments
- Has basement: No
- Has fireplace: No
Interior area
- Total structure area: 2,415
- Total interior livable area: 2,415 sqft
- Finished area above ground: 2,415
- Finished area below ground: 0
Video & virtual tour
Property
Parking
- Total spaces: 4
- Parking features: Garage Faces Front, Inside Entrance, Concrete, Attached, Driveway
- Attached garage spaces: 2
- Uncovered spaces: 2
- Details: Garage Sqft: 426
Accessibility
- Accessibility features: 2+ Access Exits
Features
- Levels: Two
- Stories: 2
- Exterior features: Sidewalks, Street Lights
- Pool features: Community
- Fencing: Privacy,Vinyl,Back Yard
- Has view: Yes
- View description: Garden
Lot
- Size: 9,583 Square Feet
- Features: Interior Lot
Details
- Additional structures: Above Grade, Below Grade
- Parcel number: 23434.00471.00
- Zoning: GR
- Special conditions: Standard
Construction
Type & style
- Home type: SingleFamily
- Architectural style: Contemporary
- Property subtype: Single Family Residence
Materials
- Batts Insulation, Blown-In Insulation, Concrete, Stick Built, Vinyl Siding
- Foundation: Slab
- Roof: Architectural Shingle
Condition
- New construction: No
- Year built: 2025
Details
- Builder model: Elm
- Builder name: D.R. Horton
Utilities & green energy
- Electric: 200+ Amp Service
- Sewer: Public Sewer
- Water: Public
Community & HOA
Community
- Features: Pool
- Security: Smoke Detector(s), Carbon Monoxide Detector(s), Main Entrance Lock
- Subdivision: Plover Point
HOA
- Has HOA: Yes
- Amenities included: Common Grounds, Picnic Area, Pool, Tot Lots/Playground
- Services included: Common Area Maintenance, Trash
- HOA fee: $115 monthly
Location
- Region: Millsboro
Financial & listing details
- Price per square foot: $170/sqft
- Tax assessed value: $404,500
- Annual tax amount: $864
- Date on market: 6/11/2026
- Listing agreement: Exclusive Right To Sell
- Ownership: Fee Simple
Estimated market value
Not available
Estimated sales range
Not available
Not available
Price history
| Date | Event | Price |
|---|---|---|
| 7/10/2026 | Contingent | $410,000$170/sqft |
Source:  Bright MLS #DESU2114014 Report a problem Bright MLS #DESU2114014 Report a problem | ||
| 6/11/2026 | Listed for sale | $410,000-1.2%$170/sqft |
Source: Bright MLS #DESU2114014 Report a problem | ||
| 5/30/2026 | Listing removed | $414,900$172/sqft |
Source: Bright MLS #DESU2109700 Report a problem | ||
| 5/21/2026 | Price change | $414,900-1.2%$172/sqft |
Source: Bright MLS #DESU2109700 Report a problem | ||
| 4/30/2026 | Listed for sale | $419,900+0.9%$174/sqft |
Source: Bright MLS #DESU2109700 Report a problem | ||
| 6/3/2025 | Sold | $415,990$172/sqft |
Source: Bright MLS #DESU2073966 Report a problem | ||
| 1/29/2025 | Pending sale | $415,990$172/sqft |
Source: Bright MLS #DESU2073966 Report a problem | ||
| 1/21/2025 | Price change | $415,990+1.5%$172/sqft |
Source: Bright MLS #DESU2073966 Report a problem | ||
| 1/14/2025 | Price change | $409,990-1.4%$170/sqft |
Source: Bright MLS #DESU2073966 Report a problem | ||
| 11/7/2024 | Listed for sale | $415,990$172/sqft |
Source: Bright MLS #DESU2073966 Report a problem | ||
Public tax history
| Year | Property taxes | Tax assessment |
|---|---|---|
| 2025 | $888 +1331.8% | $202,250 +13383.3% |
| 2024 | $62 | $1,500 |
| 2023 | -- | $1,500 |
Find assessor info on the county website
Monthly payment
Est. payment
Payment breakdown
Explore the cost of this home by adjusting the details. Changes won't be saved.Climate risks
Neighborhood: 19966
Nearby schools
Schools provided by the listing agent
- Elementary: Long Neck
- Middle: Sussex Central
- High: Sussex Central
- District: Indian River
Source: Bright MLS. This data may not be complete. We recommend contacting the local school district to confirm school assignments for this home.

Similar homes
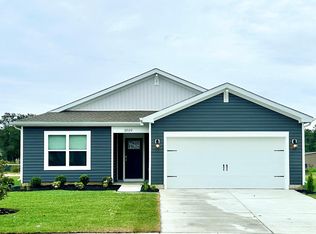
- $375,0004 bd2 ba1.7k sqftNone Available, Millsboro, DE 19966For Sale
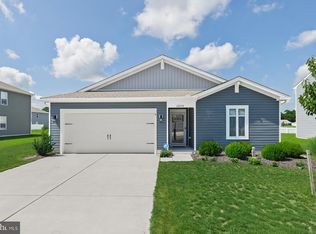
 MLS ID #DESU2117728, TONI SCHROCK, Northrop Realty. Bright MLS
 - $434,9003 bd3 ba2.1k sqftNone Available, Millsboro, DE 19966For Sale
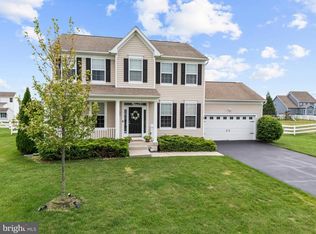 MLS ID #DESU2113316, Krystal Casey, Keller Williams Realty. Bright MLS
 - $414,9004 bd4 ba2.3k sqftNone Available, Millsboro, DE 19966For Sale
 MLS ID #DESU2115440, Andrea Harrington, Compass. Bright MLS
 - $459,9003 bd2 ba1.8k sqftNone Available, Millsboro, DE 19966For Sale
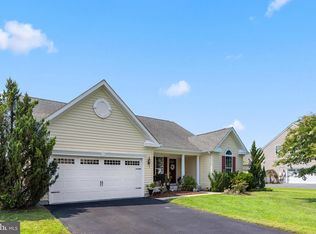 MLS ID #DESU2117572, JAMES LATTANZI, Northrop Realty. Bright MLS
 - $455,0003 bd3 ba2.1k sqftNone Available, Millsboro, DE 19966For SaleMLS ID #DESU2106458, DAVID T. KING, Berkshire Hathaway HomeServices PenFed Realty. Bright MLS
- $299,9003 bd2 ba1.6k sqftAnchor Way, Millsboro, DE 19966For SaleMLS ID #DESU2119254, Brian Barrows, Monument Sotheby's International Realty. Bright MLS
- $499,9004 bd3 ba2.6k sqftNone Available, Millsboro, DE 19966For SaleMLS ID #DESU2110110, Russell Griffin, Keller Williams Realty. Bright MLS
- $439,9003 bd2 ba1.4k sqftNone Available, Millsboro, DE 19966For SaleMLS ID #DESU2117128, Barbara Blosser, Long & Foster Real Estate, Inc.. Bright MLS
- $425,0003 bd3 ba2.3k sqftNone Available, Millsboro, DE 19966For SaleMLS ID #DESU2116012, Donna Harrington, Coldwell Banker Realty. Bright MLS
- $385,0003 bd2 ba1.5k sqftNone Available, Millsboro, DE 19966For SaleMLS ID #DESU2109422, Melissa Squier, Iron Valley Real Estate Premier. Bright MLS
- $505,0003 bd2 ba1.7k sqftNone Available, Millsboro, DE 19966For SaleMLS ID #DESU2113226, Bob BURTON, Northrop Realty. Bright MLS
- $592,0003 bd2 ba1.9k sqftNone Available, Millsboro, DE 19966For SaleMLS ID #DESU2114572, VAL ELLENBERGER, Compass. Bright MLS
- $319,9003 bd4 ba1.5k sqftNone Available, Millsboro, DE 19966For SaleMLS ID #DESU2115326, Don Schlater, Berkshire Hathaway HomeServices PenFed Realty. Bright MLS
- $479,9003 bd2 ba1.6k sqftNone Available, Millsboro, DE 19966For SaleMLS ID #DESU2107688, Joe Sterner, McWilliams/Ballard, Inc.. Bright MLS
- $499,0003 bd3 ba2.5k sqftNone Available, Millsboro, DE 19966For SaleMLS ID #DESU2115988, Joanne Ketler, Northrop Realty. Bright MLS
- $565,0004 bd4 ba2.4k sqftNone Available, Millsboro, DE 19966For SaleMLS ID #DESU2105746, PAUL MALTAGHATI, Monument Sotheby's International Realty. Bright MLS
- $460,0004 bd3 ba1.8k sqftNone Available, Lewes, DE 19958For SaleMLS ID #DESU2116660, TONI SCHROCK, Northrop Realty. Bright MLS
- $419,5004 bd3 ba1.9k sqftNone Available, Selbyville, DE 19975For SaleMLS ID #DESU2099802, Phillip Knight, Northrop Realty. Bright MLS
- $410,0003 bd2 ba1.4k sqftNone Available, Selbyville, DE 19975For SaleMLS ID #DESU2116686, SHELBY SMITH, Long & Foster Real Estate, Inc.. Bright MLS
- $415,0003 bd3 ba1.4k sqftNone Available, Selbyville, DE 19975For SaleMLS ID #DESU2113272, ASHLEY BROSNAHAN, Long & Foster Real Estate, Inc.. Bright MLS
