Skip main navigation
Active
  • $359,900

    2217 29th Ave S, Minneapolis, MN 55406

    3beds
    1,545sqft
    : 
    Loading
    Get pre-qualified
    Single Family
    Built in 1900
    6,534 Square Feet Lot
    $-- Zestimate®
    $233/sqft
    $-- HOA

    What's special

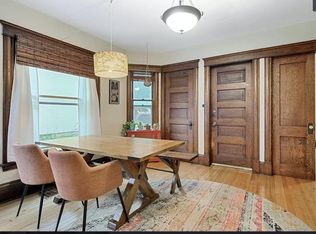
    Glimmering hardwood floorsStairway banisterBig sunny yardLeaded glass windowsPerennials already planted
    Check out this turn-of-the-century stunner! This home has stately charm down to a science — think full front porch for lemonade evenings, glimmering hardwood floors, and a stairway banister that'll make you swoon every time you climb the stairs. The eat-in kitchen is huge (finally, room for everyone!), and leaded glass windows add that just-right vintage sparkle in all the right places. Upstairs: 3 bedrooms, all with generous closets, and an office— no more fighting over hanger space. Windows, roof, and mechanicals? Already updated, so this beauty is truly turn-key. The clean basement handles laundry and storage like a champ. Outside, a big sunny yard is ready for your green thumb (perennials already planted!), plus a 2-car garage for all your stuff. What's not to love?
    2 days
    |
    463
    |
    39
    |

    Zillow last checked:

    Listing updated:

    Listed by:

    Juley V Speed 612-986-3478,

    Edina Realty, Inc.

    Source: NorthstarMLS as distributed by MLS GRID,MLS#: 7018413MLS Logo

    Loading...

      Facts & features

      Interior

      Bedrooms & bathrooms
      • Bedrooms: 3
      • Bathrooms: 1
      • Full bathrooms: 1
      Bedroom
      • Level: Upper
      • Area: 111.44 Square Feet
      • Dimensions: 11'4"x9'10"
      Bedroom 2
      • Level: Upper
      • Area: 130.33 Square Feet
      • Dimensions: 11'4"x11'6"
      Bedroom 3
      • Level: Upper
      • Area: 114 Square Feet
      • Dimensions: 12x9'6"
      Dining room
      • Level: Main
      • Area: 195 Square Feet
      • Dimensions: 13x15
      Foyer
      • Level: Main
      • Area: 90 Square Feet
      • Dimensions: 15x6
      Kitchen
      • Level: Main
      • Area: 159.08 Square Feet
      • Dimensions: 13'10"x11'6"
      Living room
      • Level: Main
      • Area: 182 Square Feet
      • Dimensions: 13x14
      Mud room
      • Level: Main
      • Area: 34.67 Square Feet
      • Dimensions: 8'8"x4
      Office
      • Level: Upper
      • Area: 63.64 Square Feet
      • Dimensions: 9'8"x6'7"
      Porch
      • Level: Main
      • Area: 136.5 Square Feet
      • Dimensions: 21x6'6"
      Porch
      • Level: Main
      • Area: 25.67 Square Feet
      • Dimensions: 6'5"x4
      Heating
      • Forced Air
      Cooling
      • Central Air
      Appliances
      • Included: Dryer, Range, Refrigerator, Washer
      • Laundry: In Basement
      Features
      • Basement: Full,Unfinished
      • Has fireplace: No
      Interior area
      • Total structure area: 2,438
      • Total interior livable area: 1,545 sqft
      • Finished area above ground: 1,545
      • Finished area below ground: 0
      Video & virtual tour

      Property

      Parking
      • Total spaces: 2
      • Parking features: Detached Garage
      • Garage spaces: 2
      • Details: Garage Dimensions (20x20)
      Accessibility
      • Accessibility features: None
      Features
      • Levels: Two
      • Stories: 2
      • Patio & porch: Front Porch, Rear Porch
      Lot
      • Size: 6,534 Square Feet
      • Dimensions: 40 x 158.25
      • Features: Near Public Transit
      Details
      • Foundation area: 802
      • Parcel number: 3602924110087
      • Zoning description: Residential-Single Family

      Construction

      Type & style
      • Home type: SingleFamily
      • Property subtype: Single Family
      Condition
      • New construction: No
      • Year built: 1900

      Utilities & green energy

      • Electric: Circuit Breakers, 100 Amp Service
      • Gas: Natural Gas
      • Sewer: City Sewer/Connected
      • Water: City Water/Connected

      Community & HOA

      Community
      • Subdivision: Fair Ground Add
      HOA
      • Has HOA: No
      Location
      • Region: Minneapolis

      Financial & listing details

      • Price per square foot: $233/sqft
      • Tax assessed value: $302,100
      • Annual tax amount: $4,404
      • Date on market: 7/15/2026
      • Cumulative days on market: 2 days

        Estimated market value

        Not available

        Estimated sales range

        Not available

        Not available

        Price history

        DateEventPrice
        7/17/2026Listed for sale$359,900$233/sqft
        Source: NorthstarMLS as distributed by MLS GRID #7018413 Report a problem

        Public tax history

        YearProperty taxesTax assessment
        2025$3,941 +3.1%$302,100 +6.4%
        2024$3,823 +6.7%$284,000 -6%
        2023$3,585 -7.3%$302,000 +6.7%
        2022$3,865 +15.4%$283,000 -2.1%
        2021$3,350 -7.8%$289,000 +10.1%
        2020$3,632 +8.4%$262,500
        2019$3,350 -7.8%$262,500
        2018$3,632 +17.8%$262,500 +27.1%
        2017$3,082 +5.2%$206,500 +4.3%
        2016$2,929 +1.6%$198,000
        2015$2,883 -4.8%$198,000 +5.9%
        2014$3,027 +4.1%$187,000 +3.9%
        2013$2,909 +2.5%$180,000
        2012$2,837 -1.3%$180,000
        2011$2,873 +15.3%$180,000
        2010$2,492 -1.4%$180,000
        2009$2,528 +23.5%$180,000 +12.6%
        2006$2,047 +11.5%$159,800 +15%
        2005$1,836 +9.3%$139,000 +15%
        2004$1,680 +13.3%$120,900 +11.9%
        2002$1,483 -51.7%$108,000
        2001$3,072 --
        Find assessor info on the county website

        Monthly payment

        Est. payment

        Payment breakdown

        Explore the cost of this home by adjusting the details. Changes won't be saved.
        All calculations are estimates and provided by Zillow, Inc. for informational purposes only. Actual amounts may vary.
        HOA fees may include property taxes on listings classified as Co-Ops. Contact the listing agent and/or owner for fee details.
        Mortgage interest rates are dependent on a number of factors, including credit score, down payment, and repayment length. Interest rate data provided by Zillow Group Marketplace, Inc. as of 1/1/1970 from various mortgage lenders with which we have lead or other similar arrangements; the Estimated Payment is an average of those rates.
        See how much you could borrow to make a competitive offer.

        Climate risks

        Neighborhood: Seward

        Getting around

        81 / 100
        Very Walkable
        49 / 100
        Some Transit
        100 / 100
        Biker's Paradise

        Nearby schools

        GreatSchools rating

        A local agent can set up tours, give advice and negotiate with sellers.

        Browse local experts

        Similar homes