Skip main navigation
Closed
  • $191,600

    2217 40th St NE, Canton, OH 44705

    3beds
    1,725sqft
    Single Family Residence
    Built in 1958
    6,899 Square Feet Lot
    $191,700 Zestimate®
    $111/sqft
    $1,753 Estimated rent

    Home value

    $191,700

    $182,000 - $201,000

    $1,753/mo

    Zestimate® history
    Loading
    Loading...

    Owner options

    List your home for rent

    $1,753/mo

    Rent Zestimate®

    Find your next renter with Zillow Rental Manager. Plus, with online applications, you can quickly screen prospective tenants – for free.

    Learn more

    $1,753/mo

    Rent Zestimate®

    Refinance and save

    $1,313/mo

    Est. payment

    Refinancing to a lower rate could help reduce your monthly payments and save thousands over the life of the loan.

    See today's rates

    $1,313/mo

    Est. payment

    Explore your selling options

    Work with a Zillow partner agent

    Leverage their expertise and Zillow's premium Showcase listings to get your home seen by more buyers.

    Get started

    List with your own agent

    Get your home in front of millions of buyers by listing it on Zillow.

    Learn how to do it

    Sell it yourself

    Take full control of how buyers see your home on Zillow by listing For Sale by Owner (FSBO).

    List your home

    What's special

    Basement half bathroomFinished basementTiled shower surroundNew central air conditioningLuxury plank flooringHallway linen closetCoat closet
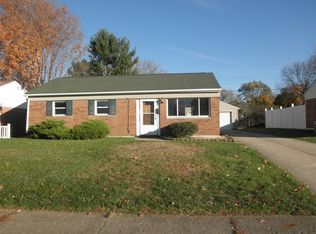
    **ADORABLE, Solid One Floor Living Brick RANCH In Plain Twp W/Many Updates Features 1,700+ Finished Sq. Ft. Including 3 Bdrms, 1.5 Bathrms, FINISHED Basement & Garage! *Sit Outside & Relax ~ Such A Peaceful Back Yard W/Dual Decks For Entertaining, Including A Large 12x19 Covered Deck & Tree Lined Behind For Privacy! *Front Deck/Porch Entry *HUGE UPDATES/IMPROVEMENTS 2026 Include: NEW Dimensional Shingle ROOF, NEW CENTRAL AIR CONDITIONING, NEW FURNACE, ELECTRICAL Panel + Main Service Line, LUXURY Plank Flooring, Carpet, Freshly Painted 1st Floor, Main Bathrm: Vanity, Lighting, Toilet, Fixtures, Kitchen Dishwasher + GAS Range W/Stainless Steel Hood, Plumbing, New PRO Thermostat And More! *Walk In To A Living Rm W/Large Picture Window W/New Glass On Each Side That Tilt In For Easy Cleaning, LVP Flooring & Coat Closet *The Eat In Kitchen Showcases A 5 Light Chandelier And Is FULLY Applianced For The New Homeowner! Refrigerator, Dishwasher, Gas Range W/Middle Griddle & SS Faucet *All 3 Bdrms Include New Carpet And LED Lights *The Modern Bathrm Has A Light Tan Oak Vanity W/Upscale Angled Wood Cabinet Design, Faux Marble Top And Backplash, New Faucet, Painted White Mirror Surround, Tub & Tiled Shower Surround *Hallway Linen Closet *Step Downstairs Into A Very LARGE RECREATION ROOM That Is Just Full Of Possibilities! FINISHED W/Outlets And Plenty Of Room For Several Tables For Familty Gatherings And/Or Couches And Love Seats To Watch Your Favorite Sports Games. This Adds More Usable Space W/Out Division & Is A Super Bonus!! *Basement Half Bathroom!! *Laundry Area Which Also Includes A Washer And Dryer That Stay! Glass Block Windows That Open For Fresh Air If Wanted *Seriously The Cutest Home Inside & Outside! Great Find... *Live Video Walkthrough YouTube Tour

    Zillow last checked:

    Listing updated:

    Listed by:

    Lisa Swaino 330-338-1567 lisa.swaino@exprealty.com,

    EXP Realty, LLC.

    Bought with:

    Dayna Edwards, 2019002006

    EXP Realty, LLC.

    Source: MLS Now,MLS#: 5211874MLS LogoOriginating MLS: Akron Cleveland Association of REALTORS

    Facts & features

    Interior

    Bedrooms & bathrooms
    • Bedrooms: 3
    • Bathrooms: 2
    • Full bathrooms: 1
    • 1/2 bathrooms: 1
    • Main level bathrooms: 1
    • Main level bedrooms: 3
    Bedroom
    • Description: *New carpet, paint, Led ceiling light ~,Flooring: Carpet
    • Level: First
    • Dimensions: 11 x 10
    Bedroom
    • Description: *New carpet, paint, led lighting ~,Flooring: Carpet
    • Level: First
    • Dimensions: 11 x 10
    Bedroom
    • Description: *Smaller 3rd bdrm or would make a great office! New carpet, paint, led lighting ~,Flooring: Carpet
    • Level: First
    • Dimensions: 9 x 8
    Bathroom
    • Description: *New modern vanity w/faux marble countertop & backsplash, new toilet, fixtures ~
    • Level: First
    • Dimensions: 8 x 5
    Bathroom
    • Description: *Half bathroom great size in the finished lower level! ~
    • Level: Basement
    • Dimensions: 6 x 6
    Eat in kitchen
    • Description: *Eat in kitchen w/chandelier, Luxury plank flooring, new gas range w/hood & dishwasher ~,Flooring: Luxury Vinyl Tile
    • Level: First
    • Dimensions: 16 x 11
    Living room
    • Description: *New paint, new Luxury plank flooring, large picture window, coat closet,Flooring: Luxury Vinyl Tile
    • Level: First
    • Dimensions: 14 x 12
    Recreation
    • Description: *Huge recreation room. Space for tables, couches and so much more! ~
    • Level: Basement
    • Dimensions: 35 x 23
    Heating
    • Forced Air, Gas
    Cooling
    • Central Air
    Appliances
    • Included: Dryer, Dishwasher, Range, Refrigerator, Washer
    • Laundry: In Basement
    Features
    • Chandelier, Eat-in Kitchen, Natural Woodwork
    • Basement: Full,Finished
    • Has fireplace: No
    Interior area
    • Total structure area: 1,725
    • Total interior livable area: 1,725 sqft
    • Finished area above ground: 925
    • Finished area below ground: 800

    Property

    Parking
    • Total spaces: 1
    • Parking features: Detached, Garage
    • Garage spaces: 1
    Features
    • Levels: One
    • Stories: 1
    • Patio & porch: Covered, Deck, Front Porch
    Lot
    • Size: 6,899 Square Feet
    Details
    • Parcel number: 05202228

    Construction

    Type & style
    • Home type: SingleFamily
    • Architectural style: Ranch
    • Property subtype: Single Family Residence
    Materials
    • Brick
    • Roof: Asphalt,Fiberglass
    Condition
    • Updated/Remodeled
    • Year built: 1958

    Utilities & green energy

    • Sewer: Public Sewer
    • Water: Public

    Community & HOA

    Community
    • Subdivision: Martindale Acres
    HOA
    • Has HOA: No
    Location
    • Region: Canton

    Financial & listing details

    • Price per square foot: $111/sqft
    • Tax assessed value: $91,100
    • Annual tax amount: $842
    • Date on market: 6/4/2026
    • Cumulative days on market: 2 days
    • Listing terms: Cash,Conventional,FHA,VA Loan

    Price history

    DateEventPrice
    7/6/2026Sold$191,600+14.4%$111/sqft
    Source: MLS Now #5211874 Report a problem
    6/7/2026Pending sale$167,500$97/sqft
    Source: MLS Now #5211874 Report a problem
    6/4/2026Listed for sale$167,500+134.3%$97/sqft
    Source: MLS Now #5211874 Report a problem
    7/3/1996Sold$71,500+58.9%$41/sqft
    Source: Public Record Report a problem
    1/16/1996Sold$45,000$26/sqft
    Source: Public Record Report a problem

    Public tax history

    YearProperty taxesTax assessment
    2024$842 +4.9%$31,890 +21%
    2023$802 -3.2%$26,360
    2022$829 -0.4%$26,360
    2021$832 +20.6%$26,360 +18.2%
    2020$690 $22,300
    2019$690 $22,300
    2018$690 +10.2%$22,300 +11.3%
    2017$626 -0.3%$20,030
    2016$628 +3.4%$20,030
    2015$607 $20,030 -2.7%
    2014$607 +51.5%$20,590 -12.9%
    2013$401 $23,640
    2012-- $23,640 -1%
    2011-- $23,880 -0.3%
    2010-- $23,940
    2009$753 +19.9%--
    2008$628 -0.8%--
    2007$633 -37.9%--
    2005$1,019 -2.5%--
    2004$1,045 +1.1%--
    2003$1,034 +8.7%--
    2002$951 +15.1%--
    2001$826 +4.3%--
    2000$792 --
    Find assessor info on the county website

    Neighborhood: 44705

    Nearby schools

    GreatSchools rating
    Schools provided by the listing agent
    • District: Plain LSD - 7615

    Source: MLS Now. This data may not be complete. We recommend contacting the local school district to confirm school assignments for this home.

    Get a cash offer in 3 minutes
    Find out how much your home could sell for in as little as 3 minutes with a no-obligation cash offer.
    Estimated market value
    $191,700
    Get a cash offer in 3 minutes
    Find out how much your home could sell for in as little as 3 minutes with a no-obligation cash offer.
    Estimated market value
    $191,700