SELLERS WILL REVIEW OFFERS SUNDAY AUGUST 16TH AT 5PM - Motivated seller & inquire about 1% rate buydown if preferred lender is used. Come experience the River Walk lifestyle & low maintenance place to call home. Truly a lock & leave setup with very low maintenance & urban lifestyle while still in the heart of Flower Mound. Better than new completely updated Concord plan zero lot line home in River Walk community of Flower Mound. Versatile floorplan with 3 bedrooms, gameroom, media room and TWO OFFICES! Primary suite is conveniently located on main floor featuring French doors to front porch, custom wall treatment, custom closet system, garden tub with separate shower, custom vanity & linen towers with LED mirrors that display weather. Upgraded kitchen features custom wood cabinetry with lighting & soft close doors & drawers, oversized sink with drying rack, cutting board, grater & even a cup washer! Coffee bar includes a 2nd MW, bev fridge & lighted shelves to display your glassware. Transitional design with LVP flooring throughout downstairs & LVP and carpet upstairs. The laundry room has a custom cabinet system with valet rods that make laundry easy to do. Upstairs find his and her offices, 2 bedrooms with bathrooms, gameroom, and media room. Tons of natural light throughout and when you step outside you will see the outdoor built-in grill, covered patio & pergola, pavers throughout for easy maintenance and there is even a chess board with oversized pieces ready for you to play. Extensive outdoor lighting and landscaping pavers make this small yard so beautiful and easy to maintain. Furniture and TVs are available for purchase as well as washer dryer tower. This home has room for everyone. Living at the River Walk also provides a lifestyle unique to the area. The walking route from front door to around the River Walk and chapel and back home is a mile so that makes your evening walk interesting and fun. Enjoy riverside dining and live music just a short walk away.
Sold
Price Unknown
2217 6th Ave, Flower Mound, TX 75028
3beds
3,120sqft
Single Family Residence
Built in 2022
4,617 Square Feet Lot
$676,700 Zestimate®
$--/sqft
$4,464 Estimated rent
Home value
$676,700
$643,000 - $711,000
$4,464/mo
Zestimate® history
Owner options
List your home for rent
$4,464/mo
Rent Zestimate®
Find your next renter with Zillow Rental Manager. Plus, with online applications, you can quickly screen prospective tenants – for free.
$4,464/mo
Rent Zestimate®
Refinance and save
$1,146/mo
Est. payment
Refinancing to a lower rate could help reduce your monthly payments and save thousands over the life of the loan.
$1,146/mo
Est. payment
Explore your selling options
Work with a Zillow partner agent
Leverage their expertise and Zillow's premium Showcase listings to get your home seen by more buyers.
Get startedList with your own agent
Get your home in front of millions of buyers by listing it on Zillow.
Learn how to do itSell it yourself
Take full control of how buyers see your home on Zillow by listing For Sale by Owner (FSBO).
List your homeWhat's special
Outdoor built-in grillCovered patio and pergolaCustom closet systemCustom wall treatment
Zillow last checked:
Listing updated:
Listed by:
Kris Wise 0501991 972-273-9473,
Keller Williams Realty-FM 972-874-1905
Bought with:
Erin Ballard, 0460722
Compass RE Texas, LLC.
Source: NTREIS,MLS#: 21225531
Facts & features
Interior
Bedrooms & bathrooms
- Bedrooms: 3
- Bathrooms: 4
- Full bathrooms: 3
- 1/2 bathrooms: 1
Primary bedroom
- Features: Closet Cabinetry, Ceiling Fan(s), Walk-In Closet(s)
- Level: First
- Dimensions: 12 x 18
Bedroom
- Features: Ceiling Fan(s), En Suite Bathroom, Walk-In Closet(s)
- Level: Second
- Dimensions: 11 x 16
Bedroom
- Features: Ceiling Fan(s), Split Bedrooms, Walk-In Closet(s)
- Level: Second
- Dimensions: 12 x 11
Primary bathroom
- Features: Built-in Features, Dual Sinks, En Suite Bathroom, Granite Counters, Garden Tub/Roman Tub, Stone Counters, Separate Shower
- Level: First
- Dimensions: 9 x 14
Breakfast room nook
- Features: Eat-in Kitchen
- Level: First
- Dimensions: 11 x 8
Dining room
- Level: First
- Dimensions: 10 x 10
Other
- Level: Second
- Dimensions: 13 x 8
Other
- Level: Second
- Dimensions: 5 x 8
Game room
- Features: Ceiling Fan(s)
- Level: Second
- Dimensions: 13 x 14
Half bath
- Level: First
- Dimensions: 7 x 3
Kitchen
- Features: Breakfast Bar, Built-in Features, Butler's Pantry, Eat-in Kitchen, Granite Counters, Pantry, Stone Counters, Walk-In Pantry
- Level: First
- Dimensions: 11 x 15
Laundry
- Features: Built-in Features
- Level: First
- Dimensions: 8 x 6
Living room
- Features: Ceiling Fan(s), Fireplace
- Level: First
- Dimensions: 16 x 17
Media room
- Level: Second
- Dimensions: 16 x 17
Office
- Level: Second
- Dimensions: 8 x 7
Office
- Level: Second
- Dimensions: 13 x 10
Heating
- Central, Natural Gas
Cooling
- Central Air, Ceiling Fan(s)
Appliances
- Included: Some Gas Appliances, Built-In Gas Range, Dishwasher, Gas Cooktop, Disposal, Gas Oven, Gas Range, Gas Water Heater, Microwave, Plumbed For Gas, Vented Exhaust Fan, Wine Cooler
- Laundry: Washer Hookup, Dryer Hookup, ElectricDryer Hookup, Laundry in Utility Room, Stacked
Features
- Dry Bar, Decorative/Designer Lighting Fixtures, Double Vanity, Granite Counters, High Speed Internet, Pantry, Cable TV, Walk-In Closet(s), Wired for Sound
- Flooring: Carpet, Ceramic Tile, Luxury Vinyl Plank
- Windows: Shutters, Window Coverings
- Has basement: No
- Number of fireplaces: 1
- Fireplace features: Family Room, Glass Doors, Gas Log
Interior area
- Total interior livable area: 3,120 sqft
Property
Parking
- Total spaces: 2
- Parking features: Alley Access, Door-Multi, Electric Gate, Garage, Garage Door Opener, Garage Faces Rear
- Attached garage spaces: 2
Features
- Levels: Two
- Stories: 2
- Patio & porch: Rear Porch, Covered, Front Porch, Patio
- Exterior features: Outdoor Grill
- Pool features: None
- Fencing: Back Yard,Fenced,High Fence,Privacy,Wood
Lot
- Size: 4,617 Square Feet
- Features: Zero Lot Line
Details
- Additional structures: Outdoor Kitchen, Pergola
- Parcel number: R652991
- Other equipment: Home Theater, Irrigation Equipment
Construction
Type & style
- Home type: SingleFamily
- Architectural style: Traditional,Detached
- Property subtype: Single Family Residence
Materials
- Brick
- Foundation: Slab
- Roof: Composition,Metal
Condition
- Resale
- Year built: 2022
Utilities & green energy
- Sewer: Public Sewer
- Water: Public
- Utilities for property: Sewer Available, Underground Utilities, Water Available, Cable Available
Community & HOA
Community
- Features: Playground, Restaurant, Trails/Paths, Community Mailbox, Curbs, Sidewalks
- Security: Carbon Monoxide Detector(s), Smoke Detector(s)
- Subdivision: The River Walk At Central Park
HOA
- Has HOA: Yes
- Amenities included: Maintenance Front Yard
- Services included: Association Management, Maintenance Grounds
- HOA fee: $1,146 semi-annually
- HOA name: Essex
- HOA phone: 972-428-2030
Location
- Region: Flower Mound
Financial & listing details
- Tax assessed value: $690,000
- Annual tax amount: $11,668
- Date on market: 4/23/2026
- Cumulative days on market: 115 days
- Listing terms: Cash,Conventional,VA Loan
- Exclusions: wall mounted TVs, Flower Mound star on fence
Price history
| Date | Event | Price |
|---|---|---|
| 9/9/2026 | Sold | -- |
Source: NTREIS #21225531 Report a problem | ||
| 8/24/2026 | Pending sale | $675,000$216/sqft |
Source: NTREIS #21225531 Report a problem | ||
| 8/17/2026 | Contingent | $675,000$216/sqft |
Source: NTREIS #21225531 Report a problem | ||
| 8/12/2026 | Price change | $675,000-2.9%$216/sqft |
Source: NTREIS #21225531 Report a problem | ||
| 8/6/2026 | Price change | $695,000-0.7%$223/sqft |
Source: NTREIS #21225531 Report a problem | ||
| 7/22/2026 | Price change | $699,999-3.4%$224/sqft |
Source: NTREIS #21225531 Report a problem | ||
| 7/13/2026 | Price change | $725,000-2%$232/sqft |
Source: NTREIS #21225531 Report a problem | ||
| 7/10/2026 | Price change | $739,900-1.3%$237/sqft |
Source: NTREIS #21225531 Report a problem | ||
| 7/2/2026 | Price change | $750,000-3.2%$240/sqft |
Source: NTREIS #21225531 Report a problem | ||
| 6/11/2026 | Price change | $775,000-3.1%$248/sqft |
Source: NTREIS #21225531 Report a problem | ||
| 4/26/2026 | Price change | $799,900-2.3%$256/sqft |
Source: NTREIS #21225531 Report a problem | ||
| 4/23/2026 | Listed for sale | $819,000$263/sqft |
Source: NTREIS #21225531 Report a problem | ||
Public tax history
| Year | Property taxes | Tax assessment |
|---|---|---|
| 2025 | $11,099 -3.6% | $690,000 +2.2% |
| 2024 | $11,517 -0.4% | $675,000 +15.1% |
| 2023 | $11,566 +295.1% | $586,610 +684.2% |
| 2022 | $2,927 +3.3% | $74,801 -26.4% |
| 2021 | $2,835 -14.5% | $101,582 +66.7% |
| 2020 | $3,317 -0.9% | $60,949 |
| 2019 | $3,348 -2.1% | $60,949 +100% |
| 2018 | $3,419 | $30,475 -50% |
| 2017 | -- | $60,949 -40% |
| 2016 | -- | $101,582 +5.3% |
| 2015 | -- | $96,503 |
Find assessor info on the county website
Neighborhood: 75028
Nearby homes
- $592,4004 bd3 ba2.7k sqft2221 6th Ave, Flower Mound, TX 75028Off Market
- $598,5003 bd2 ba2.6k sqft2213 6th Ave, Lake Dallas, TX 75028Off Market
- $650,6004 bd4 ba3.2k sqft2209 6th Ave, Flower Mound, TX 75028Off Market
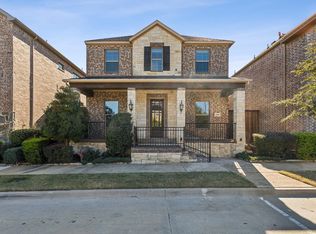
- $--3 bd3 ba2.5k sqft2225 6th Ave, Lake Dallas, TX 75028Sold

- $592,2003 bd2 ba2.5k sqft2229 6th Ave, Lake Dallas, TX 75028Off Market
- $584,7003 bd3 ba2.7k sqft2205 6th Ave, Flower Mound, TX 75028Off Market
- $592,6003 bd4 ba2.7k sqft2220 Royal Crescent Dr N, Flower Mound, TX 75028Off Market
- $662,8733 bd3 ba2.8k sqft2216 Royal Crescent Dr N, Flower Mound, TX 75028Off Market
Nearby schools
GreatSchools rating
- 9/10Flower Mound Elementary SchoolGrades: PK-5Distance: 0.8 mi
- 10/10Clayton Downing Middle SchoolGrades: 6-8Distance: 2.2 mi
- 8/10Marcus High SchoolGrades: 9-12Distance: 1.1 mi
Schools provided by the listing agent
- Elementary: Flower Mound
- Middle: Lamar
- High: Marcus
- District: Lewisville ISD
Source: NTREIS. This data may not be complete. We recommend contacting the local school district to confirm school assignments for this home.
Get a cash offer in 3 minutes
Find out how much your home could sell for in as little as 3 minutes with a no-obligation cash offer.
Estimated market value
$676,700
Get a cash offer in 3 minutes
Find out how much your home could sell for in as little as 3 minutes with a no-obligation cash offer.
Estimated market value
$676,700
- Texas
- Denton County
- Flower Mound
- 75028
- 2217 6th Ave
