Valley End - $355,000-What a pleasure to present this home to you....Over 2800 sq ft of Living Space,3 Car Garage, an Amazing Yard complete w/ a screened in porch & 2 Patios(you will seriously LOVE the yard)! This home & yard have been lovingly maintained. 4 Bedrooms and 2 Full Bathrooms, Open Concept Floor Plan w/ a Big Great Room w/Gas Log Fireplace. Nicely appointed Kitchen w/Breakfast Bar, Eat in Area, Gorgeous countertops, stainless steel appliances and a Pantry. Formal Dining room w/Wainscoting & Coffered Ceiling. Spacious Master suite w/ a Huge walk-in closet & Spa Like Bathroom. 4th Bedroom w/ built in custom closet system or you can use it as a bonus room- over 480 sq ft. 3 car garage - a Double Garage and a Single Garage. Relax on the front covered porch or the rear screened in porch. Enjoy coffee in the sun room, located off the kitchen or outside on the patio. This home has so much to offer! Lawn Equipment & Whole House Generator Included. Showings begin Nov. 26th.
Sold for $355,000
$355,000
2217 Andalusian Dr, Hope Mills, NC 28348
4beds
2,817sqft
Single Family Residence
Built in 2017
0.31 Acres Lot
$366,800 Zestimate®
$126/sqft
$2,461 Estimated rent
Home value
$366,800
$348,000 - $385,000
$2,461/mo
Zestimate® history
Owner options
List your home for rent
$2,461/mo
Rent Zestimate®
Find your next renter with Zillow Rental Manager. Plus, with online applications, you can quickly screen prospective tenants – for free.
$2,461/mo
Rent Zestimate®
Refinance and save
$2,405/mo
Est. payment
Refinancing to a lower rate could help reduce your monthly payments and save thousands over the life of the loan.
$2,405/mo
Est. payment
Explore your selling options
Work with a Zillow partner agent
Leverage their expertise and Zillow's premium Showcase listings to get your home seen by more buyers.
Get startedList with your own agent
Get your home in front of millions of buyers by listing it on Zillow.
Learn how to do itSell it yourself
Take full control of how buyers see your home on Zillow by listing For Sale by Owner (FSBO).
List your homeWhat's special
Zillow last checked:
Listing updated:
Listed by:
AMANDA SMITH JOHNSON,
ATLAS REAL ESTATE PARTNERS
Bought with:
JILL BERRYHILL, 245705
EVERYTHING PINES PARTNERS (SANFORD)
Source: LPRMLS,MLS#: 715785 Originating MLS: Longleaf Pine Realtors
Originating MLS: Longleaf Pine RealtorsFacts & features
Interior
Bedrooms & bathrooms
- Bedrooms: 4
- Bathrooms: 2
- Full bathrooms: 2
Heating
- Heat Pump
Cooling
- Central Air, Electric
Appliances
- Included: Dishwasher, Microwave, Range, Refrigerator
- Laundry: Washer Hookup, Dryer Hookup, Main Level, In Unit
Features
- Attic, Breakfast Area, Tray Ceiling(s), Ceiling Fan(s), Separate/Formal Dining Room, Double Vanity, Entrance Foyer, Eat-in Kitchen, Great Room, Kitchen Exhaust Fan, Primary Downstairs, Bath in Primary Bedroom, Open Concept, Other, See Remarks, Storage, Sun Room, Tub Shower, Water Closet(s), Walk-In Closet(s), Window Treatments
- Flooring: Hardwood, Vinyl, Carpet
- Doors: Storm Door(s)
- Windows: Blinds
- Number of fireplaces: 1
- Fireplace features: Gas Log
Interior area
- Total interior livable area: 2,817 sqft
Property
Parking
- Total spaces: 3
- Parking features: Attached, Garage
- Attached garage spaces: 3
Features
- Patio & porch: Rear Porch, Covered, Front Porch, Patio, Porch, Screened
- Exterior features: Fence, Porch, Patio
- Fencing: Back Yard
Lot
- Size: 0.31 Acres
- Features: 1/4 to 1/2 Acre Lot
Details
- Parcel number: 0404039454
- Zoning description: RR - Rural Residential
- Special conditions: Standard
- Other equipment: Generator
Construction
Type & style
- Home type: SingleFamily
- Architectural style: Ranch
- Property subtype: Single Family Residence
Materials
- Stone Veneer, Vinyl Siding
- Foundation: Slab
Condition
- Good Condition
- New construction: No
- Year built: 2017
Details
- Warranty included: Yes
Utilities & green energy
- Sewer: Public Sewer
- Water: Public
Community & HOA
Community
- Features: Gutter(s)
- Security: Security System, Smoke Detector(s)
- Subdivision: Valley End
HOA
- Has HOA: Yes
- HOA fee: $180 annually
- HOA name: Valley End Hoa
Location
- Region: Hope Mills
Financial & listing details
- Price per square foot: $126/sqft
- Tax assessed value: $348,600
- Annual tax amount: $4,100
- Date on market: 11/13/2023
- Cumulative days on market: 3 days
- Listing terms: Cash,New Loan
- Inclusions: Generator, Kitchen Refrigerator and Wine Refrigerator, Lawn Mower and Yard Equipment, Ladders, Lawn Ornaments
- Exclusions: None
- Ownership: More than a year
- Road surface type: Paved
Price history
| Date | Event | Price |
|---|---|---|
| 1/12/2024 | Sold | $355,000$126/sqft |
Source:  LPRMLS #715785 Report a problem LPRMLS #715785 Report a problem | ||
| 12/1/2023 | Listed for sale | $355,000$126/sqft |
Source: BURMLS #1272556 Report a problem | ||
| 11/16/2023 | Pending sale | $355,000+43.7%$126/sqft |
Source: LPRMLS #715785 Report a problem | ||
| 3/23/2017 | Sold | $247,000$88/sqft |
Source: Public Record Report a problem | ||
Public tax history
| Year | Property taxes | Tax assessment |
|---|---|---|
| 2025 | $4,100 +16.1% | $348,600 +56.1% |
| 2024 | $3,532 +4.9% | $223,300 |
| 2023 | $3,366 +1.6% | $223,300 |
| 2022 | $3,315 +1.1% | $223,300 |
| 2021 | $3,278 | $223,300 -11.5% |
| 2020 | -- | $252,315 +13% |
| 2019 | $3,267 +0.7% | $223,300 |
| 2018 | $3,243 | $223,300 +146.7% |
| 2017 | $3,243 +843.4% | $90,500 +229.1% |
| 2016 | $344 | $27,500 |
Find assessor info on the county website
Neighborhood: 28348
Nearby homes
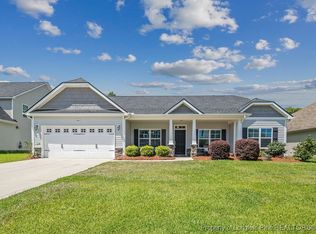
- $390,0005 bd3 ba3.1k sqft2240 Andalusian Dr, Hope Mills, NC 28348Sold

- $331,0004 bd3 ba2.4k sqft3942 Standardbred Dr, Hope Mills, NC 28348Sold
- $--2 bd1 ba819 sqft3805B Deberry St #B, Hope Mills, NC 28348Off Market
- $--2 bd1 ba819 sqft3807A Deberry St #A, Hope Mills, NC 28348Off Market
- $475,8852 bd1 ba819 sqft3802 Deberry St, Hope Mills, NC 28348Off Market
- $--2 bd1 ba819 sqft3802 Deberry St #A, Hope Mills, NC 28348Off Market
- $118,6002 bd1 ba750 sqft3808 Deberry St, Hope Mills, NC 28348Off Market
- $77,2002 bd1 ba732 sqft5522 Cross St, Hope Mills, NC 28348Off Market
Nearby schools
GreatSchools rating
- 6/10Rockfish ElementaryGrades: PK-5Distance: 0.6 mi
- 7/10Hope Mills MiddleGrades: 6-8Distance: 0.4 mi
- 3/10South View HighGrades: 9-12Distance: 1.2 mi
Schools provided by the listing agent
- Elementary: C. Wayne Collier Elementary
- Middle: Hope Mills Middle School
- High: South View Senior High
Source: LPRMLS. This data may not be complete. We recommend contacting the local school district to confirm school assignments for this home.
Get a cash offer in 3 minutes
Find out how much your home could sell for in as little as 3 minutes with a no-obligation cash offer.
Estimated market value
$366,800
Get a cash offer in 3 minutes
Find out how much your home could sell for in as little as 3 minutes with a no-obligation cash offer.
Estimated market value
$366,800
- North Carolina
- Cumberland County
- Hope Mills
- 28348
- 2217 Andalusian Dr
Nearby cities
Nearby zip codes
Other Hope Mills Topics
