Skip main navigation
Off market
  • $335,500

    2217 Ashland Ave, Cedar Falls, IA 50613

    4beds
    1,773sqft
    Single Family Residence
    Built in 1953
    0.46 Acres Lot
    $335,500 Zestimate®
    $189/sqft
    $2,148 Estimated rent

    Home value

    $335,500

    $319,000 - $352,000

    $2,148/mo

    Zestimate® history
    Loading
    Loading...

    Owner options

    List your home for rent

    $2,148/mo

    Rent Zestimate®

    Find your next renter with Zillow Rental Manager. Plus, with online applications, you can quickly screen prospective tenants – for free.

    Learn more

    $2,148/mo

    Rent Zestimate®

    Refinance and save

    $2,210/mo

    Est. payment

    Refinancing to a lower rate could help reduce your monthly payments and save thousands over the life of the loan.

    See today's rates

    $2,210/mo

    Est. payment

    Explore your selling options

    Work with a Zillow partner agent

    Leverage their expertise and Zillow's premium Showcase listings to get your home seen by more buyers.

    Get started

    List with your own agent

    Get your home in front of millions of buyers by listing it on Zillow.

    Learn how to do it

    Sell it yourself

    Take full control of how buyers see your home on Zillow by listing For Sale by Owner (FSBO).

    List your home

    What's special

    Functional floor planRanch-style homeFabulous gemMeticulously maintained yardPark-like backyardSpacious bedroomsExercise room

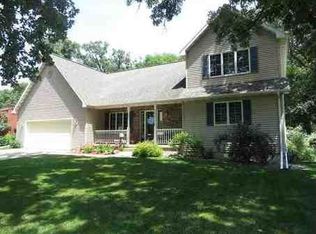
    This beautifully maintained, character-filled, ranch-style home is charmingly nestled in the highly sought after CEDAR HEIGHTS NEIGHBORHOOD! Boasting four spacious bedrooms all situated on the same level, this fabulous gem presents plenty of room for a growing clan or a wonderful option for those who just desire some extra space to entertain in style, add that home office or exercise room - the options are endless! Just a few of the additional highlights you will appreciate include the informal, partial finished, walkout lower level opening to the lush & spacious, park-like backyard. The sunlit 3 seasons room allows easy access to your private oasis & creates a seamless transition between indoor and outdoor living. You will fall in love with the flowing & functional floor plan, perfect for entertaining friends & family or just a peaceful retreat to the coziness of your own home. OUTDOORS GALORE: this half-acre park-like haven contributes ample space for any of those outdoor activities or more potential landscaping opportunities as well. This meticulously maintained yard showcases the pride of ownership & offers a tranquil setting for relaxation and entertainment. You will appreciate the easy access to nearby amenities such as: BIKE TRAILS, HARTMAN RESERVE, parks, and schools. Enjoy the benefits of a suburban lifestyle while being just a short drive away from vibrant and growing downtown Cedar Falls. LOVE THE WAY YOU LIVE!!!

    This property is off market, which means it's not currently listed for sale or rent on Zillow. This may be different from what's available on other websites or public sources.

    Zillow last checked:

    Listing updated:

    Listed by:

    Deanna Wheeler, Gri, Cne, Crs 319-230-0409,

    RE/MAX Concepts - Cedar Falls

    Bought with:

    Deanna Wheeler, Gri, Cne, Crs, B28309000

    RE/MAX Concepts - Cedar Falls

    Source: Northeast Iowa Regional BOR as distributed by MLS GRID,MLS#: 20231897MLS Logo

    Facts & features

    Interior

    Bedrooms & bathrooms
    • Bedrooms: 4
    • Bathrooms: 2
    • Full bathrooms: 1
    • 1/2 bathrooms: 2
    Rooms
    • Room types: Family Room, Living Room Separate, Liv Room/Din Room Combo, Recreation Room, Sunroom
    Other
    • Level: Upper
    Other
    • Level: Main
    Other
    • Level: Lower
    Dining room
    • Level: Main
    Family room
    • Level: Main
    Kitchen
    • Level: Main
    Living room
    • Level: Main
    Heating
    • Forced Air
    Cooling
    • Central Air
    Appliances
    • Included: Appliances Negotiable, Dishwasher, Double Oven, Dryer, Microwave, Free-Standing Range, Refrigerator, Vented Exhaust Fan, Washer, Water Softener Owned
    • Laundry: Lower Level
    Features
    • Ceiling-Cove
    • Doors: Paneled Doors
    • Basement: Block
    • Has fireplace: Yes
    • Fireplace features: One, Living Room
    Interior area
    • Total interior livable area: 1,773 sqft
    • Finished area below ground: 0

    Property

    Parking
    • Total spaces: 2
    • Parking features: 2 Stall, Detached Garage
    • Carport spaces: 2
    Features
    • Patio & porch: Enclosed
    • Exterior features: Garden
    Lot
    • Size: 0.46 Acres
    • Dimensions: 110 x 182
    • Features: Landscaped
    Details
    • Parcel number: 891318407004
    • Zoning: R-1
    • Special conditions: Standard

    Construction

    Type & style
    • Home type: SingleFamily
    • Property subtype: Single Family Residence
    Materials
    • Vinyl Siding
    • Roof: Shingle,Asphalt
    Condition
    • Year built: 1953

    Utilities & green energy

    • Sewer: Public Sewer
    • Water: Public

    Community & HOA

    Community
    • Security: Smoke Detector(s)
    • Subdivision: LANGSKOVS LONGWOOD PARK
    Location
    • Region: Cedar Falls

    Financial & listing details

    • Price per square foot: $189/sqft
    • Tax assessed value: $256,820
    • Annual tax amount: $3,966
    • Date on market: 5/18/2023
    • Cumulative days on market: 5 days
    • Road surface type: Concrete, Hard Surface Road

    Price history

    DateEventPrice
    6/30/2023Sold$320,000+3.2%$180/sqft
    Source: Northeast Iowa Regional BOR as distributed by MLS GRID #20231897 Report a problem
    5/23/2023Pending sale$310,000$175/sqft
    Source: Northeast Iowa Regional BOR as distributed by MLS GRID #20231897 Report a problem
    5/18/2023Listed for sale$310,000$175/sqft
    Source: Northeast Iowa Regional BOR as distributed by MLS GRID #20231897 Report a problem

    Public tax history

    YearProperty taxesTax assessment
    2025$4,106 +2.3%$292,880 +10.4%
    2024$4,015 +6.9%$265,360 +3.3%
    2023$3,755 -1.1%$256,820 +19.1%
    2022$3,799 +7%$215,690
    2021$3,551 +2.2%$215,690 +6.5%
    2020$3,476 -1.6%$202,600
    2019$3,534 +0.4%$202,600
    2018$3,521 0%$202,600
    2017$3,522 +4.6%$202,600
    2016$3,368 $202,600
    2015$3,368 +5.8%$202,600 +4%
    2014$3,184 +3.1%$194,850 +4.1%
    2012$3,087 +2.6%$187,100
    2011$3,008 +1.5%$187,100 +2.1%
    2010$2,962 +4.2%$183,320
    2009$2,844 +2%$183,320
    2008$2,787 +3.5%$183,320 +7%
    2007$2,693 -1.7%$171,330
    2006$2,740 +13.5%$171,330
    2005$2,415 -0.5%$171,330 +33.9%
    2003$2,426 +0.8%$127,930
    2002$2,406 +7.9%$127,930 +18%
    2001$2,230 $108,410
    Find assessor info on the county website

    Neighborhood: 50613

    Nearby schools

    GreatSchools rating
    Schools provided by the listing agent
    • Elementary: Cedar Heights Elementary
    • Middle: Peet Junior High
    • High: Cedar Falls High

    Source: Northeast Iowa Regional BOR as distributed by MLS GRID. This data may not be complete. We recommend contacting the local school district to confirm school assignments for this home.

    Get pre-qualified for a loan
    At Zillow Home Loans, we can pre-qualify you in as little as 5 minutes with no impact to your credit score.

    An equal housing lender. NMLS #10287.