Skip main navigation
Sold for $354,950
  • $354,950

    2217 Aspen Way, Henrico, VA 23233

    3beds
    1,346sqft
    Townhouse
    Built in 1983
    6,006 Square Feet Lot
    $379,300 Zestimate®
    $264/sqft
    $2,180 Estimated rent

    Home value

    $379,300

    $360,000 - $398,000

    $2,180/mo

    Zestimate® history
    Loading
    Loading...

    Owner options

    List your home for rent

    $2,180/mo

    Rent Zestimate®

    Find your next renter with Zillow Rental Manager. Plus, with online applications, you can quickly screen prospective tenants – for free.

    Learn more

    $2,180/mo

    Rent Zestimate®

    Refinance and save

    $2,309/mo

    Est. payment

    Refinancing to a lower rate could help reduce your monthly payments and save thousands over the life of the loan.

    See today's rates

    $2,309/mo

    Est. payment

    Explore your selling options

    Work with a Zillow partner agent

    Leverage their expertise and Zillow's premium Showcase listings to get your home seen by more buyers.

    Get started

    List with your own agent

    Get your home in front of millions of buyers by listing it on Zillow.

    Learn how to do it

    Sell it yourself

    Take full control of how buyers see your home on Zillow by listing For Sale by Owner (FSBO).

    List your home

    What's special

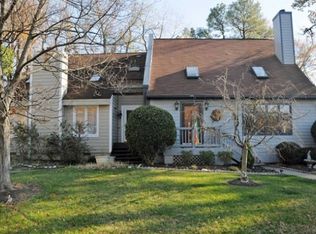
    Welcome home to 2217 Aspen Way in Henrico county! This stunning townhouse is conveniently located in Glen Allen‘s Aspen Grove subdivision and close to shopping, dining, and interstates. Arriving at the home you will notice the wide, paved driveway and newly painted exterior, and newly stain front deck. Entering the home you are greeted with a bright and open living room, adorned with hardwood floors, wood-burning fireplace, vaulted ceilings and skylights. Moving into the spacious renovated kitchen, you will find gorgeous granite countertops, backsplash, tile flooring, and access to the backyard. This gorgeous home has a generously sized primary bedroom on the first floor with a large walk in closet and ensuite!! Also on the first floor is a guest half bath, laundry hook-ups, and large coat closet. Heading upstairs you will see the professionally cleaned carpets throughout the second floor and stairway. The secondary rooms are generously sized with plenty of closet space, ceiling fans, and natural lighting. Heading out back, you will find a nicely sized back deck and yard with privacy fencing, attached storage shed, and detached two car garage! Other notable features include: central vac system, new energy efficient windows and blinds throughout, extra insulation throughout attic and attached shed, three year-old James River Ruhd AC with warranty, and encapsulated crawlspace with dehumidifier. You don’t want to miss out on this amazing opportunity, schedule your private showing today!!

    Zillow last checked:

    Listing updated:

    Listed by:

    Chris Elliott (804)404-5566,

    Keller Williams Realty

    Bought with:

    John Soffee, 0225153177

    Soffee Realty LLC

    Source: CVRMLS,MLS#: 2416886MLS LogoOriginating MLS: Central Virginia Regional MLS

    Facts & features

    Interior

    Bedrooms & bathrooms
    • Bedrooms: 3
    • Bathrooms: 3
    • Full bathrooms: 2
    • 1/2 bathrooms: 1
    Primary bedroom
    • Description: CF, WIC, Ensuite, Hardwood Floors
    • Level: First
    • Dimensions: 14.9 x 10.6
    Bedroom 2
    • Description: Closet, Carpet, Ceiling Fan
    • Level: Second
    • Dimensions: 10.7 x 13.6
    Bedroom 3
    • Description: Carpet, Closet, Ceiling Fan
    • Level: Second
    • Dimensions: 13.11 x 12.0
    Other
    • Description: Tub & Shower
    • Level: Second
    Other
    • Description: Tub & Shower
    • Level: First
    Half bath
    • Level: First
    Kitchen
    • Description: Tile Floor, Marble Countertops, Dining Area
    • Level: First
    • Dimensions: 10.1 x 19.3
    Living room
    • Description: Vaulted Ceiling, Skylights, Hardwood FL, FP
    • Level: First
    • Dimensions: 19.9 x 11.6
    Heating
    • Electric, Heat Pump
    Cooling
    • Electric
    Appliances
    • Included: Dryer, Dishwasher, Electric Water Heater, Microwave, Oven, Refrigerator, Washer
    • Laundry: Washer Hookup, Dryer Hookup
    Features
    • Balcony, Bedroom on Main Level, Ceiling Fan(s), Cathedral Ceiling(s), Dining Area, Eat-in Kitchen, Fireplace, Granite Counters, High Ceilings, Bath in Primary Bedroom, Recessed Lighting, Skylights, Track Lighting, Walk-In Closet(s)
    • Flooring: Carpet, Tile, Wood
    • Doors: Storm Door(s)
    • Windows: Skylight(s)
    • Basement: Crawl Space
    • Attic: Access Only
    • Number of fireplaces: 1
    • Fireplace features: Wood Burning
    Interior area
    • Total interior livable area: 1,346 sqft
    • Finished area above ground: 1,346

    Property

    Parking
    • Total spaces: 2
    • Parking features: Driveway, Detached, Garage, Off Street, Paved, On Street
    • Garage spaces: 2
    • Has uncovered spaces: Yes
    Features
    • Levels: Two
    • Stories: 2
    • Patio & porch: Rear Porch, Deck
    • Exterior features: Deck, Storage, Shed, Paved Driveway
    • Pool features: None
    • Fencing: None
    Lot
    • Size: 6,006 Square Feet
    • Features: Cul-De-Sac
    Details
    • Parcel number: 7517536024
    • Zoning description: RTH

    Construction

    Type & style
    • Home type: Townhouse
    • Architectural style: Two Story
    • Property subtype: Townhouse
    Materials
    • Block, Other
    • Roof: Shingle
    Condition
    • Resale
    • New construction: No
    • Year built: 1983

    Utilities & green energy

    • Sewer: Public Sewer
    • Water: Public

    Community & HOA

    Community
    • Features: Home Owners Association
    • Subdivision: Aspen Grove
    HOA
    • Has HOA: Yes
    • HOA fee: $200 annually
    Location
    • Region: Henrico

    Financial & listing details

    • Price per square foot: $264/sqft
    • Tax assessed value: $294,700
    • Annual tax amount: $2,329
    • Date on market: 1/15/2026
    • Ownership: Individuals
    • Ownership type: Sole Proprietor

    Price history

    DateEventPrice
    8/7/2024Sold$354,950+1.4%$264/sqft
    Source: CVRMLS #2416886 Report a problem
    7/23/2024Pending sale$349,950$260/sqft
    Source: CVRMLS #2416886 Report a problem
    7/16/2024Listed for sale$349,950+66.6%$260/sqft
    Source: CVRMLS #2416886 Report a problem
    11/30/2015Sold$210,000+141.4%$156/sqft
    Source: CVRMLS #1523041 Report a problem
    11/10/2014Sold$87,000$65/sqft
    Source: Public Record Report a problem

    Public tax history

    YearProperty taxesTax assessment
    2025$2,918 +16.5%$351,600 +19.3%
    2024$2,505 +7.5%$294,700 +7.5%
    2023$2,330 +4.6%$274,100 +4.6%
    2022$2,227 +7.9%$262,000 +10.4%
    2021$2,065 +10.1%$237,300
    2020$1,876 $237,300 +10.1%
    2019$1,876 $215,600
    2018$1,876 +107.9%$215,600 +4%
    2017$902 -50%$207,400
    2016$1,804 +28.4%$207,400 +27.1%
    2015$1,405 $163,200 +1.1%
    2014$1,405 $161,500 +4.1%
    2013-- $155,200
    2012-- $155,200 -10.2%
    2011-- $172,800 -3.6%
    2010-- $179,200
    2009-- $179,200
    Find assessor info on the county website

    Neighborhood: 23233

    Nearby schools

    GreatSchools rating
    Schools provided by the listing agent
    • Elementary: Jackson Davis
    • Middle: Quioccasin
    • High: Tucker

    Source: CVRMLS. This data may not be complete. We recommend contacting the local school district to confirm school assignments for this home.

    Get a cash offer in 3 minutes
    Find out how much your home could sell for in as little as 3 minutes with a no-obligation cash offer.
    Estimated market value
    $379,300
    Get a cash offer in 3 minutes
    Find out how much your home could sell for in as little as 3 minutes with a no-obligation cash offer.
    Estimated market value
    $379,300