This is such a rare one. An almost 3,000 square foot single-story Wildhorse home with four bedrooms, plus a dedicated office and an additional den. A layout that feels as flexible as it is spacious, with the potential for a fifth or even sixth bedroom. From the moment you walk in, the home feels open, bright, and full of possibility. Vaulted 13-foot ceilings, abundant windows, and beautiful natural light create an easy, uplifting energy throughout. The engineered walnut hardwood floors add warmth and character, grounding the space in a way that feels both elevated and comfortable. The kitchen opens seamlessly to the family and dining areas, creating a natural gathering space at the heart of the home. Quartz countertops, stainless steel appliances, a five-burner cooktop, walk-in pantry, and a generous island with bar seating make this a kitchen for cooks and company alike. What makes this home especially fun is how many ways you can live in it. A dedicated office for working from home, a den that could become a media room, playroom, home gym, or creative space, and four full bedrooms that allow everyone to spread out comfortably. Whether you're hosting, working, relaxing, or creating, this home adapts with you. The primary suite is a retreat, with double doors opening to the bedroom, more vaulted ceilings, and a bathroom offering a walk-in shower, soaking tub, dual sinks, and a walk-in closet. Step outside and the experience continues. With no rear neighbors, the backyard feels private and inviting. The expansive patio is perfect for long dinners, weekend lounging, or gathering with friends, while the raised flower bed and podocarpus create a colorful, leafy backdrop. An owned 17-panel, 4.5kW solar system adds a thoughtful layer of efficiency to the home's easy, everyday living. Located in the sought-after Wildhorse neighborhood, known for its welcoming community and proximity to the Wildhorse Golf Coursewith its iconic and challenging finishing holesthis is a home that brings together space, light, and lifestyle in a way that's hard to find.
Closed
$1,230,000
2217 Bearden St, Davis, CA 95618
4beds
2,979sqft
Single Family Residence
Built in 2001
8,620 Square Feet Lot
$1,224,400 Zestimate®
$413/sqft
$4,677 Estimated rent
Home value
$1,224,400
$1.11M - $1.35M
$4,677/mo
Zestimate® history
Owner options
List your home for rent
$4,677/mo
Rent Zestimate®
Find your next renter with Zillow Rental Manager. Plus, with online applications, you can quickly screen prospective tenants – for free.
$4,677/mo
Rent Zestimate®
Refinance and save
$8,296/mo
Est. payment
Refinancing to a lower rate could help reduce your monthly payments and save thousands over the life of the loan.
$8,296/mo
Est. payment
Explore your selling options
Work with a Zillow partner agent
Leverage their expertise and Zillow's premium Showcase listings to get your home seen by more buyers.
Get startedList with your own agent
Get your home in front of millions of buyers by listing it on Zillow.
Learn how to do itSell it yourself
Take full control of how buyers see your home on Zillow by listing For Sale by Owner (FSBO).
List your homeWhat's special
Raised flower bedDedicated officeAbundant windowsBeautiful natural lightEngineered walnut hardwood floorsQuartz countertopsStainless steel appliances
Zillow last checked:
Listing updated:
Listed by:
David Fletcher DRE #01817647 530-574-8430,
RE/MAX Gold, Good Home Group
Bought with:
Lupe Springer, DRE #00867244
Nick Sadek Sotheby's International Realty
Source: MetroList Services of CA,MLS#: 226039024Originating MLS: MetroList Services, Inc.
Facts & features
Interior
Bedrooms & bathrooms
- Bedrooms: 4
- Bathrooms: 3
- Full bathrooms: 3
Rooms
- Room types: Bathroom, Den, Dining Room, Family Room, Great Room, Kitchen, Living Room, Office, Storage
Primary bedroom
- Features: Ground Floor
Primary bathroom
- Features: Shower Stall(s), Double Vanity, Soaking Tub, Tile, Walk-In Closet(s)
Dining room
- Features: Formal Room, Dining/Family Combo, Space in Kitchen
Kitchen
- Features: Breakfast Area, Pantry Closet, Quartz Counter, Island w/Sink, Kitchen/Family Combo
Heating
- Central
Cooling
- Ceiling Fan(s), Central Air
Appliances
- Included: Built-In Electric Oven, Built-In Gas Range, Range Hood, Dishwasher, Disposal, Microwave
- Laundry: Cabinets, Inside Room
Features
- Flooring: Tile, Luxury Vinyl Plank, Wood
- Number of fireplaces: 1
- Fireplace features: Dining Room
Interior area
- Total structure area: 0
- Total interior livable area: 2,979 sqft
Property
Parking
- Total spaces: 2
- Parking features: Garage Faces Front
- Garage spaces: 2
Features
- Fencing: Back Yard
Lot
- Size: 8,620 Square Feet
- Features: Auto Sprinkler F&R
Details
- Parcel number: 071341033000
- Zoning: r1
- Special conditions: Standard
Construction
Type & style
- Home type: SingleFamily
- Architectural style: Contemporary
- Property subtype: Single Family Residence
Materials
- Stucco
- Foundation: Slab
- Roof: Tile
Condition
- Year built: 2001
Utilities & green energy
- Electric: Other
- Sewer: Public Sewer
- Water: Public
- Utilities for property: Public
Community & HOA
Location
- Region: Davis
Financial & listing details
- Price per square foot: $413/sqft
- Tax assessed value: $697,189
- Price range: $1.2M - $1.2M
- Date on market: 9/20/2026
Price history
| Date | Event | Price |
|---|---|---|
| 5/15/2026 | Sold | $1,230,000-1.6%$413/sqft |
Source: MetroList Services of CA #226039024 Report a problem | ||
| 4/18/2026 | Pending sale | $1,250,000$420/sqft |
Source: MetroList Services of CA #226039024 Report a problem | ||
| 3/31/2026 | Listed for sale | $1,250,000+257.7%$420/sqft |
Source: MetroList Services of CA #226039024 Report a problem | ||
| 6/27/2001 | Sold | $349,500$117/sqft |
Source: Public Record Report a problem | ||
Public tax history
| Year | Property taxes | Tax assessment |
|---|---|---|
| 2026 | -- | $697,189 +2% |
| 2025 | $9,784 +2.1% | $683,520 +2% |
| 2024 | $9,586 +2.1% | $670,119 +2% |
| 2023 | $9,393 +1.8% | $656,981 +2% |
| 2022 | $9,229 +2.1% | $644,100 +2% |
| 2021 | $9,040 +1.7% | $631,472 +1% |
| 2020 | $8,892 +10.7% | $624,998 +4% |
| 2018 | $8,029 +1.7% | $600,731 +2% |
| 2017 | $7,897 +2.2% | $588,953 +2% |
| 2016 | $7,730 | $577,406 +1.5% |
| 2015 | $7,730 +3% | $568,734 +2% |
| 2014 | $7,508 -0.2% | $557,594 +0.5% |
| 2013 | $7,520 | $555,075 +2% |
| 2012 | -- | $544,192 +2% |
| 2011 | -- | $533,522 +0.8% |
| 2010 | -- | $529,536 -0.2% |
| 2009 | -- | $530,795 +2% |
| 2008 | -- | $520,388 +16.8% |
| 2007 | -- | $445,486 +15.7% |
| 2006 | -- | $384,889 +2% |
| 2005 | -- | $377,343 +2% |
| 2004 | -- | $369,945 +1.9% |
| 2003 | -- | $363,166 +2% |
| 2002 | -- | $356,046 +252.6% |
| 2001 | -- | $100,980 |
Find assessor info on the county website
Neighborhood: Wildhorse
Nearby homes
- $1,042,7003 bd3 ba2.3k sqft2211 Bearden St, Davis, CA 95618Off Market
- $1,392,6004 bd3 ba2.4k sqft2223 Bearden St, Davis, CA 95618Off Market

- $1,067,1004 bd3 ba2.4k sqft2205 Bearden St, Davis, CA 95618Off Market
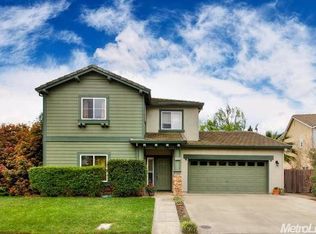
- $914,1003 bd2 ba1.9k sqft2229 Bearden St, Davis, CA 95618Off Market
- $1,132,6004 bd3 ba2.4k sqft2222 Bearden St, Davis, CA 95618Off Market
- $1,115,1004 bd3 ba2.4k sqft2210 Bearden St, Davis, CA 95618Off Market
- $929,1004 bd2 ba1.9k sqft2127 Bearden St, Davis, CA 95618Off Market
- $991,1003 bd2 ba1.9k sqft2235 Bearden St, Davis, CA 95618Off Market
Nearby schools
GreatSchools rating
- 8/10Birch Lane Elementary SchoolGrades: K-6Distance: 0.6 mi
- 8/10Oliver Wendell Holmes Junior High SchoolGrades: 7-9Distance: 1.2 mi
- 10/10Davis Senior High SchoolGrades: 10-12Distance: 1.9 mi
Get a cash offer in 3 minutes
Find out how much your home could sell for in as little as 3 minutes with a no-obligation cash offer.
Estimated market value
$1,224,400
Get a cash offer in 3 minutes
Find out how much your home could sell for in as little as 3 minutes with a no-obligation cash offer.
Estimated market value
$1,224,400
- California
- Yolo County
- Davis
- 95618
- Wildhorse
- 2217 Bearden St
