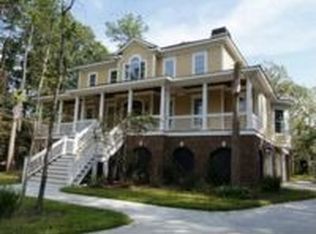
SELLER TO OFFER BUYER A RATE BUY DOWN WITH ACCEPTABLE OFFER by 3/1. Nestled on a picturesque tree-lined street, this expansive home sits on over a third of an acre in one of Mount Pleasant's most sought-after neighborhoods. Thoughtfully designed for comfort and flexibility, the residence includes dual owner's suites, multiple guest bedrooms, and two additional half baths--perfect for evolving lifestyle needs. A private entryway on the first level leads to a spacious three-car garage and an elevator that makes daily tasks--like unloading groceries or laundry--a breeze! Classic hardwood flooring runs throughout much of the home, complemented by detailed trim work and custom millwork that bring timeless character to every room.The formal dining area is both elegant and functional, with a built-in sideboard alcove and dedicated storage nearby ideal for linens, serving pieces, or tech accessories. The kitchen is a chef's dream, complete with stainless steel appliances, a raised island bar, prep sink, breakfast nook, and cozy sitting area. A large walk-in pantry ensures everything has its place. From here, enjoy easy access to the expansive screened-in porch designed for entertaining with multiple ceiling fans and room for generous seating. There's also a connected deck equipped with a direct gas line for grilling. The main-floor owner's retreat offers privacy and space, featuring a large walk-in closet with built-in shelving. Downstairs, a versatile bonus room offers endless possibilities for a home office, media lounge, or creative studio. A well-appointed laundry area and additional storage room provide even more functionality and organization options. The professionally landscaped yard is mature and meticulously maintained. The spa will convey to the new owners and can be used as a plunge pool in summer and hot tub in the winter! Residents enjoy nearby access to scenic Masonborough Park and the Park West crabbing dockperfect for nature walks, fishing, or relaxation. Community amenities include two resort-style pools, tennis courts, playgrounds, and walkable paths that lead to top-rated schools, parks, and recreational facilities no need to hop on Hwy 17 or 41. Whether you're looking to enjoy nearby beaches at Isle of Palms and Sullivan's Island, explore Charleston's historic charm, or take advantage of area golf courses and festivals, this home places it all within easy reach. Experience Lowcountry living at its finest!
Closed
Zillow last checked:
Listing updated:
Bought with:
Navigate Realty
Source: CTMLS,MLS#: 26000182
Price history
| Date | Event | Price |
|---|---|---|
| 4/3/2026 | Sold | $1,250,000-10%$252/sqft |
Source:  CTMLS #26000182 Report a problem CTMLS #26000182 Report a problem | ||
| 2/19/2026 | Price change | $1,389,000-0.7%$280/sqft |
Source: CTMLS #26000182 Report a problem | ||
| 1/3/2026 | Listed for sale | $1,399,000-3.5%$282/sqft |
Source: CTMLS #26000182 Report a problem | ||
| 12/24/2025 | Listing removed | $1,450,000$293/sqft |
Source: CTMLS #25018495 Report a problem | ||
| 8/12/2025 | Price change | $1,450,000-3.3%$293/sqft |
Source: CTMLS #25018495 Report a problem | ||
| 7/4/2025 | Listed for sale | $1,500,000-1.6%$303/sqft |
Source: CTMLS #25018495 Report a problem | ||
| 7/1/2025 | Listing removed | $1,525,000$308/sqft |
Source: CTMLS #25004670 Report a problem | ||
| 6/13/2025 | Price change | $1,525,000-4.4%$308/sqft |
Source: CTMLS #25004670 Report a problem | ||
| 4/22/2025 | Price change | $1,595,000-4.8%$322/sqft |
Source: CTMLS #25004670 Report a problem | ||
| 4/7/2025 | Price change | $1,674,900-1.2%$338/sqft |
Source: CTMLS #25004670 Report a problem | ||
| 3/22/2025 | Price change | $1,695,000-1.7%$342/sqft |
Source: CTMLS #25004670 Report a problem | ||
| 3/10/2025 | Price change | $1,724,900-1.4%$348/sqft |
Source: CTMLS #25004670 Report a problem | ||
| 2/22/2025 | Listed for sale | $1,749,900+104.7%$353/sqft |
Source: CTMLS #25004670 Report a problem | ||
| 5/27/2015 | Sold | $855,000-1.2%$173/sqft |
Source: CTMLS #1415895 Report a problem | ||
| 4/18/2015 | Pending sale | $865,000$175/sqft |
Source: Carolina One Real Estate #1415895 Report a problem | ||
| 4/15/2015 | Listed for sale | $865,000+355.3%$175/sqft |
Source: Carolina One Real Estate #1415895 Report a problem | ||
| 9/13/2005 | Sold | $190,000+151.6%$38/sqft |
Source: Public Record Report a problem | ||
| 10/16/2003 | Sold | $75,510$15/sqft |
Source: Public Record Report a problem | ||
Nearby homes
- $1,443,2004 bd3 ba3.1k sqft2213 Beckenham Dr, Mount Pleasant, SC 29466Off Market
- $1,399,6004 bd3 ba3.9k sqft2221 Beckenham Dr, Mount Pleasant, SC 29466Off Market
- $1,363,6005 bd4 ba3.7k sqft1592 Capel St, Mount Pleasant, SC 29466Off Market
- $1,546,9005 bd3 ba-- sqft1592 Capel St, Mt Pleasant, SC 29466Off Market
Get a cash offer in 3 minutes
Find out how much your home could sell for in as little as 3 minutes with a no-obligation cash offer.
Estimated market value
$1,265,200
