Skip main navigation
Sold for $298,900
  • $298,900

    2217 Beech Ave, Altavista, VA 24517

    4beds
    1,920sqft
    Single Family Residence
    Built in 1974
    0.5 Acres Lot
    $305,000 Zestimate®
    $156/sqft
    $2,068 Estimated rent

    Home value

    $305,000

    $250,000 - $372,000

    $2,068/mo

    Zestimate® history
    Loading
    Loading...

    Owner options

    List your home for rent

    $2,068/mo

    Rent Zestimate®

    Find your next renter with Zillow Rental Manager. Plus, with online applications, you can quickly screen prospective tenants – for free.

    Learn more

    $2,068/mo

    Rent Zestimate®

    Refinance and save

    $1,717/mo

    Est. payment

    Refinancing to a lower rate could help reduce your monthly payments and save thousands over the life of the loan.

    See today's rates

    $1,717/mo

    Est. payment

    Explore your selling options

    Work with a Zillow partner agent

    Leverage their expertise and Zillow's premium Showcase listings to get your home seen by more buyers.

    Get started

    List with your own agent

    Get your home in front of millions of buyers by listing it on Zillow.

    Learn how to do it

    Sell it yourself

    Take full control of how buyers see your home on Zillow by listing For Sale by Owner (FSBO).

    List your home

    What's special

    Cozy fireplaceAdditional living spaceUpdated bathroomKitchenette or wet barOpen-concept designFreshly painted exteriorNew vinyl plank flooring
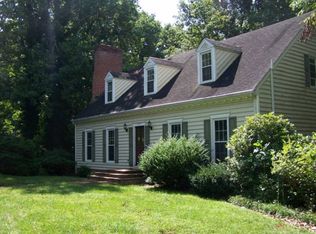
    Freshly painted exterior! This home is located in a desirable Altavista neighborhood with easy access to Rt. 29. Spacious living with the flexibility for multi-generational accommodations. The main level features an open-concept design, kitchen, dining area, and living room with a cozy fireplace. French doors lead to a spacious multi-level deck, perfect for outdoor entertaining. Two bedrooms and an updated bathroom complete the main floor. The lower level provides additional living space, including a kitchenette or wet bar, a dining area with French doors opening to a covered deck, and a den with a second fireplace. This level includes two more bedrooms and a second full bath with a walk-in shower. Additional features include a two-car garage with remote access. Town water/sewer with weekly trash pickup. New vinyl plank flooring throughout, heat pump(2023), new windows(2022) and roof(2018). Don't miss this opportunity to own this versatile home.

    Zillow last checked:

    Listing updated:

    Listed by:

    Marie Mitchell 434-907-0424 MarieMitchellRealty@gmail.com,

    Karl Miller Realty LLC

    Bought with:

    Jarrod Harmon, 0225249399

    BHHS Dawson Ford Garbee-Forest

    Source: LMLS,MLS#: 357220MLS LogoOriginating MLS: Lynchburg Board of Realtors

    Facts & features

    Interior

    Bedrooms & bathrooms
    • Bedrooms: 4
    • Bathrooms: 2
    • Full bathrooms: 2
    Primary bedroom
    • Level: First
    • Area: 143.85
    • Dimensions: 13.7 x 10.5
    Bedroom
    • Dimensions: 0 x 0
    Bedroom 2
    • Level: First
    • Area: 120.64
    • Dimensions: 11.6 x 10.4
    Bedroom 3
    • Level: Below Grade
    • Area: 154.1
    • Dimensions: 13.4 x 11.5
    Bedroom 4
    • Level: Below Grade
    • Area: 137.64
    • Dimensions: 12.4 x 11.1
    Bedroom 5
    • Area: 0
    • Dimensions: 0 x 0
    Dining room
    • Level: First
    • Area: 119.7
    • Dimensions: 12.6 x 9.5
    Family room
    • Area: 0
    • Dimensions: 0 x 0
    Great room
    • Area: 0
    • Dimensions: 0 x 0
    Kitchen
    • Level: First
    • Area: 121.26
    • Dimensions: 12.9 x 9.4
    Living room
    • Level: First
    • Area: 278.6
    • Dimensions: 19.9 x 14
    Office
    • Area: 0
    • Dimensions: 0 x 0
    Heating
    • Heat Pump
    Cooling
    • Heat Pump
    Appliances
    • Included: Cooktop, Dishwasher, Microwave, Electric Range, Refrigerator, Electric Water Heater
    • Laundry: In Basement, Dryer Hookup, Washer Hookup
    Features
    • Apartment, Ceiling Fan(s)
    • Flooring: Vinyl Plank
    • Doors: Storm Door(s)
    • Basement: Apartment,Exterior Entry,Finished,Full,Interior Entry,Walk-Out Access
    • Number of fireplaces: 2
    • Fireplace features: 2 Fireplaces, Den, Living Room, Basement
    Interior area
    • Total structure area: 1,920
    • Total interior livable area: 1,920 sqft
    • Finished area above ground: 960
    • Finished area below ground: 960

    Property

    Parking
    • Parking features: Off Street
    • Has garage: Yes
    Features
    • Levels: Multi/Split
    Lot
    • Size: 0.5 Acres
    • Features: Landscaped
    Details
    • Parcel number: 83B7210

    Construction

    Type & style
    • Home type: SingleFamily
    • Architectural style: Split Foyer
    • Property subtype: Single Family Residence
    Materials
    • Brick, Masonite
    • Roof: Shingle
    Condition
    • Year built: 1974

    Utilities & green energy

    • Electric: Dominion Energy
    • Sewer: City
    • Water: City
    • Utilities for property: Cable Connections

    Community & HOA

    Location
    • Region: Altavista

    Financial & listing details

    • Price per square foot: $156/sqft
    • Tax assessed value: $187,700
    • Annual tax amount: $1,100
    • Date on market: 5/2/2025
    • Cumulative days on market: 61 days

    Price history

    DateEventPrice
    6/5/2025Sold$298,900+3.1%$156/sqft
    Source: LMLS #357220 Report a problem
    5/4/2025Pending sale$289,900$151/sqft
    Source: LMLS #357220 Report a problem
    3/7/2025Price change$289,900-3.3%$151/sqft
    Source: LMLS #357220 Report a problem
    2/13/2025Price change$299,900+33.3%$156/sqft
    Source: LMLS #357220 Report a problem
    4/28/2022Listed for sale$225,000+3.4%$117/sqft
    Source: LMLS #337862 Report a problem
    4/27/2022Sold$217,500+29.1%$113/sqft
    Source: LMLS #337862 Report a problem
    1/18/2017Listing removed$168,500$88/sqft
    Source: Shortt Auction & Realty #300746 Report a problem
    9/1/2016Price change$168,500-0.6%$88/sqft
    Source: Shortt Auction & Realty #300746 Report a problem
    8/24/2016Listed for sale$169,500-0.2%$88/sqft
    Source: Shortt Auction & Realty #300746 Report a problem
    8/8/2014Listing removed$169,900$88/sqft
    Source: Agnes Dowdy Anderson #298970662 Report a problem
    4/3/2014Listed for sale$169,900$88/sqft
    Source: Agnes Dowdy & Associates #ADA1054 Report a problem

    Public tax history

    YearProperty taxesTax assessment
    2024$845 $187,700
    2023-- $187,700 +35.5%
    2022$720 $138,500
    2021$720 --
    2020-- --
    2019$710 $138,500 +1.4%
    2018$710 $136,600
    2017-- $136,600
    2016-- $136,600
    2015-- $136,600 -1%
    2014-- $138,000
    2013-- $138,000
    2012-- $138,000
    2011-- $138,000 +4.2%
    2010-- $132,400
    2009-- $132,400
    2008-- $132,400
    2007-- $132,400 +13.5%
    2006-- $116,700
    2005-- $116,700
    2004-- $116,700
    2003-- $116,700 +25.8%
    2002$529 $92,763
    2001$529 $92,763
    2000$529 $92,763
    Find assessor info on the county website

    Neighborhood: 24517

    Nearby schools

    GreatSchools rating
    Get pre-qualified for a loan
    At Zillow Home Loans, we can pre-qualify you in as little as 5 minutes with no impact to your credit score.

    An equal housing lender. NMLS #10287.

    Sell for more on Zillow
    Get a Zillow Showcase℠ listing at no additional cost and you could sell for .
    $305,000
    2% more
    +$6,100
    With Zillow Showcase(estimated)
    $311,100