Just in time for summer on Crookneck Lake! This beautifully transformed lake home is ready for you to enjoy boating, fishing, and making memories at the lake. Nearly every inch of the home has been updated, including new drywall, appliances, and major mechanicals such as the water heater, sewer pump, air conditioning system, and water softener.
Enjoy great fishing right off your dock and peaceful lake views from your own backyard. The property offers plenty of parking space for guests along with a detached garage featuring in-floor heat. The upper level of the garage offers excellent potential to be finished into additional guest living quarters, creating even more space for family and friends. Whether you’re looking for a year-round home or the perfect lake getaway, this property is ready for summer living at its finest.
Pending
Price cut: $36K (7/1)
$433,900
2217 Birchcrest Dr, Motley, MN 56466
3beds
1,344sqft
:
Get pre-qualified$2,661/mo
Single Family
Built in 1984
7,927 Square Feet Lot
$425,700 Zestimate®
$323/sqft
$-- HOA
What's special
- 64 days |
- 829 |
- 36 |
Zillow last checked:
Listing updated:
Listed by:
Ben Sommers 612-961-5150,
Woods to Water Real Estate
Source: NorthstarMLS as distributed by MLS GRID,MLS#: 7076793
Facts & features
Interior
Bedrooms & bathrooms
- Bedrooms: 3
- Bathrooms: 2
- Full bathrooms: 2
Bedroom
- Level: Main
- Area: 79.26 Square Feet
- Dimensions: 9.11x8.7
Bedroom 2
- Level: Main
- Area: 101.85 Square Feet
- Dimensions: 10.5x9.7
Bedroom 3
- Level: Lower
- Area: 138.6 Square Feet
- Dimensions: 12.6x11
Bathroom
- Level: Main
- Area: 31.9 Square Feet
- Dimensions: 5.8x5.5
Family room
- Level: Lower
- Area: 146.3 Square Feet
- Dimensions: 13.3x11
Kitchen
- Level: Main
- Area: 162.27 Square Feet
- Dimensions: 12.11x13.4
Living room
- Level: Main
- Area: 172.36 Square Feet
- Dimensions: 13.9x12.4
Living room
- Level: Lower
- Area: 263.87 Square Feet
- Dimensions: 26.1x10.11
Heating
- Forced Air
Cooling
- Central Air
Appliances
- Included: Dishwasher, Dryer, Gas Water Heater, Water Filtration System, Iron Filter, Microwave, Range, Refrigerator, Stainless Steel Appliance(s), Washer, Water Softener Owned
- Laundry: In Basement, Gas Dryer Hookup
Features
- Basement: Finished,Full
- Has fireplace: No
Interior area
- Total structure area: 1,344
- Total interior livable area: 1,344 sqft
- Finished area above ground: 672
- Finished area below ground: 672
Property
Parking
- Total spaces: 3
- Parking features: Concrete, Heated Garage, Insulated Garage
- Garage spaces: 3
- Details: Garage Dimensions (34x23), Garage Door Height (10), Garage Door Width (10)
Accessibility
- Accessibility features: None
Features
- Levels: Two
- Stories: 2
- Patio & porch: Deck
- Fencing: Wood
- Has view: Yes
- View description: Lake
- Has water view: Yes
- Water view: Lake
- Waterfront features: Lake Front, Waterfront Elevation(4-10)
- Frontage length: Water Frontage: 55
Lot
- Size: 7,927 Square Feet
- Dimensions: 55 x 137 x 61 x 145
- Features: Accessible Shoreline, Irregular Lot, Tree Coverage - Light
Details
- Additional structures: Garage(s), Pole Building
- Foundation area: 1344
- Parcel number: 291873000
- Zoning description: Shoreline,Residential-Single Family
Construction
Type & style
- Home type: SingleFamily
- Property subtype: Single Family
Materials
- Block
- Roof: Age Over 8 Years,Asphalt
Condition
- New construction: No
- Year built: 1984
Utilities & green energy
- Electric: Circuit Breakers
- Gas: Propane
- Sewer: Tank with Drainage Field
- Water: Well
Community & HOA
Community
- Subdivision: 9th-Shamineau Park
HOA
- Has HOA: No
Location
- Region: Motley
Financial & listing details
- Price per square foot: $323/sqft
- Tax assessed value: $256,700
- Annual tax amount: $2,252
- Date on market: 5/19/2026
- Cumulative days on market: 62 days
- Road surface type: Paved
Estimated market value
$425,700
$404,000 - $447,000
$1,240/mo
Price history
| Date | Event | Price |
|---|---|---|
| 7/10/2026 | Pending sale | $433,900$323/sqft |
Source:  NorthstarMLS as distributed by MLS GRID #7076793 Report a problem NorthstarMLS as distributed by MLS GRID #7076793 Report a problem | ||
| 7/1/2026 | Price change | $433,900-7.7%$323/sqft |
Source: NorthstarMLS as distributed by MLS GRID #7076793 Report a problem | ||
| 6/2/2026 | Price change | $469,900-4.1%$350/sqft |
Source: NorthstarMLS as distributed by MLS GRID #7076793 Report a problem | ||
| 5/22/2026 | Listed for sale | $489,900+75%$365/sqft |
Source: NorthstarMLS as distributed by MLS GRID #7076793 Report a problem | ||
| 6/25/2021 | Sold | $280,000+3.7%$208/sqft |
Source: NorthstarMLS as distributed by MLS GRID #5759630 Report a problem | ||
| 6/3/2021 | Pending sale | $269,900$201/sqft |
Source: NorthstarMLS as distributed by MLS GRID #5759630 Report a problem | ||
| 5/22/2021 | Listing removed | -- |
Source: NorthstarMLS as distributed by MLS GRID #5759630 Report a problem | ||
| 5/18/2021 | Listed for sale | $269,900$201/sqft |
Source: NorthstarMLS as distributed by MLS GRID #5759630 Report a problem | ||
Public tax history
| Year | Property taxes | Tax assessment |
|---|---|---|
| 2025 | $2,252 -2.6% | $256,700 -0.5% |
| 2024 | $2,312 +10.1% | $258,100 -0.5% |
| 2023 | $2,100 +31.4% | $259,300 +24.7% |
| 2022 | $1,598 +18.4% | $208,000 +50.2% |
| 2021 | $1,350 -1.9% | $138,500 -2.6% |
| 2020 | $1,376 -2.1% | $142,200 |
| 2019 | $1,406 -1.1% | $142,200 +3.4% |
| 2018 | $1,422 -1.3% | $137,500 +4.1% |
| 2017 | $1,440 +4.2% | $132,100 |
| 2016 | $1,382 +2.1% | -- |
| 2014 | $1,354 | -- |
| 2013 | $1,354 | -- |
| 2012 | -- | $132,100 -12.1% |
| 2009 | $1,228 | $150,300 |
Find assessor info on the county website
Monthly payment
Est. payment
Payment breakdown
Explore the cost of this home by adjusting the details. Changes won't be saved.Climate risks
Neighborhood: 56466
Nearby schools
GreatSchools rating
- 4/10Motley-Staples Middle SchoolGrades: 5-8Distance: 11.6 mi
- 7/10Staples-Motley Senior High SchoolGrades: 9-12Distance: 11.6 mi
- 6/10Staples Elementary SchoolGrades: PK-4Distance: 12 mi
- $336,7002 bd2 ba1.4k sqft2229 Birchcrest Dr, Motley, MN 56466Off Market
- $254,0003 bd2 ba1.2k sqft2205 Birchcrest Dr, Motley, MN 56466Off Market
- $386,5002 bd1 ba3.1k sqft2231 Birchcrest Dr, Motley, MN 56466Off Market
- $175,2002 bd1 ba1.5k sqft33673 Ironwood Ln, Motley, MN 56466Off Market
- $260,1002 bd2 ba720 sqft2193 Birchcrest Dr, Motley, MN 56466Off Market
- $325,0002 bd1 ba744 sqft2233 Birchcrest Dr, Motley, MN 56466Sold
- $398,3004 bd2 ba3.1k sqft2235 Birchcrest Dr, Motley, MN 56466Off Market
- $433,9001 bd2 ba1.7k sqft2239 Birchcrest Dr, Motley, MN 56466Off Market
A local agent can set up tours, give advice and negotiate with sellers.
Similar homes
- $399,9003 bd2 ba1.4k sqft11951 71st Ave SW, Motley, MN 56466For Sale
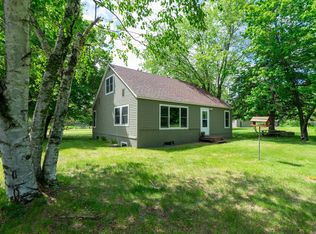
 MLS ID #7083968, Joe Laudenbach, Keller Williams Realty Professionals. NorthstarMLS as distributed by MLS GRID
 - $525,0002 bd1 ba839 sqft3176 Pine View Blvd, Motley, MN 56466For Sale
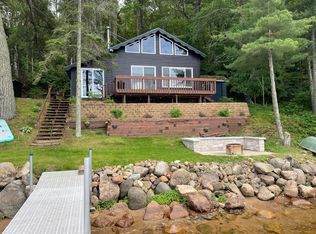 MLS ID #7091743, Cindy K Reit-Erickson, NextHome Horizons. NorthstarMLS as distributed by MLS GRID
 - $374,0003 bd2 ba1.4k sqft33798 Twin Oaks Trl, Motley, MN 56466For Sale
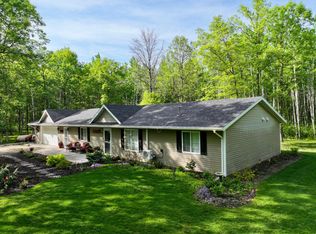 MLS ID #7017553, Sara Bergstrom, Whitetail Properties Real Esta. NorthstarMLS as distributed by MLS GRID
 - $415,0003 bd2 ba1.8k sqft34437 County Road 18, Cushing, MN 56443For Sale
 MLS ID #7094580, Angela Petersen, Central MN Realty LLC. NorthstarMLS as distributed by MLS GRID
 - $250,0002 bd1 ba715 sqft2928 Lake Shore Dr, Motley, MN 56466For SaleMLS ID #7100292, Cindy K Reit-Erickson, NextHome Horizons. NorthstarMLS as distributed by MLS GRID
- $--3 bd1 ba1.2k sqft3818 Wilson St, Cushing, MN 56443AuctionAuction.com 1
- $430,0003 bd2 ba1.5k sqft5380 Sunny Cir, Cushing, MN 56443New ConstructionMLS ID #7082346, Nikki Bjerga, Edina Realty, Inc.. NorthstarMLS as distributed by MLS GRID
- $--3 bd2 ba1.6k sqft49534 County Road 9, Staples, MN 56479AuctionAuction.com 2
- $489,9003 bd2 ba1.3k sqft35470 Moccasin Ln, Cushing, MN 56443For SaleMLS ID #7078579, Brandon Gartner, Keller Williams Realty Professionals. NorthstarMLS as distributed by MLS GRID
- $299,9004 bd2 ba1.7k sqft349 Beaulieu St W, Motley, MN 56466For SaleMLS ID #7100317, Tori Malm, Keller Williams Select Realty. NorthstarMLS as distributed by MLS GRID
- $399,9004 bd2 ba1.8k sqft29128 King Rd, Browerville, MN 56438For SaleMLS ID #7060124, James W. Stangler, Real Broker, LLC. NorthstarMLS as distributed by MLS GRID
- $429,9003 bd1 ba1.4k sqft6290 Highland Scenic Rd, Baxter, MN 56425For SaleMLS ID #7096695, Jacob Hanson, Edina Realty, Inc.. NorthstarMLS as distributed by MLS GRID
- $415,0003 bd2 ba1.9k sqft15312 Bison Rd, Swanville, MN 56382For SaleMLS ID #7054552, Mandy Kruse Rosby, Keller Williams Integrity NW. NorthstarMLS as distributed by MLS GRID
- $289,9002 bd2 ba1.1k sqft481 E River Rd, Motley, MN 56466For SaleMLS ID #7091742, Nicole Philippi, Smart Choice Realty. NorthstarMLS as distributed by MLS GRID
- $399,9003 bd2 ba1.9k sqft13879 Sylvan Dam Rd SW, Pillager, MN 56473For SaleMLS ID #7086392, Chad Schwendeman, eXp Realty. NorthstarMLS as distributed by MLS GRID
- $535,0003 bd2 ba1.4k sqft30883 Fish Trap Lake Dr, Cushing, MN 56443For SaleMLS ID #6739282, Cindy K Reit-Erickson, NextHome Horizons. NorthstarMLS as distributed by MLS GRID
- $369,9003 bd2 ba1.2k sqft39806 Pine Island Point Trl, Browerville, MN 56438For SaleMLS ID #7097560, Marc J Morgan, Twin Cities Real Estate Group. NorthstarMLS as distributed by MLS GRID
- $400,0004 bd2 ba1.9k sqft4647 County Road 121, Fort Ripley, MN 56449For SaleMLS ID #7094207, Linda Steffen, Century 21 Brainerd Realty. NorthstarMLS as distributed by MLS GRID
- $449,9003 bd2 ba2k sqft14481 Northwoods Dr, Baxter, MN 56425For SaleMLS ID #7073346, Chad Schwendeman, eXp Realty. NorthstarMLS as distributed by MLS GRID
- $359,9003 bd2 ba1.4k sqft11700 Forestview Dr, Baxter, MN 56425For SaleMLS ID #7079865, Tammy Schultz, Edina Realty, Inc.. NorthstarMLS as distributed by MLS GRID
