Skip main navigation
Sold for $365,000
  • $365,000

    2217 Bruce Dr, Pottstown, PA 19464

    3beds
    2,322sqft
    Single Family Residence
    Built in 1959
    1.14 Acres Lot
    $465,500 Zestimate®
    $157/sqft
    $2,657 Estimated rent

    Home value

    $465,500

    $438,000 - $498,000

    $2,657/mo

    Zestimate® history
    Loading
    Loading...

    Owner options

    List your home for rent

    $2,657/mo

    Rent Zestimate®

    Find your next renter with Zillow Rental Manager. Plus, with online applications, you can quickly screen prospective tenants – for free.

    Learn more

    $2,657/mo

    Rent Zestimate®

    Refinance and save

    $2,333/mo

    Est. payment

    Refinancing to a lower rate could help reduce your monthly payments and save thousands over the life of the loan.

    See today's rates

    $2,333/mo

    Est. payment

    Explore your selling options

    Work with a Zillow partner agent

    Leverage their expertise and Zillow's premium Showcase listings to get your home seen by more buyers.

    Get started

    List with your own agent

    Get your home in front of millions of buyers by listing it on Zillow.

    Learn how to do it

    Sell it yourself

    Take full control of how buyers see your home on Zillow by listing For Sale by Owner (FSBO).

    List your home

    What's special

    Mud roomHall bathSolid stone rancherPlumbing fixturesLarge recreation roomNew vinyl gable endsAmple closets
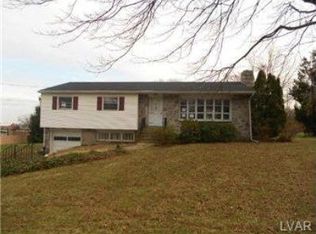
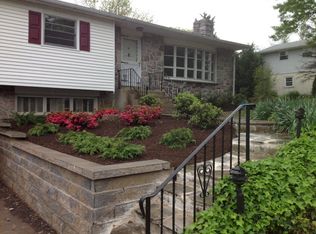
    Solid Stone rancher sits on .89 acres plus an additional .25 acre lot for a total of 1.14 acres of mostly level and open land. The combined road frontage is approximately 220 FT. As the home stands alone at the end of the street, you can feel the separation from the others around you. Step into the slate entryway and proceed to the LR with Stone Woodburning Fireplace and original Hardwood Floors that lead into the Dining Room. Make your way into the Kitchen and Family Rooms with NEW Luxury Vinyl Plank flooring and Wall A/C to keep you cool. Plenty of Windows here so you can enjoy the view of the spacious grounds. Beyond the Kitchen you enter the Bedroom "wing". There are (3) generous sized Bedrooms, (the Main has a Full Bathroom), and all have the Hardwood Floors and ample closets. There's also a 2nd Full Bath serving the other bedrooms and the Main house. Downstairs is a Large Recreation Room big enough to hold your table games, use as a Craft Room, Office space, maybe host a New Year's Eve party, or whatever your needs may be. This area also has the NEW LVP Flooring. From here you can access the outside, Laundry Room and Workshop areas. Back on the outside, enjoy either of (2) Patios: one in front (21 x 7') or the Semi-circular rear patio (approx. 23 x 18'). Recent upgrades include: (Outside - New Vinyl Gable ends and soffits, Lamp Post) - (Inside - New LVP Flooring, New Oil Burner/Thermostats and Hot Water Heater (2021), Tile Floor and toilet in Hall Bath, Sink and toilet in Bedroom Bath, plumbing fixtures in bathrooms and Kitchen, and Built-in Microwave). Rounding out this great home is a Mud Room with separate entrance and a 1-Car, Oversized, attached garage. Currently on well and septic, public sewer is told to be coming to the area.....check with the Township regarding the current timetable. The property is being sold "As-is", and All dimensions of lot and building/room sizes are estimated and should be verified by consumer for accuracy. Make your appointment today....

    Zillow last checked:

    Listing updated:

    Listed by:

    Rick Finaldi 484-824-3230,

    RE/MAX Achievers-Collegeville

    Bought with:

    Jackie Frey, RS350585

    Iron Valley Real Estate of Lehigh Valley

    Source: Bright MLS,MLS#: PAMC2082956MLS Logo

    Facts & features

    Interior

    Bedrooms & bathrooms
    • Bedrooms: 3
    • Bathrooms: 2
    • Full bathrooms: 2
    • Main level bathrooms: 2
    • Main level bedrooms: 3
    Rooms
    • Room types: Living Room, Dining Room, Bedroom 2, Bedroom 3, Kitchen, Family Room, Bedroom 1, Recreation Room
    Basement
    • Area: 650
    Heating
    • Hot Water, Oil
    Cooling
    • Window Unit(s), Electric
    Appliances
    • Included: Water Heater
    • Laundry: In Basement
    Features
    • Flooring: Hardwood, Luxury Vinyl, Tile/Brick
    • Basement: Finished
    • Number of fireplaces: 1
    • Fireplace features: Wood Burning
    Interior area
    • Total structure area: 2,322
    • Total interior livable area: 2,322 sqft
    • Finished area above ground: 1,672
    • Finished area below ground: 650

    Property

    Parking
    • Total spaces: 4
    • Parking features: Garage Faces Front, Inside Entrance, Oversized, Driveway, Attached
    • Attached garage spaces: 1
    • Uncovered spaces: 3
    • Details: Garage Sqft: 352
    Accessibility
    • Accessibility features: None
    Features
    • Levels: One
    • Stories: 1
    • Patio & porch: Patio
    • Pool features: None
    • Has view: Yes
    • View description: Garden, Trees/Woods
    Lot
    • Size: 1.14 Acres
    • Dimensions: 220.00 x 0.00
    • Features: Front Yard, Rear Yard, SideYard(s), Level
    Details
    • Additional structures: Above Grade, Below Grade
    • Additional parcels included: Parcel ID# 600000034005
    • Parcel number: 600000031008
    • Zoning: R-1
    • Zoning description: Permitted - Single Family
    • Special conditions: Standard

    Construction

    Type & style
    • Home type: SingleFamily
    • Architectural style: Ranch/Rambler
    • Property subtype: Single Family Residence
    Materials
    • Stone, Vinyl Siding
    • Foundation: Block
    • Roof: Shingle
    Condition
    • Good
    • New construction: No
    • Year built: 1959

    Utilities & green energy

    • Electric: 100 Amp Service, Fuses
    • Sewer: On Site Septic
    • Water: Well, Private

    Community & HOA

    Community
    • Subdivision: None Available
    HOA
    • Has HOA: No
    Location
    • Region: Pottstown
    • Municipality: UPPER POTTSGROVE TWP

    Financial & listing details

    • Price per square foot: $157/sqft
    • Tax assessed value: $129,400
    • Annual tax amount: $6,274
    • Date on market: 9/12/2023
    • Listing agreement: Exclusive Right To Sell
    • Listing terms: Cash,Conventional,FHA,VA Loan
    • Ownership: Fee Simple

    Price history

    DateEventPrice
    12/11/2023Sold$365,000-6.9%$157/sqft
    Source: Bright MLS #PAMC2082956 Report a problem
    11/7/2023Pending sale$392,000$169/sqft
    Source: Bright MLS #PAMC2082956 Report a problem
    9/12/2023Listed for sale$392,000-0.8%$169/sqft
    Source: Bright MLS #PAMC2082956 Report a problem
    9/7/2023Listing removed--
    Source: Owner Report a problem
    8/28/2023Listed for sale$395,000$170/sqft
    Source: Owner Report a problem
    7/22/2023Listing removed--
    Source: Owner Report a problem
    5/24/2023Listed for sale$395,000$170/sqft
    Source: Owner Report a problem

    Public tax history

    YearProperty taxesTax assessment
    2025$5,989 -4.5%$120,080 -7.2%
    2024$6,274 $129,400
    2023$6,274 +3.6%$129,400
    2022$6,055 +1.5%$129,400
    2021$5,968 +0.4%$129,400
    2020$5,946 +0.5%$129,400
    2019$5,915 -0.6%$129,400
    2018$5,953 +1.2%$129,400
    2017$5,884 +1.2%$129,400
    2016$5,816 +1.1%$129,400
    2015$5,750 -8.1%$129,400 -9.5%
    2014$6,255 +1.9%$143,000
    2013$6,136 +2.3%$143,000
    2012$5,996 +2.7%$143,000
    2011$5,841 +3.7%$143,000
    2010$5,632 +5.3%$143,000
    2009$5,346 +7.3%$143,000
    2008$4,983 +3.3%--
    2007$4,823 +4.5%--
    2006$4,615 +3.7%--
    2005$4,450 +4.8%--
    2004$4,248 +6.5%--
    2003$3,990 +8.6%--
    2002$3,675 +1.5%--
    2000$3,619 --
    1999$3,619 --
    Find assessor info on the county website

    Neighborhood: 19464

    Nearby schools

    GreatSchools rating
    Schools provided by the listing agent
    • High: Pottsgrove Senior
    • District: Pottsgrove

    Source: Bright MLS. This data may not be complete. We recommend contacting the local school district to confirm school assignments for this home.

    Get a cash offer in 3 minutes
    Find out how much your home could sell for in as little as 3 minutes with a no-obligation cash offer.
    Estimated market value
    $465,500
    Get a cash offer in 3 minutes
    Find out how much your home could sell for in as little as 3 minutes with a no-obligation cash offer.
    Estimated market value
    $465,500