
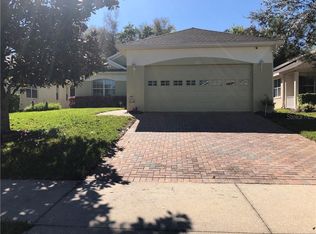
One or more photo(s) has been virtually staged. SELLER OFFERING TO CONTRIBUTE TOWARDS BUYER'S CLOSING COSTS! Welcome to 2217 Caledonian Street - a beautifully renovated 3 bedroom, 2 bathroom home in the highly sought after 55+ GOLF community of Summit Greens! Some of the most recent upgrades include a NEW HVAC SYSTEM (2023), NEW HOT WATER HEATER (2025), NEW LUXURY VINYL PLANK FLOORING (2025), UPDATED KITCHEN with HIGH-END STAINLESS STEEL APPLIANCES (2022), UPDATED BATHROOMS (2023), and NEW PAINT throughout interior/exterior. Boasting over 1,645 SqFt, you'll immediately notice the spacious floor plan with plenty of natural light. The kitchen was recently updated, featuring granite counters, plenty of cabinetry space, and high-end appliances including a NATURAL GAS RANGE. There are also additional spaces for dining room and breakfast nook. The bedrooms are a split plan, ensuring that everyone has their own private spaces. The screened in lanai in backyard with NO REAR NEIGHBORS offers the ability to have your own private oasis. Summit Greens offers many amenities, such as the 28,000 SqFt clubhouse with card/game rooms, billiards room, fitness center, indoor/outdoor RESORT STYLE COMMUNITY POOL, tennis courts, pickleball courts, softball field, saunas, table tennis, and much more! Many community events and social clubs are offered there as well. The Clermont National Golf Course in the community offers you the ability to golf all year round! Located in close proximity to many places to shop, eat, entertainment, and fast access to major highways. Call now to schedule your private showing today!
Sold for $307,000
$307,000
2217 Caledonian St, Clermont, FL 34711
3beds
1,645sqft
Single Family Residence
Built in 2005
6,409 Square Feet Lot
$306,400 Zestimate®
$187/sqft
$2,305 Estimated rent
Home value
$306,400
$282,000 - $331,000
$2,305/mo
Zestimate® history
Owner options
List your home for rent
$2,305/mo
Rent Zestimate®
Find your next renter with Zillow Rental Manager. Plus, with online applications, you can quickly screen prospective tenants – for free.
$2,305/mo
Rent Zestimate®
Refinance and save
$2,466/mo
Est. payment
Refinancing to a lower rate could help reduce your monthly payments and save thousands over the life of the loan.
$2,466/mo
Est. payment
Explore your selling options
Work with a Zillow partner agent
Leverage their expertise and Zillow's premium Showcase listings to get your home seen by more buyers.
Get startedList with your own agent
Get your home in front of millions of buyers by listing it on Zillow.
Learn how to do itSell it yourself
Take full control of how buyers see your home on Zillow by listing For Sale by Owner (FSBO).
List your homeWhat's special
Zillow last checked:
Listing updated:
Listed by:
Andrew Kincaid 407-304-0454,
BHHS FLORIDA REALTY 407-876-2090,
Patti Kincaid 407-810-9231,
BHHS FLORIDA REALTY
Bought with:
Roxanne Rose, 3249905
ROSE PROPERTY MANAGEMENT INC
Source: Stellar MLS,MLS#: O6306489 Originating MLS: Orlando Regional
Originating MLS: Orlando Regional
Facts & features
Interior
Bedrooms & bathrooms
- Bedrooms: 3
- Bathrooms: 2
- Full bathrooms: 2
Primary bedroom
- Features: Walk-In Closet(s)
- Level: First
- Area: 192 Square Feet
- Dimensions: 16x12
Bedroom 2
- Features: Built-in Closet
- Level: First
- Area: 156 Square Feet
- Dimensions: 13x12
Bedroom 3
- Features: Built-in Closet
- Level: First
- Area: 176 Square Feet
- Dimensions: 16x11
Dinette
- Level: First
- Area: 63 Square Feet
- Dimensions: 9x7
Dining room
- Level: First
- Area: 156 Square Feet
- Dimensions: 13x12
Kitchen
- Level: First
- Area: 108 Square Feet
- Dimensions: 12x9
Laundry
- Level: First
- Area: 36 Square Feet
- Dimensions: 6x6
Living room
- Level: First
- Area: 252 Square Feet
- Dimensions: 21x12
Heating
- Central, Electric
Cooling
- Central Air
Appliances
- Included: Dishwasher, Dryer, Microwave, Range, Refrigerator, Washer
- Laundry: Inside, Laundry Room
Features
- Ceiling Fan(s), Eating Space In Kitchen, Stone Counters, Thermostat
- Flooring: Luxury Vinyl, Tile
- Windows: Blinds
- Has fireplace: No
Interior area
- Total structure area: 2,338
- Total interior livable area: 1,645 sqft
Property
Parking
- Total spaces: 2
- Parking features: Driveway, Garage Door Opener
- Attached garage spaces: 2
- Has uncovered spaces: Yes
Features
- Levels: One
- Stories: 1
- Patio & porch: Covered, Patio, Porch, Rear Porch, Screened
- Exterior features: Irrigation System, Lighting
Lot
- Size: 6,409 Square Feet
- Features: Landscaped, Near Golf Course, Private
- Residential vegetation: Trees/Landscaped
Details
- Parcel number: 162226192000003700
- Zoning: PUD
- Special conditions: None
Construction
Type & style
- Home type: SingleFamily
- Property subtype: Single Family Residence
Materials
- Block, Stucco
- Foundation: Slab
- Roof: Shingle
Condition
- New construction: No
- Year built: 2005
Utilities & green energy
- Sewer: Public Sewer
- Water: Public
- Utilities for property: Cable Connected, Electricity Connected, Natural Gas Connected, Public, Sewer Connected, Sprinkler Meter, Water Connected
Community & HOA
Community
- Features: Clubhouse, Deed Restrictions, Gated Community - Guard, Pool, Sidewalks, Tennis Court(s)
- Pet fee: $0 monthly
- Senior community: Yes
- Subdivision: SUMMIT GREENS PH 02E REP
HOA
- Has HOA: Yes
- Amenities included: Clubhouse, Gated, Golf Course, Pickleball Court(s), Pool, Recreation Facilities, Tennis Court(s)
- HOA fee: $413 monthly
- HOA name: Marie / Leland Management
- HOA phone: 352-242-0672
Location
- Region: Clermont
Financial & listing details
- Price per square foot: $187/sqft
- Tax assessed value: $321,693
- Annual tax amount: $5,241
- Date on market: 5/7/2025
- Cumulative days on market: 175 days
- Listing terms: Cash,Conventional,FHA,VA Loan
- Ownership: Fee Simple
- Total actual rent: 0
- Electric utility on property: Yes
- Road surface type: Paved, Asphalt
Price history
| Date | Event | Price |
|---|---|---|
| 12/31/2025 | Listing removed | $2,300$1/sqft |
Source: Stellar MLS #O6361119 Report a problem | ||
| 11/18/2025 | Listed for rent | $2,300$1/sqft |
Source: Stellar MLS #O6361119 Report a problem | ||
| 11/17/2025 | Sold | $307,000-9.4%$187/sqft |
Source:  Stellar MLS #O6306489 Report a problem Stellar MLS #O6306489 Report a problem | ||
| 10/30/2025 | Pending sale | $339,000$206/sqft |
Source: Stellar MLS #O6306489 Report a problem | ||
| 10/16/2025 | Price change | $339,000-5.8%$206/sqft |
Source: Stellar MLS #O6306489 Report a problem | ||
| 8/12/2025 | Price change | $359,888-4.3%$219/sqft |
Source: Stellar MLS #O6306489 Report a problem | ||
| 7/22/2025 | Price change | $375,900-3%$229/sqft |
Source: Stellar MLS #O6306489 Report a problem | ||
| 6/24/2025 | Price change | $387,500-3.1%$236/sqft |
Source: Stellar MLS #O6306489 Report a problem | ||
| 5/7/2025 | Listed for sale | $399,990+45.5%$243/sqft |
Source: Stellar MLS #O6306489 Report a problem | ||
| 7/12/2024 | Listing removed | $274,9000%$167/sqft |
Source: Stellar MLS #O5937897 Report a problem | ||
| 6/18/2021 | Sold | $275,000+0%$167/sqft |
Source: Public Record Report a problem | ||
| 5/10/2021 | Pending sale | $274,900$167/sqft |
Source: Stellar MLS #O5937897 Report a problem | ||
| 5/4/2021 | Price change | $274,900-1.8%$167/sqft |
Source: Stellar MLS #O5937897 Report a problem | ||
| 4/29/2021 | Price change | $279,900-1.8%$170/sqft |
Source: Stellar MLS #O5937897 Report a problem | ||
| 4/19/2021 | Listed for sale | $284,900+67.2%$173/sqft |
Source: Stellar MLS #O5937897 Report a problem | ||
| 6/7/2005 | Sold | $170,400$104/sqft |
Source: Public Record Report a problem | ||
Public tax history
| Year | Property taxes | Tax assessment |
|---|---|---|
| 2025 | $5,365 +2.4% | $321,693 +4.8% |
| 2024 | $5,241 +3.2% | $307,069 +6.2% |
| 2023 | $5,079 +11% | $289,210 +10% |
| 2022 | $4,576 +22.8% | $262,920 +19.6% |
| 2021 | $3,727 +99.5% | $219,918 +47% |
| 2020 | $1,868 -1.5% | $149,581 +2.3% |
| 2019 | $1,896 +4.8% | $146,218 +1.9% |
| 2018 | $1,810 | $143,492 +2.1% |
| 2017 | $1,810 +2.1% | $140,541 +2.1% |
| 2016 | $1,773 +0.9% | $137,651 +0.7% |
| 2015 | $1,758 +0.5% | $136,695 +0.8% |
| 2014 | $1,749 +6.1% | $135,611 +1.5% |
| 2013 | $1,649 +4.4% | $133,607 +1.7% |
| 2012 | $1,579 +4.3% | $131,374 +3% |
| 2011 | $1,514 +0.5% | $127,548 +1.5% |
| 2010 | $1,506 -27.3% | $125,664 -20.6% |
| 2009 | $2,072 -15.9% | $158,302 -12.6% |
| 2008 | $2,465 -22.6% | $181,038 -11.5% |
| 2007 | $3,185 -6.7% | $204,539 -6.6% |
| 2006 | $3,416 | $218,955 |
| 2004 | -- | -- |
Find assessor info on the county website
Neighborhood: 34711
Nearby homes
- $339,9003 bd2 ba1.5k sqft2213 Caledonian St, Clermont, FL 34711Off Market
- $359,0002 bd2 ba1.5k sqft2221 Caledonian St, Clermont, FL 34711Sold
- $369,6003 bd2 ba1.5k sqft2209 Caledonian St, Clermont, FL 34711Off Market
- $366,2002 bd2 ba1.7k sqft2225 Caledonian St, Clermont, FL 34711Off Market

- $343,3003 bd2 ba1.5k sqft2205 Caledonian St, Clermont, FL 34711Off Market
- $362,2003 bd2 ba1.6k sqft2230 Caledonian St, Clermont, FL 34711Off Market
- $348,4002 bd2 ba1.7k sqft2229 Caledonian St, Clermont, FL 34711Off Market
- $375,8003 bd2 ba1.7k sqft2226 Caledonian St, Clermont, FL 34711Off Market
Nearby schools
GreatSchools rating
- 6/10Grassy Lake Elementary SchoolGrades: PK-5Distance: 1.5 mi
- 8/10East Ridge Middle SchoolGrades: 6-8Distance: 1.8 mi
- 5/10Lake Minneola High SchoolGrades: 9-12Distance: 1.1 mi
Get a cash offer in 3 minutes
Find out how much your home could sell for in as little as 3 minutes with a no-obligation cash offer.
Estimated market value
$306,400
Get a cash offer in 3 minutes
Find out how much your home could sell for in as little as 3 minutes with a no-obligation cash offer.
Estimated market value
$306,400
- Florida
- Lake County
- Clermont
- 34711
- 2217 Caledonian St
Nearby cities
Nearby zip codes
Other Clermont Topics
