Welcome to your next luxury retreat in DFW. Perfectly positioned in the coveted Kings Mill community, this exceptional residence offers serene views of the neighborhood park and fountain, blending privacy, elegance, and convenience.
Designed for both refined living and effortless entertaining, the home features a stunning private saltwater pool and spa, a outdoor kitchen, generous outdoor living spaces, and a cabana with its own fireplace—creating a true resort-style experience. Inside, you’ll find craftsmanship at every turn: a game room with a full-size billiards table, a chef’s kitchen with gas cooking, butler's pantry and granite counters, hand-scraped hardwood floors, a grand staircase with a Romeo & Juliet balcony, soaring vaulted ceilings, extensive built-ins, and chandelier lighting throughout.
The spacious primary suite offers a peaceful escape, while a second master bedroom upstairs provides flexibility for guests or multi-generational living. Additional highlights include a 3-car garage with epoxy flooring and numerous recent updates, including the office, AC units, oven, and microwave.
Located adjacent to Elmer Oliver Nature Park in one of the area’s most exclusive neighborhoods, this home is a rare opportunity to enjoy luxury, comfort, and executive-level convenience in one breathtaking property.
Sold
Price Unknown
2217 Canterbury Dr, Mansfield, TX 76063
4beds
3,846sqft
Single Family Residence
Built in 2005
10,301 Square Feet Lot
$781,000 Zestimate®
$--/sqft
$5,076 Estimated rent
Home value
$781,000
$734,000 - $828,000
$5,076/mo
Zestimate® history
Owner options
List your home for rent
$5,076/mo
Rent Zestimate®
Find your next renter with Zillow Rental Manager. Plus, with online applications, you can quickly screen prospective tenants – for free.
$5,076/mo
Rent Zestimate®
Refinance and save
$1,000/mo
Est. payment
Refinancing to a lower rate could help reduce your monthly payments and save thousands over the life of the loan.
$1,000/mo
Est. payment
Explore your selling options
Work with a Zillow partner agent
Leverage their expertise and Zillow's premium Showcase listings to get your home seen by more buyers.
Get startedList with your own agent
Get your home in front of millions of buyers by listing it on Zillow.
Learn how to do itSell it yourself
Take full control of how buyers see your home on Zillow by listing For Sale by Owner (FSBO).
List your homeWhat's special
Outdoor kitchenHand-scraped hardwood floorsGenerous outdoor living spacesGranite countersSoaring vaulted ceilingsSecond master bedroom upstairsSpacious primary suite
Zillow last checked:
Listing updated:
Listed by:
Levi Adler 0657606 682-239-0186,
Keller Williams Heritage West 817-441-4000,
Leslie Loftis 0843829 817-889-7058,
Keller Williams Heritage West
Bought with:
Kathy Goen
Ebby Halliday, REALTORS
Source: NTREIS,MLS#: 21125386
Facts & features
Interior
Bedrooms & bathrooms
- Bedrooms: 4
- Bathrooms: 4
- Full bathrooms: 3
- 1/2 bathrooms: 1
Primary bedroom
- Level: First
- Dimensions: 14 x 27
Primary bedroom
- Features: En Suite Bathroom
- Level: Second
- Dimensions: 14 x 15
Bedroom
- Level: Second
- Dimensions: 12 x 11
Bedroom
- Level: Second
- Dimensions: 12 x 11
Breakfast room nook
- Level: First
- Dimensions: 14 x 13
Dining room
- Level: First
- Dimensions: 12 x 16
Kitchen
- Features: Breakfast Bar, Built-in Features, Butler's Pantry, Eat-in Kitchen, Granite Counters, Kitchen Island, Pantry, Walk-In Pantry
- Level: First
- Dimensions: 12 x 23
Laundry
- Features: Built-in Features, Utility Sink
- Level: First
- Dimensions: 10 x 11
Living room
- Features: Built-in Features, Fireplace
- Level: First
- Dimensions: 20 x 19
Living room
- Features: Built-in Features
- Level: Second
- Dimensions: 16 x 22
Office
- Features: Built-in Features
- Level: First
- Dimensions: 11 x 12
Office
- Features: Built-in Features
- Level: Second
- Dimensions: 12 x 12
Heating
- Central, Electric, Fireplace(s), Natural Gas
Cooling
- Central Air, Electric, ENERGY STAR Qualified Equipment
Appliances
- Included: Convection Oven, Double Oven, Dishwasher, Electric Oven, Gas Cooktop, Disposal, Microwave, Refrigerator
- Laundry: Washer Hookup, Electric Dryer Hookup, Laundry in Utility Room
Features
- Built-in Features, Decorative/Designer Lighting Fixtures, Double Vanity, Granite Counters, High Speed Internet, Kitchen Island, Multiple Master Suites, Open Floorplan, Pantry, Cable TV, Vaulted Ceiling(s), Wired for Data, Natural Woodwork, Walk-In Closet(s)
- Flooring: Carpet, Tile, Travertine, Wood
- Has basement: No
- Number of fireplaces: 2
- Fireplace features: Gas, Living Room, Outside, Wood Burning
Interior area
- Total interior livable area: 3,846 sqft
Property
Parking
- Total spaces: 3
- Parking features: Additional Parking, Concrete, Door-Multi, Door-Single, Driveway, Epoxy Flooring, Garage Faces Front, Garage, Garage Door Opener, Garage Faces Side, On Street
- Attached garage spaces: 3
- Has uncovered spaces: Yes
Accessibility
- Accessibility features: Accessible Entrance
Features
- Levels: Two
- Stories: 2
- Patio & porch: Enclosed, Rooftop, Covered
- Exterior features: Gas Grill, Lighting, Outdoor Grill, Outdoor Kitchen, Outdoor Living Area, Private Yard, Rain Gutters
- Has private pool: Yes
- Pool features: Cabana, Gunite, In Ground, Outdoor Pool, Pool, Private, Pool/Spa Combo, Salt Water, Waterfall, Water Feature
- Fencing: Back Yard,Fenced,Full,Wood
- Has view: Yes
- View description: Park/Greenbelt, Water
- Has water view: Yes
- Water view: Water
Lot
- Size: 10,301 Square Feet
- Dimensions: 95 x 135
- Features: Hardwood Trees, Interior Lot, Landscaped, Level, Subdivision
Details
- Parcel number: 40018741
Construction
Type & style
- Home type: SingleFamily
- Architectural style: Traditional,Detached
- Property subtype: Single Family Residence
Materials
- Brick, Rock, Stone
- Foundation: Slab
- Roof: Composition,Metal
Condition
- Year built: 2005
Utilities & green energy
- Sewer: Public Sewer
- Water: Public
- Utilities for property: Electricity Connected, Natural Gas Available, Sewer Available, Separate Meters, Water Available, Cable Available
Community & HOA
Community
- Features: Curbs, Fishing, Park, Sidewalks, Trails/Paths
- Subdivision: Kings Mill Add
HOA
- Has HOA: Yes
- Services included: Maintenance Grounds, Maintenance Structure
- HOA fee: $1,000 annually
- HOA name: Allied HOA Management
- HOA phone: 817-200-7606
Location
- Region: Mansfield
Financial & listing details
- Tax assessed value: $758,784
- Annual tax amount: $14,145
- Date on market: 12/4/2025
- Cumulative days on market: 7 days
- Listing terms: Cash,Conventional,VA Loan
- Exclusions: All art, All animals busts & trophies, all safes, mirror in dining room & wine. TV's will stay (one in living room is having problems.)
- Electric utility on property: Yes
Price history
| Date | Event | Price |
|---|---|---|
| 2/6/2026 | Sold | -- |
Source: NTREIS #21125386 Report a problem | ||
| 12/30/2025 | Pending sale | $775,000$202/sqft |
Source: NTREIS #21125386 Report a problem | ||
| 12/11/2025 | Contingent | $775,000$202/sqft |
Source: NTREIS #21125386 Report a problem | ||
| 12/4/2025 | Listed for sale | $775,000+36%$202/sqft |
Source: NTREIS #21125386 Report a problem | ||
| 1/25/2019 | Sold | -- |
Source: Agent Provided Report a problem | ||
| 12/27/2018 | Pending sale | $570,000$148/sqft |
Source: The Morine Group, REALTORS #13986657 Report a problem | ||
| 12/13/2018 | Listed for sale | $570,000+15.2%$148/sqft |
Source: The Morine Group, REALTORS #13986657 Report a problem | ||
| 7/23/2014 | Sold | -- |
Source: Agent Provided Report a problem | ||
| 6/27/2014 | Listed for sale | $495,000+7.8%$129/sqft |
Source: Keller Williams Realty #12168915 Report a problem | ||
| 12/20/2011 | Listing removed | $459,000$119/sqft |
Source: Keller Williams Realty #11674769 Report a problem | ||
| 10/21/2011 | Listed for sale | $459,000$119/sqft |
Source: Keller Williams Realty Arlingt #11674769 Report a problem | ||
| 7/15/2008 | Sold | -- |
Source: Public Record Report a problem | ||
| 12/12/2007 | Sold | -- |
Source: Public Record Report a problem | ||
| 6/12/2007 | Sold | -- |
Source: Public Record Report a problem | ||
| 3/23/2006 | Sold | -- |
Source: Agent Provided Report a problem | ||
Public tax history
| Year | Property taxes | Tax assessment |
|---|---|---|
| 2025 | $14,145 -3.3% | $758,784 |
| 2024 | $14,623 +6.4% | $758,784 +3.8% |
| 2023 | $13,744 -8.9% | $730,704 +6.3% |
| 2022 | $15,084 +4.2% | $687,705 +21.7% |
| 2021 | $14,473 -1.6% | $565,297 -0.4% |
| 2020 | $14,707 +3.9% | $567,359 +10.5% |
| 2019 | $14,160 +195.7% | $513,321 +0.2% |
| 2018 | $4,789 -68.5% | $512,461 -3.7% |
| 2017 | $15,214 +9.5% | $532,234 +9% |
| 2016 | $13,897 +34.8% | $488,189 +3.4% |
| 2015 | $10,313 | $472,315 +19.6% |
| 2014 | $10,313 | $395,000 |
| 2013 | -- | $395,000 +1.9% |
| 2012 | -- | $387,600 |
| 2011 | -- | $387,600 +4.6% |
| 2010 | -- | $370,500 -25.9% |
| 2009 | -- | $500,100 |
| 2008 | -- | $500,100 |
| 2007 | -- | $500,100 +61.5% |
| 2006 | -- | $309,600 +594.9% |
| 2005 | -- | $44,550 |
| 2004 | -- | $44,550 +22.2% |
| 2003 | -- | $36,450 |
Find assessor info on the county website
Neighborhood: Kings Mill
Nearby homes
- $607,7003 bd3 ba2.8k sqft2301 Royal Oaks Dr, Mansfield, TX 76063Off Market
- $568,2003 bd2 ba2.6k sqft2215 Canterbury Dr, Mansfield, TX 76063Off Market
- $741,0004 bd4 ba3.8k sqft2302 Stonebridge Ln, Mansfield, TX 76063Off Market

- $736,3004 bd2 ba3.7k sqft2304 Stonebridge Ln, Mansfield, TX 76063Off Market
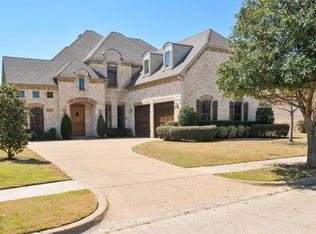
- $805,7004 bd4 ba4.1k sqft2303 Royal Oaks Dr, Mansfield, TX 76063Off Market
- $1-- bd-- ba-- sqft2219 Canterbury Dr, Mansfield, TX 76063Off Market
- $668,0003 bd3 ba2.9k sqft2213 Canterbury Dr, Mansfield, TX 76063Off Market
- $832,4004 bd4 ba4.3k sqft2300 Stonebridge Ln, Mansfield, TX 76063Off Market
Nearby schools
GreatSchools rating
- 9/10Willie Brown Elementary SchoolGrades: PK-4Distance: 1.2 mi
- 7/10Rogene Worley Middle SchoolGrades: 7-8Distance: 2.4 mi
- 7/10Mansfield High SchoolGrades: 9-12Distance: 1.1 mi
Schools provided by the listing agent
- Elementary: Brown
- High: Mansfield
- District: Mansfield ISD
Source: NTREIS. This data may not be complete. We recommend contacting the local school district to confirm school assignments for this home.
Get a cash offer in 3 minutes
Find out how much your home could sell for in as little as 3 minutes with a no-obligation cash offer.
Estimated market value
$781,000
Get a cash offer in 3 minutes
Find out how much your home could sell for in as little as 3 minutes with a no-obligation cash offer.
Estimated market value
$781,000
- Texas
- Tarrant County
- Mansfield
- 76063
- Kings Mill
- 2217 Canterbury Dr
Nearby cities
Nearby neighborhoods
Nearby zip codes
Other Mansfield Topics
