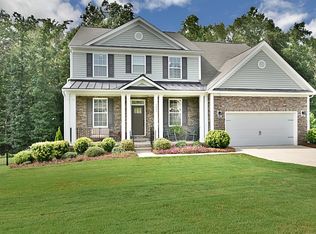
Chapel Gate is a gated community. This ranch home features 3 bedrooms on the main and has an finished bedroom or bonus with closet and half bath over the garage. Upon entering this well-maintained home the dining area to the right has a coffered ceiling, the room to the left has french doors and can be used as an office, study or flex area. The large vaulted great room has gas logs and a cozy fireplace and is also wired for surround sound as well as built-in bookcases. Lots of upgrades featuring crown molding, upgraded hardware and much more. The kitchen has granite countertops, black granite double sink, under cabinet lighting, cherry cabinets, and a walk-in pantry. This is a split bedroom plan with the primary bedroom (freshly painted) featuring lots of windows and a large walk-in closet - En Suite with garden tub; double vanities (comfort height), separate water closet and marble slab wall shower). Flooring is engineered hardwood, tile and carpet. Plenty of natural lights comes into the home. The screened-in porch and deck overlooks private wooded backyard. Natural gas outlet installed for grilling. Extra electrical outlets installed.The gutters have leaf protection. The home is wired with alarm system. Two-car side load garage and sink installed in garage. Show this home and it will sell itself. See tour: https://catch-light-studio.seehouseat.com/public/vtour/display/2381458?idx=1#!/
Closed
$435,000
2217 Chapel Gate Dr, Rock Hill, SC 29732
4beds
2,559sqft
Single Family Residence
Built in 2013
0.46 Acres Lot
$434,900 Zestimate®
$170/sqft
$3,036 Estimated rent
Home value
$434,900
$413,000 - $457,000
$3,036/mo
Zestimate® history
Owner options
List your home for rent
$3,036/mo
Rent Zestimate®
Find your next renter with Zillow Rental Manager. Plus, with online applications, you can quickly screen prospective tenants – for free.
$3,036/mo
Rent Zestimate®
Refinance and save
$2,752/mo
Est. payment
Refinancing to a lower rate could help reduce your monthly payments and save thousands over the life of the loan.
$2,752/mo
Est. payment
Explore your selling options
Work with a Zillow partner agent
Leverage their expertise and Zillow's premium Showcase listings to get your home seen by more buyers.
Get startedList with your own agent
Get your home in front of millions of buyers by listing it on Zillow.
Learn how to do itSell it yourself
Take full control of how buyers see your home on Zillow by listing For Sale by Owner (FSBO).
List your homeWhat's special
Walk-in pantrySplit bedroom planScreened-in porchWired for surround soundUnder cabinet lightingLarge vaulted great roomUpgraded hardware
Zillow last checked:
Listing updated:
Listed by:
Patti Elam pattielamrealty@gmail.com,
Patti Elam Realty
Bought with:
Holly Cook
ALBRICK
Source: Canopy MLS as distributed by MLS GRID,MLS#: 4340623
Facts & features
Interior
Bedrooms & bathrooms
- Bedrooms: 4
- Bathrooms: 3
- Full bathrooms: 2
- 1/2 bathrooms: 1
- Main level bedrooms: 3
Primary bedroom
- Level: Main
Primary bedroom
- Features: En Suite Bathroom, Garden Tub, Tray Ceiling(s), Walk-In Closet(s)
- Level: Main
Bedroom s
- Level: Main
Bedroom s
- Level: Main
Bedroom s
- Level: Main
Bedroom s
- Level: Upper
Bedroom s
- Level: Main
Bathroom full
- Level: Main
Bathroom full
- Level: Main
Bathroom half
- Level: Upper
Breakfast
- Level: Main
Dining area
- Level: Main
Dining area
- Features: Coffered Ceiling(s)
- Level: Main
Flex space
- Level: Main
Great room
- Features: Open Floorplan
- Level: Main
Kitchen
- Features: Walk-In Pantry
- Level: Main
Laundry
- Level: Main
Heating
- Forced Air, Natural Gas
Cooling
- Central Air
Appliances
- Included: Dishwasher, Disposal, Ice Maker, Microwave
- Laundry: Electric Dryer Hookup
Features
- Soaking Tub, Open Floorplan, Pantry, Walk-In Closet(s)
- Flooring: Carpet, Tile, Wood
- Has basement: No
- Fireplace features: Gas, Great Room
Interior area
- Total structure area: 2,559
- Total interior livable area: 2,559 sqft
- Finished area above ground: 2,559
- Finished area below ground: 0
Property
Parking
- Total spaces: 2
- Parking features: Driveway, Attached Garage, Garage Faces Side, Garage on Main Level
- Attached garage spaces: 2
- Has uncovered spaces: Yes
Features
- Levels: 1 Story/F.R.O.G.
- Patio & porch: Deck, Front Porch, Screened
- Waterfront features: None
Lot
- Size: 0.46 Acres
- Dimensions: 90 x 172 x 152 x 169
- Features: Sloped
Details
- Parcel number: 5880401012
- Zoning: RC-I
- Special conditions: Standard
Construction
Type & style
- Home type: SingleFamily
- Architectural style: Ranch
- Property subtype: Single Family Residence
Materials
- Brick Partial, Vinyl
- Foundation: Crawl Space
Condition
- New construction: No
- Year built: 2013
Details
- Builder model: Cynthia
- Builder name: DR HORTON
Utilities & green energy
- Sewer: Public Sewer
- Water: City
Community & HOA
Community
- Features: Gated, Sidewalks, Street Lights
- Subdivision: Chapel Gate
HOA
- Has HOA: Yes
- HOA fee: $180 quarterly
- HOA name: Cusick
- HOA phone: 704-544-7779
Location
- Region: Rock Hill
Financial & listing details
- Price per square foot: $170/sqft
- Tax assessed value: $457,300
- Annual tax amount: $1,671
- Date on market: 4/18/2026
- Cumulative days on market: 29 days
- Listing terms: Cash,Conventional,FHA,VA Loan
- Exclusions: chandelier in dining room
- Road surface type: Concrete, Paved
Price history
| Date | Event | Price |
|---|---|---|
| 6/22/2026 | Sold | $435,000-1.1%$170/sqft |
Source:  Canopy MLS as distributed by MLS GRID #4340623 Report a problem Canopy MLS as distributed by MLS GRID #4340623 Report a problem | ||
| 5/30/2026 | Pending sale | $439,700$172/sqft |
Source: Canopy MLS as distributed by MLS GRID #4340623 Report a problem | ||
| 5/12/2026 | Price change | $439,700-5.8%$172/sqft |
Source: Canopy MLS as distributed by MLS GRID #4340623 Report a problem | ||
| 5/6/2026 | Price change | $467,000-6.2%$182/sqft |
Source: Canopy MLS as distributed by MLS GRID #4340623 Report a problem | ||
| 4/30/2026 | Price change | $497,700-4.2%$194/sqft |
Source: Canopy MLS as distributed by MLS GRID #4340623 Report a problem | ||
| 4/23/2026 | Price change | $519,700-1.9%$203/sqft |
Source: Canopy MLS as distributed by MLS GRID #4340623 Report a problem | ||
| 4/18/2026 | Listed for sale | $529,700+84.6%$207/sqft |
Source: Canopy MLS as distributed by MLS GRID #4340623 Report a problem | ||
| 7/25/2013 | Sold | $286,897$112/sqft |
Source: Public Record Report a problem | ||
Public tax history
| Year | Property taxes | Tax assessment |
|---|---|---|
| 2025 | $1,671 +14.9% | $14,230 +15% |
| 2024 | $1,453 -2.5% | $12,374 |
| 2023 | $1,491 -0.3% | $12,374 |
| 2022 | $1,496 +1416.6% | $12,374 |
| 2021 | $99 | $12,374 |
| 2020 | -- | $12,374 +15% |
| 2019 | -- | $10,760 |
| 2018 | -- | $10,760 |
| 2017 | $762 | $10,760 |
| 2016 | $762 | $10,760 |
| 2014 | $762 | $10,760 |
| 2013 | $762 | $10,760 -35.8% |
| 2012 | -- | $16,770 +343.7% |
| 2010 | -- | $3,780 |
| 2009 | -- | $3,780 |
| 2008 | -- | $3,780 |
| 2007 | -- | $3,780 |
Find assessor info on the county website
Neighborhood: 29732
Nearby homes
- $454,700-- bd3 ba2.5k sqft2225 Chapel Gate Dr, Rock Hill, SC 29732Off Market
- $661,4005 bd5 ba4.5k sqft2209 Chapel Gate Dr, Rock Hill, SC 29732Off Market
- $537,3004 bd4 ba3.1k sqft2216 Chapel Gate Dr, Rock Hill, SC 29732Off Market

- $477,200-- bd2 ba2.6k sqft2373 Emma Grace Ln, Rock Hill, SC 29732Off Market
- $620,200-- bd3 ba4.4k sqft2201 Chapel Gate Dr, Rock Hill, SC 29732Off Market
- $468,300-- bd2 ba2.8k sqft2200 Chapel Gate Dr, Rock Hill, SC 29732Off Market
- $488,6004 bd3 ba2.9k sqft2232 Chapel Gate Dr, Rock Hill, SC 29732Off Market
- $605,400-- bd5 ba3.8k sqft2389 Emma Grace Ln, Rock Hill, SC 29732Off Market
Nearby schools
GreatSchools rating
- 5/10India Hook Elementary SchoolGrades: K-5Distance: 0.5 mi
- 6/10Dutchman Creek Middle SchoolGrades: 6-8Distance: 2 mi
- 6/10Northwestern High SchoolGrades: 9-12Distance: 4.8 mi
Schools provided by the listing agent
- Elementary: India Hook
- Middle: Dutchman Creek
- High: Northwestern
Source: Canopy MLS as distributed by MLS GRID. This data may not be complete. We recommend contacting the local school district to confirm school assignments for this home.
Get a cash offer in 3 minutes
Find out how much your home could sell for in as little as 3 minutes with a no-obligation cash offer.
Estimated market value
$434,900
Get a cash offer in 3 minutes
Find out how much your home could sell for in as little as 3 minutes with a no-obligation cash offer.
Estimated market value
$434,900
- South Carolina
- York County
- Rock Hill
- 29732
- 2217 Chapel Gate Dr
Nearby cities
Nearby zip codes
Other Rock Hill Topics
