FINAL REDUCTION!! This home has an abundance of natural light, courtesy of numerous tall windows and strategically placed skylights. The floor plan incorporates a study, three spacious bedrooms, and an open-concept family room, kitchen with high-end finishes, solid wood cabinetry, island and breakfast bar. This DR Horton beauty sits on one of the larger lots in the community which houses a family gazebo or mancave with AC. NEW ROOF INSTALLED JUNE 28th. It is conveniently situated in the Eagle Mountain ISD, with quick access to I-35, Mark IV Parkway, and I-820.
Sold
Price Unknown
2217 Charisma Dr, Fort Worth, TX 76131
3beds
1,918sqft
Single Family Residence
Built in 2008
8,712 Square Feet Lot
$336,000 Zestimate®
$--/sqft
$2,585 Estimated rent
Home value
$336,000
$319,000 - $353,000
$2,585/mo
Zestimate® history
Owner options
List your home for rent
$2,585/mo
Rent Zestimate®
Find your next renter with Zillow Rental Manager. Plus, with online applications, you can quickly screen prospective tenants – for free.
$2,585/mo
Rent Zestimate®
Refinance and save
$346/mo
Est. payment
Refinancing to a lower rate could help reduce your monthly payments and save thousands over the life of the loan.
$346/mo
Est. payment
Explore your selling options
Work with a Zillow partner agent
Leverage their expertise and Zillow's premium Showcase listings to get your home seen by more buyers.
Get startedList with your own agent
Get your home in front of millions of buyers by listing it on Zillow.
Learn how to do itSell it yourself
Take full control of how buyers see your home on Zillow by listing For Sale by Owner (FSBO).
List your homeWhat's special
Zillow last checked:
Listing updated:
Listed by:
LaLandra Hill 0692303,
The Vibe Brokerage, LLC 972-900-9992
Bought with:
Miguel Sanchez
Pendley Realty
Source: NTREIS,MLS#: 20579584
Facts & features
Interior
Bedrooms & bathrooms
- Bedrooms: 3
- Bathrooms: 2
- Full bathrooms: 2
Primary bedroom
- Features: Dual Sinks, Garden Tub/Roman Tub, Separate Shower
- Level: First
- Dimensions: 13 x 17
Bedroom
- Level: First
- Dimensions: 12 x 11
Bedroom
- Level: First
- Dimensions: 12 x 11
Dining room
- Level: First
- Dimensions: 11 x 12
Kitchen
- Level: First
- Dimensions: 13 x 18
Living room
- Features: Fireplace
- Level: First
- Dimensions: 16 x 17
Office
- Level: First
- Dimensions: 13 x 12
Heating
- Central
Cooling
- Attic Fan, Central Air, Ceiling Fan(s)
Appliances
- Included: Electric Cooktop, Electric Oven, Disposal, Gas Water Heater, Microwave
Features
- Double Vanity, Kitchen Island, Cable TV, Vaulted Ceiling(s), Walk-In Closet(s)
- Flooring: Carpet
- Has basement: No
- Number of fireplaces: 1
- Fireplace features: Masonry
Interior area
- Total interior livable area: 1,918 sqft
Property
Parking
- Total spaces: 2
- Parking features: Door-Single
- Attached garage spaces: 2
Features
- Levels: One
- Stories: 1
- Pool features: None
- Fencing: Back Yard
Lot
- Size: 8,712 Square Feet
Details
- Parcel number: 41064054
Construction
Type & style
- Home type: SingleFamily
- Architectural style: Traditional,Detached
- Property subtype: Single Family Residence
Materials
- Brick, Wood Siding
Condition
- Year built: 2008
Utilities & green energy
- Utilities for property: Cable Available
Community & HOA
Community
- Security: Smoke Detector(s)
- Subdivision: Alexandra Meadows
HOA
- Has HOA: Yes
- Services included: All Facilities
- HOA fee: $346 annually
- HOA name: Spectrum Association
- HOA phone: 817-900-1899
Location
- Region: Fort Worth
Financial & listing details
- Tax assessed value: $296,000
- Annual tax amount: $7,327
- Date on market: 7/8/2024
- Cumulative days on market: 68 days
- Listing terms: Cash,Conventional,FHA,VA Loan
- Exclusions: Cameras & Speakers
Price history
| Date | Event | Price |
|---|---|---|
| 7/25/2024 | Sold | -- |
Source: NTREIS #20579584 Report a problem | ||
| 7/19/2024 | Pending sale | $305,000$159/sqft |
Source: NTREIS #20579584 Report a problem | ||
| 7/14/2024 | Contingent | $305,000$159/sqft |
Source: NTREIS #20579584 Report a problem | ||
| 7/8/2024 | Listed for sale | $305,000-1.6%$159/sqft |
Source: NTREIS #20579584 Report a problem | ||
| 6/20/2024 | Listing removed | -- |
Source: NTREIS #20579584 Report a problem | ||
| 6/14/2024 | Contingent | $310,000$162/sqft |
Source: NTREIS #20579584 Report a problem | ||
| 6/11/2024 | Price change | $310,000-2.2%$162/sqft |
Source: NTREIS #20579584 Report a problem | ||
| 5/15/2024 | Listed for sale | $317,000$165/sqft |
Source: NTREIS #20579584 Report a problem | ||
| 5/2/2024 | Listing removed | -- |
Source: NTREIS #20579584 Report a problem | ||
| 4/23/2024 | Price change | $317,000-3.1%$165/sqft |
Source: NTREIS #20579584 Report a problem | ||
| 4/5/2024 | Listed for sale | $327,000+168%$170/sqft |
Source: NTREIS #20579584 Report a problem | ||
| 3/6/2011 | Listing removed | $122,000$64/sqft |
Source: Dow FW RE Inc. #11464596 Report a problem | ||
| 11/14/2010 | Price change | $122,000-5.8%$64/sqft |
Source: Dow FW RE Inc. #11464596 Report a problem | ||
| 10/8/2010 | Price change | $129,500-7.2%$68/sqft |
Source: Dow FW RE Inc. #11464596 Report a problem | ||
| 9/3/2010 | Price change | $139,500-5.1%$73/sqft |
Source: Dow FW RE Inc. #11464596 Report a problem | ||
| 8/28/2010 | Listed for sale | $147,000$77/sqft |
Source: Dow FW RE Inc. #11464596 Report a problem | ||
Public tax history
| Year | Property taxes | Tax assessment |
|---|---|---|
| 2025 | $7,121 +14.1% | $296,000 -12.3% |
| 2024 | $6,240 +12.3% | $337,654 -5.1% |
| 2023 | $5,556 -14.9% | $355,809 +24.5% |
| 2022 | $6,530 +5.2% | $285,895 +15.6% |
| 2021 | $6,207 +5.8% | $247,420 +7.5% |
| 2020 | $5,865 +2.6% | $230,080 -0.4% |
| 2019 | $5,718 +8.8% | $230,930 +13.9% |
| 2018 | $5,257 +7.9% | $202,815 +8.3% |
| 2017 | $4,871 +9.1% | $187,344 +7.7% |
| 2016 | $4,465 +12.9% | $173,870 +12.6% |
| 2015 | $3,953 | $154,474 +6.5% |
| 2014 | $3,953 | $145,000 +6.1% |
| 2013 | -- | $136,600 +7.7% |
| 2012 | -- | $126,800 -2.8% |
| 2011 | -- | $130,400 -11.3% |
| 2010 | -- | $147,000 -5.3% |
| 2009 | -- | $155,200 +666.4% |
| 2008 | -- | $20,250 +8.7% |
| 2007 | -- | $18,630 |
Find assessor info on the county website
Neighborhood: Alexandra Meadows
Nearby homes
- $307,0003 bd2 ba1.7k sqft2213 Charisma Dr, Fort Worth, TX 76131Off Market
- $323,8003 bd2 ba1.8k sqft2221 Charisma Dr, Fort Worth, TX 76131Off Market

- $293,4003 bd2 ba1.7k sqft6116 Farrah Dr, Fort Worth, TX 76131Off Market

- $--3 bd2 ba1.5k sqft6124 Farrah Dr, Fort Worth, TX 76131Sold
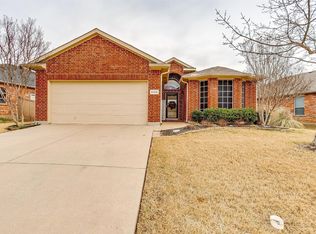
- $301,0004 bd2 ba1.7k sqft2209 Charisma Dr, Fort Worth, TX 76131Off Market
- $--3 bd2 ba1.4k sqft6132 Farrah Dr, Fort Worth, TX 76131Sold
- $304,1003 bd2 ba1.8k sqft6112 Farrah Dr, Fort Worth, TX 76131Off Market
- $299,5003 bd2 ba1.6k sqft2301 Charisma Dr, Fort Worth, TX 76131Off Market
Nearby schools
GreatSchools rating
- 5/10L A Gililland Elementary SchoolGrades: PK-5Distance: 0.5 mi
- 4/10Prarie Vista Middle SchoolGrades: 6-8Distance: 3.1 mi
- 5/10Saginaw High SchoolGrades: 9-12Distance: 1.3 mi
Schools provided by the listing agent
- Elementary: Gililland
- Middle: Prairie Vista
- High: Saginaw
- District: Eagle MT-Saginaw ISD
Source: NTREIS. This data may not be complete. We recommend contacting the local school district to confirm school assignments for this home.
Get a cash offer in 3 minutes
Find out how much your home could sell for in as little as 3 minutes with a no-obligation cash offer.
Estimated market value
$336,000
Get a cash offer in 3 minutes
Find out how much your home could sell for in as little as 3 minutes with a no-obligation cash offer.
Estimated market value
$336,000
- Texas
- Tarrant County
- Fort Worth
- 76131
- Alexandra Meadows
- 2217 Charisma Dr
Nearby cities
Nearby neighborhoods
Nearby zip codes
Other Fort Worth Topics
