New construction modern farmhouse living at its finest. This 3-bedroom, 2-bathroom home offers a bright, open layout with high ceilings and premium finishes throughout. A neutral cream-toned palette paired with Vesinet Oak luxury vinyl flooring creates a warm and inviting atmosphere from the moment you step inside.
The open-concept main living area flows seamlessly from the living room to the dining space and kitchen, ideal for both everyday living and entertaining. The kitchen features a large island with a built-in sink and comes fully equipped with modern appliances, including a French door refrigerator, electric range, microwave, dishwasher, and disposal.
The spacious primary suite offers a private retreat, complete with an ensuite bathroom featuring dual vanities and a walk-in shower.
Energy-efficient construction includes full foam encapsulation using Genyk open-cell spray foam, with the roofline insulated to R-22 and exterior walls to R-13 for enhanced comfort and efficiency year-round.
Sold
Price Unknown
2217 Christine Ave, Fort Worth, TX 76105
3beds
1,245sqft
Single Family Residence
Built in 2026
8,145 Square Feet Lot
$279,500 Zestimate®
$--/sqft
$1,873 Estimated rent
Home value
$279,500
$260,000 - $299,000
$1,873/mo
Zestimate® history
Owner options
List your home for rent
$1,873/mo
Rent Zestimate®
Find your next renter with Zillow Rental Manager. Plus, with online applications, you can quickly screen prospective tenants – for free.
$1,873/mo
Rent Zestimate®
Refinance and save
Refinancing to a lower rate could help reduce your monthly payments and save thousands over the life of the loan.
Explore your selling options
Work with a Zillow partner agent
Leverage their expertise and Zillow's premium Showcase listings to get your home seen by more buyers.
Get startedList with your own agent
Get your home in front of millions of buyers by listing it on Zillow.
Learn how to do itSell it yourself
Take full control of how buyers see your home on Zillow by listing For Sale by Owner (FSBO).
List your homeWhat's special
Premium finishes throughoutNeutral cream-toned paletteWarm and inviting atmosphereSpacious primary suite
Zillow last checked:
Listing updated:
Listed by:
Nicole Ramirez 0739806 682-333-3025,
NB Elite Realty 214-296-9695
Bought with:
Maribel Saldivar, 0486146
Universal Realty Texas
Source: NTREIS,MLS#: 21163879
Facts & features
Interior
Bedrooms & bathrooms
- Bedrooms: 3
- Bathrooms: 2
- Full bathrooms: 2
Primary bedroom
- Features: Ceiling Fan(s), En Suite Bathroom
- Level: First
- Dimensions: 13 x 13
Bedroom
- Features: Ceiling Fan(s)
- Level: First
- Dimensions: 11 x 11
Bedroom
- Features: Ceiling Fan(s)
- Level: First
- Dimensions: 12 x 10
Dining room
- Level: First
- Dimensions: 10 x 10
Laundry
- Level: First
- Dimensions: 7 x 5
Living room
- Features: Ceiling Fan(s)
- Level: First
- Dimensions: 17 x 13
Heating
- Central
Cooling
- Central Air
Appliances
- Included: Dishwasher, Electric Range, Disposal, Microwave, Refrigerator
Features
- High Speed Internet, Kitchen Island, Open Floorplan, Pantry, Vaulted Ceiling(s)
- Has basement: No
- Has fireplace: No
Interior area
- Total interior livable area: 1,245 sqft
Property
Parking
- Parking features: Driveway
Features
- Levels: One
- Stories: 1
- Pool features: None
Lot
- Size: 8,145 Square Feet
Details
- Parcel number: 00100536
Construction
Type & style
- Home type: SingleFamily
- Architectural style: Farmhouse,Modern,Detached
- Property subtype: Single Family Residence
Condition
- Year built: 2026
Utilities & green energy
- Sewer: Public Sewer
- Water: Public
- Utilities for property: Sewer Available, Water Available
Community & HOA
Community
- Subdivision: Avalon Heights
HOA
- Has HOA: No
Location
- Region: Fort Worth
Financial & listing details
- Tax assessed value: $88,987
- Annual tax amount: $931
- Date on market: 1/27/2026
- Cumulative days on market: 84 days
- Listing terms: Cash,Conventional,FHA,VA Loan
- Exclusions: All Staging Furniture & Decor will be Excluded.
Price history
| Date | Event | Price |
|---|---|---|
| 5/21/2026 | Sold | -- |
Source: NTREIS #21163879 Report a problem | ||
| 4/30/2026 | Pending sale | $279,999$225/sqft |
Source: NTREIS #21163879 Report a problem | ||
| 4/29/2026 | Listing removed | $279,999$225/sqft |
Source: NTREIS #21163879 Report a problem | ||
| 4/22/2026 | Contingent | $279,999$225/sqft |
Source: NTREIS #21163879 Report a problem | ||
| 4/7/2026 | Price change | $279,999-1.8%$225/sqft |
Source: NTREIS #21163879 Report a problem | ||
| 3/20/2026 | Price change | $284,9990%$229/sqft |
Source: NTREIS #21163879 Report a problem | ||
| 1/27/2026 | Listed for sale | $285,000$229/sqft |
Source: NTREIS #21163879 Report a problem | ||
Public tax history
| Year | Property taxes | Tax assessment |
|---|---|---|
| 2025 | -- | $88,987 |
| 2024 | -- | $88,987 +1.9% |
| 2023 | -- | $87,346 +49.2% |
| 2022 | -- | $58,562 +13.8% |
| 2021 | -- | $51,448 -5.7% |
| 2020 | -- | $54,578 -1.7% |
| 2019 | -- | $55,501 +136.9% |
| 2018 | $193 | $23,426 -27.5% |
| 2017 | $193 +13.1% | $32,299 +49% |
| 2016 | $171 +15.2% | $21,673 +23.1% |
| 2015 | $148 | $17,600 |
| 2014 | $148 | $17,600 |
| 2013 | -- | $17,600 -1.1% |
| 2012 | -- | $17,800 |
| 2011 | -- | $17,800 -1.1% |
| 2010 | -- | $18,000 -10.4% |
| 2009 | -- | $20,100 -6.5% |
| 2008 | -- | $21,500 |
| 2007 | -- | $21,500 +37.8% |
| 2006 | -- | $15,600 |
| 2005 | -- | $15,600 |
| 2004 | -- | $15,600 |
| 2003 | -- | $15,600 |
| 2002 | -- | $15,600 +20% |
| 2001 | -- | $13,000 |
| 2000 | -- | $13,000 |
Find assessor info on the county website
Neighborhood: Burchill
Nearby homes
- $145,7002 bd1 ba900 sqft2221 Christine Ave, Fort Worth, TX 76105Off Market
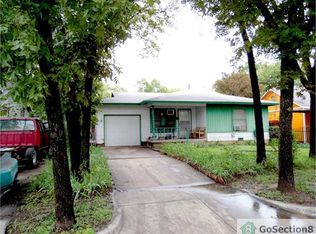
- $144,8003 bd1 ba791 sqft2660 Quinn St, Fort Worth, TX 76105Off Market
- $143,5003 bd1 ba784 sqft2666 Quinn St, Fort Worth, TX 76105Off Market
- $146,8003 bd1 ba780 sqft2225 Christine Ave, Fort Worth, TX 76105Off Market
- $151,9002 bd1 ba984 sqft2650 Quinn St, Fort Worth, TX 76105Off Market
- $209,7003 bd2 ba1.5k sqft2700 Quinn St, Fort Worth, TX 76105Off Market
- $209,4003 bd1 ba996 sqft2301 Christine Ave, Fort Worth, TX 76105Off Market
- $134,6003 bd1 ba1k sqft2220 Christine Ave, Fort Worth, TX 76105Off Market
Nearby schools
GreatSchools rating
- 3/10T A Sims Elementary SchoolGrades: PK-5Distance: 0.9 mi
- 1/10James Middle SchoolGrades: 6-8Distance: 0.8 mi
- 1/10Polytechnic High SchoolGrades: 9-12Distance: 0.7 mi
Schools provided by the listing agent
- Elementary: Ta Sims
- Middle: James
- High: Polytechni
- District: Fort Worth ISD
Source: NTREIS. This data may not be complete. We recommend contacting the local school district to confirm school assignments for this home.
Get a cash offer in 3 minutes
Find out how much your home could sell for in as little as 3 minutes with a no-obligation cash offer.
Estimated market value
$279,500
Get a cash offer in 3 minutes
Find out how much your home could sell for in as little as 3 minutes with a no-obligation cash offer.
Estimated market value
$279,500
- Texas
- Tarrant County
- Fort Worth
- 76105
- Burchill
- 2217 Christine Ave
Nearby cities
Nearby neighborhoods
Nearby zip codes
Other Fort Worth Topics
