Custom home built by DJF Builders and designed by Frazier Home Design in Raleigh's highly sought-after community of Coley Forest. Features include a first floor primary suite, first floor guest suite, cedar roof, custom pool with spa, outdoor kitchen, and a dedicated pool bathroom.
Sold for $4,500,000
$4,500,000
2217 Coley Forest Pl, Raleigh, NC 27607
5beds
5,656sqft
Single Family Residence
Built in 2026
0.45 Acres Lot
$4,469,100 Zestimate®
$796/sqft
$7,876 Estimated rent
Home value
$4,469,100
$4.25M - $4.69M
$7,876/mo
Zestimate® history
Owner options
List your home for rent
$7,876/mo
Rent Zestimate®
Find your next renter with Zillow Rental Manager. Plus, with online applications, you can quickly screen prospective tenants – for free.
$7,876/mo
Rent Zestimate®
Refinance and save
$27,007/mo
Est. payment
Refinancing to a lower rate could help reduce your monthly payments and save thousands over the life of the loan.
$27,007/mo
Est. payment
Explore your selling options
Work with a Zillow partner agent
Leverage their expertise and Zillow's premium Showcase listings to get your home seen by more buyers.
Get startedList with your own agent
Get your home in front of millions of buyers by listing it on Zillow.
Learn how to do itSell it yourself
Take full control of how buyers see your home on Zillow by listing For Sale by Owner (FSBO).
List your homeWhat's special
Zillow last checked:
Listing updated:
Listed by:
Jim Allen 919-645-2114,
Coldwell Banker HPW
Bought with:
Brittany Shumaker, 271917
Aimee Anderson & Associates
Source: Doorify MLS,MLS#: 10127411
Facts & features
Interior
Bedrooms & bathrooms
- Bedrooms: 5
- Bathrooms: 7
- Full bathrooms: 6
- 1/2 bathrooms: 1
- Main level bedrooms: 2
Primary bedroom
- Level: Main
- Area: 256 Square Feet
- Dimensions: 16 x 16
Bedroom 2
- Level: Main
- Area: 169 Square Feet
- Dimensions: 13 x 13
Bedroom 3
- Level: Second
- Area: 195 Square Feet
- Dimensions: 15 x 13
Bedroom 4
- Level: Second
- Area: 195 Square Feet
- Dimensions: 15 x 13
Bedroom 5
- Level: Second
- Area: 180 Square Feet
- Dimensions: 15 x 12
Bonus room
- Level: Second
- Area: 272 Square Feet
- Dimensions: 17 x 16
Dining room
- Level: Main
- Area: 266 Square Feet
- Dimensions: 19 x 14
Other
- Level: Main
- Area: 216 Square Feet
- Dimensions: 18 x 12
Family room
- Level: Main
- Area: 484 Square Feet
- Dimensions: 22 x 22
Kitchen
- Level: Main
- Area: 308 Square Feet
- Dimensions: 22 x 14
Laundry
- Level: Main
- Area: 121 Square Feet
- Dimensions: 11 x 11
Office
- Level: Main
- Area: 256 Square Feet
- Dimensions: 16 x 16
Other
- Description: 2-Car Garage
- Level: Main
- Area: 576 Square Feet
- Dimensions: 24 x 24
Other
- Description: 1-Car Garage
- Level: Main
- Area: 280 Square Feet
- Dimensions: 20 x 14
Other
- Description: Covered Porch
- Level: Main
- Area: 768 Square Feet
- Dimensions: 32 x 24
Heating
- Central, Electric, Fireplace(s), Forced Air, Heat Pump, Natural Gas, Zoned, Gas Pack
Cooling
- Central Air, Ceiling Fan(s), Dual, Electric, Zoned
Appliances
- Included: Built-In Freezer, Built-In Gas Range, Built-In Range, Built-In Refrigerator, Convection Oven, Disposal, Double Oven, Dishwasher, ENERGY STAR Qualified Appliances, Gas Range, Gas Water Heater, Ice Maker, Microwave, Oven, Plumbed For Ice Maker, Range, Refrigerator, Range Hood, Self Cleaning Oven, Smart Appliance(s), Stainless Steel Appliance(s), Tankless Water Heater, Vented Exhaust Fan, Wine Refrigerator
- Laundry: Electric Dryer Hookup, Laundry Room, Main Level, Sink, Washer Hookup
Features
- Breakfast Bar, Built-in Features, Bookcases, Ceiling Fan(s), Chandelier, Crown Molding, Double Vanity, Entrance Foyer, Eat-in Kitchen, High Ceilings, In-Law Floorplan, Kitchen Island, Open Floorplan, Pantry, Primary Downstairs, Recessed Lighting, Smart Thermostat, Soaking Tub, Walk-In Closet(s), Wired for Data, Wired for Sound, Butler's Pantry, Separate Shower, Bathtub/Shower Combination, Walk-In Shower, Water Closet, Quartz Counters, Smooth Ceilings
- Flooring: Carpet, Ceramic Tile, Hardwood, Tile
- Doors: French Doors
- Windows: Low-Emissivity Windows
- Number of fireplaces: 2
- Fireplace features: Gas, Gas Log, Gas Starter, Outside
- Common walls with other units/homes: No Common Walls
Interior area
- Total structure area: 5,656
- Total interior livable area: 5,656 sqft
- Finished area above ground: 5,656
- Finished area below ground: 0
Property
Parking
- Total spaces: 9
- Parking features: Attached, Concrete, Detached, Driveway, Garage Faces Side, Garage, Garage Door Opener, Paver Block, Parking Pad
- Garage spaces: 3
- Uncovered spaces: 6
Features
- Levels: Two
- Stories: 2
- Patio & porch: Covered, Front Porch, Patio, Rear Porch, Side Porch
- Exterior features: Built-in Barbecue, Gas Grill, Lighting, Outdoor Grill, Outdoor Kitchen, Permeable Paving, Private Yard, Rain Gutters, Smart Irrigation, Storage, Uncovered Courtyard, Fenced Yard
- Has private pool: Yes
- Pool features: Filtered, Gunite, Heated, In Ground, Outdoor Pool, Private, Pool/Spa Combo, Salt Water
- Has spa: Yes
- Spa features: Gunite, Heated, In Ground, Private
- Fencing: Back Yard,Privacy,Wrought Iron
- Has view: Yes
- View description: Neighborhood
Lot
- Size: 0.45 Acres
- Features: Back Yard, Front Yard, Landscaped, Level, Rectangular Lot, Sprinklers In Front, Sprinklers In Rear
Details
- Additional structures: None
- Parcel number: 0795538542
- Special conditions: Standard
- Other equipment: Irrigation Equipment
- Horse amenities: None
Construction
Type & style
- Home type: SingleFamily
- Architectural style: Traditional,Arts & Crafts,Transitional
- Property subtype: Single Family Residence
Materials
- Brick, Brick Veneer, Cedar, Fiber Cement, HardiPlank Type
- Foundation: Brick/Mortar, Permanent, Crawlspace
- Roof: Shake
Condition
- New Construction
- New construction: Yes
- Year built: 2026
- Major remodel year: 2026
Details
- Builder name: DJF Builders
Utilities & green energy
- Sewer: Public Sewer
- Water: Public
- Utilities for property: Cable Available, Electricity Connected, Natural Gas Connected, Phone Available, Sewer Connected, Underground Utilities, Water Connected
Green energy
- Energy efficient items: Appliances, Construction, HVAC, Lighting, Thermostat
Community & HOA
Community
- Features: Curbs, Suburban, Street Lights
- Security: Carbon Monoxide Detector(s), Smoke Detector(s)
- Subdivision: Coley Forest
HOA
- Has HOA: No
- Amenities included: None
Location
- Region: Raleigh
Financial & listing details
- Price per square foot: $796/sqft
- Tax assessed value: $700,000
- Annual tax amount: $6,105
- Date on market: 10/13/2025
- Listing agreement: Exclusive Right To Sell
- Listing terms: Cash,Conventional
- Road surface type: Asphalt
Price history
| Date | Event | Price |
|---|---|---|
| 4/10/2026 | Sold | $4,500,000+260%$796/sqft |
Source:  Doorify MLS #10127411 Report a problem Doorify MLS #10127411 Report a problem | ||
| 11/27/2024 | Sold | $1,250,000$221/sqft |
Source: Public Record Report a problem | ||
| 6/11/2024 | Sold | $1,250,000-3.5%$221/sqft |
Source: Doorify MLS #10023556 Report a problem | ||
| 4/26/2024 | Pending sale | $1,295,000$229/sqft |
Source: Doorify MLS #10023556 Report a problem | ||
| 4/19/2024 | Listed for sale | $1,295,000+172.6%$229/sqft |
Source: Doorify MLS #10023556 Report a problem | ||
| 3/31/2011 | Sold | $475,000-17.4%$84/sqft |
Source: Public Record Report a problem | ||
| 6/5/2010 | Price change | $575,000-3.4%$102/sqft |
Source: Prudential Real Estate #1721405 Report a problem | ||
| 4/19/2010 | Listed for sale | $595,000$105/sqft |
Source: Prudential Real Estate #1721405 Report a problem | ||
Public tax history
| Year | Property taxes | Tax assessment |
|---|---|---|
| 2025 | $6,105 -28.4% | $700,000 -29.5% |
| 2024 | $8,526 +8.2% | $993,075 +37.6% |
| 2023 | $7,884 +7.6% | $721,453 |
| 2022 | $7,325 +4% | $721,453 |
| 2021 | $7,040 +1.9% | $721,453 |
| 2020 | $6,911 -3.5% | $721,453 +17.1% |
| 2019 | $7,158 | $615,970 +3.6% |
| 2018 | $7,158 +15.4% | $594,283 |
| 2017 | $6,202 +2.1% | $594,283 |
| 2016 | $6,075 +12.6% | $594,283 +14.5% |
| 2015 | $5,395 +5.4% | $519,073 -0.3% |
| 2014 | $5,116 | $520,776 |
| 2013 | -- | $520,776 |
| 2012 | -- | $520,776 |
| 2011 | -- | $520,776 |
| 2010 | -- | $520,776 |
| 2009 | -- | $520,776 |
| 2008 | -- | -- |
| 2007 | -- | -- |
| 2006 | -- | -- |
| 2005 | -- | -- |
| 2004 | -- | -- |
| 2003 | -- | -- |
| 2002 | -- | -- |
| 2001 | -- | -- |
Find assessor info on the county website
Neighborhood: Glenwood
Nearby homes
- $1,857,400-- bd3 ba4.4k sqft2213 Coley Forest Pl, Raleigh, NC 27607Off Market
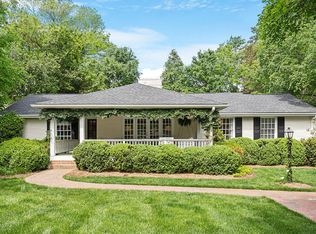
- $1,345,0004 bd3 ba2.8k sqft2221 Coley Forest Pl, Raleigh, NC 27607Sold
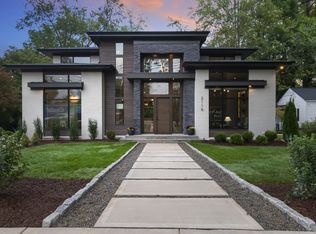
- $3,000,0005 bd6 ba6.2k sqft2116 Ridge Rd, Raleigh, NC 27607Sold
- $1,758,100-- bd3 ba3.9k sqft2209 Coley Forest Pl, Raleigh, NC 27607Off Market
- $1,335,0003 bd4 ba2.8k sqft2225 Coley Forest Pl, Raleigh, NC 27607Sold
- $1,033,5004 bd3 ba2.5k sqft2120 Ridge Rd, Raleigh, NC 27607Off Market
- $873,400-- bd2 ba2k sqft2112 Ridge Rd, Raleigh, NC 27607Off Market
- $1,365,3004 bd3 ba3.5k sqft2124 Ridge Rd, Raleigh, NC 27607Off Market
Nearby schools
GreatSchools rating
- 8/10Lacy ElementaryGrades: PK-5Distance: 0.5 mi
- 7/10Martin MiddleGrades: 6-8Distance: 0.8 mi
- 7/10Needham Broughton HighGrades: 9-12Distance: 2.4 mi
Schools provided by the listing agent
- Elementary: Wake - Lacy Elementary
- Middle: Wake - Martin Middle
- High: Wake - Needham Broughton High
Source: Doorify MLS. This data may not be complete. We recommend contacting the local school district to confirm school assignments for this home.
Get a cash offer in 3 minutes
Find out how much your home could sell for in as little as 3 minutes with a no-obligation cash offer.
Estimated market value
$4,469,100
Get a cash offer in 3 minutes
Find out how much your home could sell for in as little as 3 minutes with a no-obligation cash offer.
Estimated market value
$4,469,100
- North Carolina
- Wake County
- Raleigh
- 27607
- Glenwood
- 2217 Coley Forest Pl
