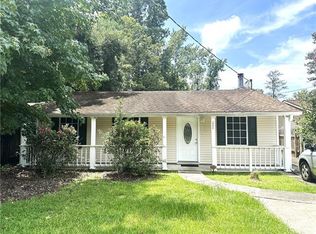
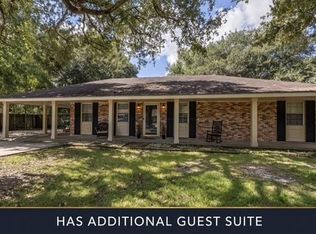
Imagine coming home to 2217 Crane Street, kicking off your shoes, and settling in by the wood-burning fireplace after a long day. On quiet mornings, take your coffee out to the screened porch, and on weekends, enjoy the backyard with plenty of space to relax, entertain, garden, or let the pets play. The detached workshop gives you a dedicated place for hobbies, projects, tools, or extra storage without taking away from your living space. Inside, the comfortable 2-bedroom, 1.5-bath layout is easy to maintain, with no carpet and plenty of natural light. This is the kind of home where you can slow down, get comfortable, and make the space your own.
Conveniently located by shopping, dining, schools, and major commuter routes, this home combines comfort, functionality, and outdoor living. Schedule your private showing today!
Active
$160,000
2217 Crane St, Slidell, LA 70460
2beds
1,039sqft
Single Family Residence
Built in 1983
6,750 Square Feet Lot
$155,400 Zestimate®
$154/sqft
$-- HOA
What's special
Detached workshopScreened porchWood-burning fireplacePlenty of natural light
- 68 days
- 250
- 29
Likely to sell faster than
Zillow last checked:
Listing updated:
Listed by:
Aimee Couture 504-421-1466,
Engel & Volkers Slidell - Mandeville 985-646-2111
Source: GSREIN,MLS#: 2569435
Facts & features
Interior
Bedrooms & bathrooms
- Bedrooms: 2
- Bathrooms: 2
- Full bathrooms: 1
- 1/2 bathrooms: 1
Primary bedroom
- Description: Flooring: Laminate,Simulated Wood
- Level: Lower
- Dimensions: 13' 10" x 11' 4"
Bedroom
- Description: Flooring: Laminate,Simulated Wood
- Level: Lower
Primary bathroom
- Description: Flooring: Tile
- Level: Lower
Dining room
- Description: Flooring: Tile
- Level: Lower
- Dimensions: 14' 11" x 11' 1"
Half bath
- Description: Flooring: Tile
- Level: Lower
Kitchen
- Description: Flooring: Tile
- Level: Lower
- Dimensions: 13.5' x 12'
Living room
- Description: Flooring: Laminate,Simulated Wood
- Level: Lower
- Dimensions: 14.5' x 14'
Heating
- Central
Cooling
- Central Air
Appliances
- Included: Dishwasher, Oven, Range
Features
- Attic, Carbon Monoxide Detector, Granite Counters, Pantry, Pull Down Attic Stairs, Vaulted Ceiling(s)
- Attic: Pull Down Stairs
- Has fireplace: Yes
- Fireplace features: Wood Burning
Interior area
- Total structure area: 1,039
- Total interior livable area: 1,039 sqft
Property
Parking
- Parking features: None
Features
- Levels: One
- Stories: 1
- Patio & porch: Wood, Porch, Screened
- Exterior features: Enclosed Porch, Fence
Lot
- Size: 6,750 Square Feet
- Dimensions: 50 x 135
- Features: Outside City Limits, Rectangular Lot
Details
- Additional structures: Other, Workshop
- Parcel number: 104460
- Special conditions: None
Construction
Type & style
- Home type: SingleFamily
- Architectural style: Ranch
- Property subtype: Single Family Residence
Materials
- Frame
- Foundation: Slab
- Roof: Shingle
Condition
- Excellent
- Year built: 1983
Utilities & green energy
- Sewer: Septic Tank
- Water: Public
Community & HOA
Community
- Security: Smoke Detector(s)
- Subdivision: Ozone Woods
HOA
- Has HOA: No
Location
- Region: Slidell
Financial & listing details
- Price per square foot: $154/sqft
- Tax assessed value: $112,156
- Annual tax amount: $506
- Date on market: 7/24/2026
Estimated market value
$155,400
$148,000 - $163,000
$1,300/mo
Price history
| Date | Event | Price |
|---|---|---|
| 7/25/2026 | Listed for sale | $160,000$154/sqft |
Source:  GSREIN #2569435 Report a problem GSREIN #2569435 Report a problem | ||
| 2/23/2010 | Sold | -- |
Source: Agent Provided Report a problem | ||
Public tax history
| Year | Property taxes | Tax assessment |
|---|---|---|
| 2025 | $506 -3.7% | $11,216 |
| 2024 | $525 +299.5% | $11,216 +37.6% |
| 2023 | $131 -1.9% | $8,152 |
| 2022 | $134 +0.1% | $8,152 |
| 2021 | $134 +0.4% | $8,152 |
| 2020 | $133 +241.9% | $8,152 +8.8% |
| 2019 | $39 | $7,492 |
| 2018 | $39 -96.7% | $7,492 |
| 2017 | $1,175 +2913.9% | $7,492 |
| 2016 | $39 | $7,492 -1% |
| 2015 | $39 -21.8% | $7,568 |
| 2014 | $50 +0.4% | $7,568 |
| 2013 | $50 -93.9% | $7,568 -39.5% |
| 2011 | $811 +0.4% | $12,500 |
| 2010 | $808 | $12,500 |
Find assessor info on the county website
Monthly payment
Est. payment
Payment breakdown
Explore the cost of this home by adjusting the details. Changes won't be saved.Climate risks
Neighborhood: 70460
Nearby schools
Schools provided by the listing agent
- Elementary: Henry Mayfiel
- Middle: Slidell Jr
- High: Slidell High
Source: GSREIN. This data may not be complete. We recommend contacting the local school district to confirm school assignments for this home.

Similar homes
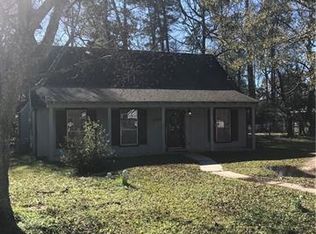
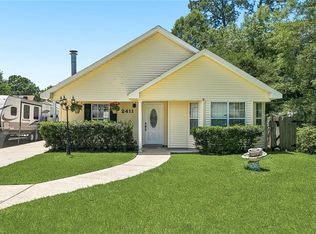
- $175,5003 bd2 ba1.2k sqft2411 Jay St, Slidell, LA 70460For Sale
 MLS ID #2558490, Lara Schultz, REVE, REALTORS. GSREIN
 - $197,0003 bd2 ba1.1k sqft2306 Bluebird St, Slidell, LA 70460For Sale
 MLS ID #2560586, Samantha Barnes, Melrose Group Realty. GSREIN
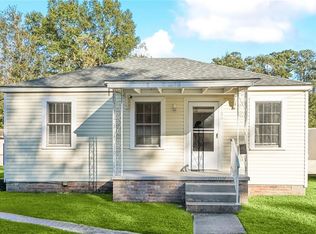
 - $158,0003 bd1 ba1.1k sqft1188 Saint Tammany Ave, Slidell, LA 70460For Sale
 MLS ID #2569545, Ashley Merritt, Coldwell Banker TEC METAIRIE. GSREIN
 - $208,0003 bd2 ba1.3k sqft2021 Jay St, Slidell, LA 70460For Sale
 MLS ID #2575336, Christina Vauthier, Real Estate 24/7, LLC. GSREIN
 - $190,0003 bd1 ba1.4k sqft35438 Garden Dr, Slidell, LA 70460For SaleMLS ID #2558879, T Jones, TJones & Co, LLC. GSREIN
- $209,0004 bd2 ba1.5k sqft2223 Pelican St, Slidell, LA 70460For SaleMLS ID #2514302, Ashley Merritt, Coldwell Banker TEC METAIRIE. GSREIN
- $130,0003 bd2 ba1.1k sqft3727 Meadowdale Dr, Slidell, LA 70458For SaleMLS ID #2579464, Darlene Gurievsky, Berkshire Hathaway HomeServices Preferred, REALTOR. GSREIN
- $160,0002 bd2 ba1.1k sqft37540 Gayoso St, Slidell, LA 70458For SaleMLS ID #2570242, Brooke Loescher Torres, Weichert, Realtors- Loescher Properties. GSREIN
- $150,0002 bd2 ba1.4k sqft77 Chamale Cv W #77, Slidell, LA 70460For SaleMLS ID #2576203, Jeffery Puckett, Compass Slidell. GSREIN
- $122,5002 bd1 ba910 sqft227 Vine St, Slidell, LA 70460For SaleMLS ID #2545037, Debra Vititoe, Atlas Real Estate Company, LLC. GSREIN
- $144,9002 bd2 ba917 sqft29501 Lyon Ln, Lacombe, LA 70445For SaleMLS ID #2568239, Austin Marquette, Compass Mandeville. GSREIN
- $176,5003 bd2 ba1.3k sqft4022 Parkbrook Dr, Slidell, LA 70458For SaleMLS ID #2575576, Jennifer Chiasson, NextHome Innovative Realty. GSREIN
- $219,0003 bd2 ba1.4k sqft314 Portsmouth Dr, Slidell, LA 70460For SaleMLS ID #2565673, Monica Smith, Homesmart Realty South. GSREIN
- $185,0003 bd2 ba1.3k sqft1280 S Walnut St, Slidell, LA 70460For SaleMLS ID #2554842, Christy Quave, HomeStitch Realty. GSREIN
- $167,7003 bd1 ba1.4k sqft309 Sugar Tree Ct, Slidell, LA 70461For SaleMLS ID #2530047, Lisa Galan, Compass Mandeville. GSREIN
- $239,9003 bd2 ba1.4k sqft58273 Liberty Ln, Slidell, LA 70460For SaleMLS ID #2572082, Stacey Walker, Realty One Group Immobilia. GSREIN
- $145,0002 bd1 ba1.3k sqft3144 Carey St, Slidell, LA 70458For SaleMLS ID #2561391, Laura Toney, Keller Williams Realty Services. GSREIN
- $220,0003 bd2 ba1.2k sqft1481 W Hall Ave, Slidell, LA 70460For SaleMLS ID #2573415, Lauryn Hornbeck Vallee, Compass Mandeville. GSREIN
- $165,0003 bd2 ba1.2k sqft37600 Rio St, Slidell, LA 70458For SaleMLS ID #2566191, Brittany English, Mirambell Realty. GSREIN
- $220,0003 bd2 ba1.5k sqft1111 Saint Scholastica St, Slidell, LA 70460For SaleMLS ID #2569077, Jeffery Puckett, Compass Slidell. GSREIN
