Skip main navigation
Active
  • Price cut: $10K (8/15)
    $484,900

    2217 Daly Ln, Plainfield, IL 60586

    4beds
    2,600sqft
    : 
    $3,471/mo
    Get pre-qualified
    Single Family Residence
    Built in 2022
    7,840 Square Feet Lot
    $-- Zestimate®
    $187/sqft
    $28/mo HOA

    What's special

    Peaceful waterfront scenerySpacious loftFully finished basementThoughtfully designed living spacesFully fenced yardSpacious primary bedroomBeautiful water views
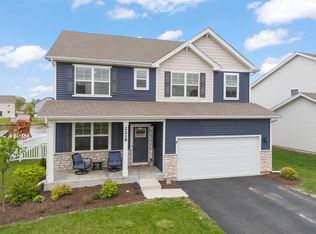
    This must be the place! The location, space, comfort and functionality cannot be duplicated. Why wait for a new construction when this house is newer and ready to move right in! Welcome home to this fully finished 2-story residence. Nestled on a premium pond-view lot, this home delivers peaceful waterfront scenery and thoughtfully designed living spaces both inside and out. The main level features a versatile den/office, ideal for working from home, a playroom, or even a guest space. Enjoy the convenience of a second-floor laundry room and an open, inviting layout that's perfect for everyday living and entertaining. Upstairs, you'll find a spacious loft that can be used as an extra living space, or easily be converted into a 5th bedroom, giving you room to grow as your needs change. The spacious primary bedroom has beautiful water views, a private bath and large walk in closet. The fully finished basement expands your living space with a bathroom and kitchenette, making it ideal for entertaining, multi-generational living, or the ultimate recreation area. Step outside to your private backyard oasis featuring a stamped concrete patio, fully fenced yard, and breathtaking views overlooking the pond-perfect for morning coffee, summer barbecues, or relaxing at sunset. Additional highlights include: * Epoxy-coated garage floor * Conveniently located mudroom * Scenic pond views with no rear neighbors * Located in the highly acclaimed District 202 school district. This home offers the space, upgrades, and location that makes it just what you are looking for. Don't miss your opportunity to enjoy waterfront living in one of the area's most desirable, Ashford Place community! Why wait for a new build when you can move right in to this newer home where everything is finished and you can't match the view.
    48 days
    448
    32

    Zillow last checked:

    Listing updated:

    Listed by:

    Sarah Yannias, CSC,SFR 630-452-9687,

    United Real Estate - Chicago

    Source: MRED as distributed by MLS GRID,MLS#: 12712572MLS Logo

      Facts & features

      Interior

      Bedrooms & bathrooms
      • Bedrooms: 4
      • Bathrooms: 4
      • Full bathrooms: 2
      • 1/2 bathrooms: 2
      Rooms
      • Room types: Den, Great Room, Loft, Bonus Room
      Primary bedroom
      • Features: Flooring (Carpet), Bathroom (Full, Double Sink)
      • Level: Second
      • Area: 210 Square Feet
      • Dimensions: 14X15
      Bedroom 2
      • Features: Flooring (Carpet)
      • Level: Second
      • Area: 121 Square Feet
      • Dimensions: 11X11
      Bedroom 3
      • Features: Flooring (Carpet)
      • Level: Second
      • Area: 144 Square Feet
      • Dimensions: 12X12
      Bedroom 4
      • Features: Flooring (Carpet)
      • Level: Second
      • Area: 130 Square Feet
      • Dimensions: 13X10
      Bar entertainment
      • Level: Basement
      • Area: 150 Square Feet
      • Dimensions: 10X15
      Bonus room
      • Level: Basement
      • Area: 782 Square Feet
      • Dimensions: 23X34
      Den
      • Level: Main
      • Area: 110 Square Feet
      • Dimensions: 10X11
      Dining room
      • Level: Main
      • Area: 156 Square Feet
      • Dimensions: 12X13
      Great room
      • Level: Main
      • Area: 195 Square Feet
      • Dimensions: 15X13
      Kitchen
      • Level: Main
      • Area: 156 Square Feet
      • Dimensions: 12X13
      Laundry
      • Level: Second
      • Area: 50 Square Feet
      • Dimensions: 5X10
      Loft
      • Level: Second
      • Area: 130 Square Feet
      • Dimensions: 10X13
      Heating
      • Natural Gas
      Cooling
      • Central Air
      Appliances
      • Laundry: Main Level
      Features
      • Dry Bar, Open Floorplan, Pantry
      • Flooring: Laminate, Carpet
      • Windows: Drapes
      • Basement: Finished,Full
      Interior area
      • Total structure area: 3,900
      • Total interior livable area: 2,600 sqft
      • Finished area below ground: 1,235

      Property

      Parking
      • Total spaces: 2
      • Parking features: Asphalt, Garage Door Opener, Yes, Garage Owned, Attached, Garage
      • Attached garage spaces: 2
      • Has uncovered spaces: Yes
      Accessibility
      • Accessibility features: No Disability Access
      Features
      • Stories: 2
      • Patio & porch: Patio
      • Fencing: Fenced
      • Has view: Yes
      • View description: Water, Back of Property
      • Has water view: Yes
      • Water view: Water,Back of Property
      • Waterfront features: Pond
      Lot
      • Size: 7,840 Square Feet
      • Dimensions: 78X126X64X130
      Details
      • Parcel number: 0603311021060000
      • Special conditions: None

      Construction

      Type & style
      • Home type: SingleFamily
      • Property subtype: Single Family Residence
      Materials
      • Vinyl Siding, Brick
      • Foundation: Concrete Perimeter
      • Roof: Asphalt
      Condition
      • New construction: No
      • Year built: 2022
      Details
      • Builder model: HENLEY B2

      Utilities & green energy

      • Electric: 200+ Amp Service
      • Sewer: Public Sewer
      • Water: Public
      Green energy
      • Energy efficient items: Water Heater

      Community & HOA

      Community
      • Features: Lake, Curbs, Sidewalks, Street Lights, Street Paved
      • Subdivision: Ashford Place
      HOA
      • Has HOA: Yes
      • Services included: Insurance, Other
      • HOA fee: $330 annually
      Location
      • Region: Plainfield

      Financial & listing details

      • Price per square foot: $187/sqft
      • Tax assessed value: $426,768
      • Date on market: 7/22/2026
      • Ownership: Fee Simple w/ HO Assn.

        Estimated market value

        Not available

        Estimated sales range

        Not available

        Not available

        Price history

        DateEventPrice
        8/15/2026Price change$484,900-2%$187/sqft
        Source: MRED as distributed by MLS GRID #12712572 Report a problem
        7/22/2026Listed for sale$494,900+16.7%$190/sqft
        Source: MRED as distributed by MLS GRID #12712572 Report a problem
        2/24/2023Sold$423,990-4%$163/sqft
        Source: Public Record Report a problem
        11/17/2022Listing removed--
        Source: MRED as distributed by MLS GRID #11621926 Report a problem
        9/6/2022Listed for sale$441,490$170/sqft
        Source: MRED as distributed by MLS GRID #11621926 Report a problem

        Public tax history

        YearProperty taxesTax assessment
        2024-- $142,256 +35.4%
        2023$479 $105,088
        Find assessor info on the county website

        Monthly payment

        Est. payment

        Payment breakdown

        Explore the cost of this home by adjusting the details. Changes won't be saved.
        All calculations are estimates and provided by Zillow, Inc. for informational purposes only. Actual amounts may vary.
        HOA fees may include property taxes on listings classified as Co-Ops. Contact the listing agent and/or owner for fee details.
        See how much you could borrow to make a competitive offer.

        Climate risks

        Neighborhood: 60586

        Getting around

        16 / 100
        Car-Dependent
        38 / 100
        Somewhat Bikeable

        Nearby schools

        GreatSchools rating
        Schools provided by the listing agent
        • Elementary: Thomas Jefferson Elementary Scho
        • Middle: Aux Sable Middle School
        • High: Plainfield South High School
        • District: 202

        Source: MRED as distributed by MLS GRID. This data may not be complete. We recommend contacting the local school district to confirm school assignments for this home.

        A local agent can set up tours, give advice and negotiate with sellers.

        Browse local experts