Looking for an exquisite home in the City of Cullman? Look no further than this beauty packed w/ upgrades. This Leonard Design custom built home has it all, built w/ family & entertaining in mind. Every detail has been though through from the kitchen pantry to the custom hidden safe room. This home features an open floor plan, living room w/ soaring ceilings, built-ins, fireplace & gorgeous windows overlooking Deer Trace pond. Master bedroom features separate office addition built similar to a chapel, his & her closets, walk in shower, soaking tub, his and her vanities. The 2nd level & basement both feature separate living quarters. Main level features 10 ft ceilings, vaulted & trey ceilings. Solid wood doors throughout the entire home, 3 car attached garage on the main level, circle drive, stamped brick concrete flooring in the basement. Did I mention amazing casement windows? This home is perfect for the buyer that wants it all! Too many amenities to list, see attached detailed list.
Sold for $765,000
$765,000
2217 Deer Run Dr SW, Cullman, AL 35057
6beds
4,143sqft
Single Family Residence
Built in 2016
0.69 Acres Lot
$825,500 Zestimate®
$185/sqft
$4,226 Estimated rent
Home value
$825,500
$784,000 - $875,000
$4,226/mo
Zestimate® history
Owner options
List your home for rent
$4,226/mo
Rent Zestimate®
Find your next renter with Zillow Rental Manager. Plus, with online applications, you can quickly screen prospective tenants – for free.
$4,226/mo
Rent Zestimate®
Refinance and save
$3,599/mo
Est. payment
Refinancing to a lower rate could help reduce your monthly payments and save thousands over the life of the loan.
$3,599/mo
Est. payment
Explore your selling options
Work with a Zillow partner agent
Leverage their expertise and Zillow's premium Showcase listings to get your home seen by more buyers.
Get startedList with your own agent
Get your home in front of millions of buyers by listing it on Zillow.
Learn how to do itSell it yourself
Take full control of how buyers see your home on Zillow by listing For Sale by Owner (FSBO).
List your homeWhat's special
Open floor planSeparate office additionSoaring ceilingsCircle driveMaster bedroomSolid wood doors throughoutGorgeous windows
Zillow last checked:
Listing updated:
Listed by:
Emily Stallings Brown 256-531-6396,
All Properties of Alabama, LLC
Bought with:
Michelle Joiner
ERA Waldrop Real Estate
Source: Strategic MLS Alliance,MLS#: 511847
Facts & features
Interior
Bedrooms & bathrooms
- Bedrooms: 6
- Bathrooms: 4
- Full bathrooms: 4
- Main level bathrooms: 2
- Main level bedrooms: 2
Rooms
- Room types: 2nd Kitchen, 2nd Living Area, Bathroom 1, Bedroom 3, Bedroom 4, Bedroom 5, Game Room, Laundry, Safe Room
Basement
- Area: 1436
Heating
- 2 Central Units, Central, Heat Pump, Natural Gas, See Remarks
Cooling
- Central Air
Appliances
- Included: Dishwasher, Double Oven, Gas Range, Microwave, Refrigerator, Stainless Steel Appliance(s), Tankless Water Heater
- Laundry: In Hall, Lower Level, Laundry Room, Main Level, Multiple Locations, Sink
Features
- Breakfast Bar, Built-in Features, Ceiling - Smooth, Ceiling Fan(s), High Ceilings, Vaulted Ceiling(s), Chandelier, Counters - Solid Surface, His and Hers Closets, Double Vanity, Eat-in Kitchen, Entrance Foyer, Glamour Bath, High Speed Internet, In-Law Floorplan, Kitchen Island, Natural Woodwork, Open Floorplan, Pantry, Primary Bedroom Main, Primary Shower & Tub, Tile Shower, Tray Ceiling(s), Soaking Tub, Utility Sink, Walk-In Closet(s)
- Flooring: Concrete, Hardwood, Stamped
- Windows: Casement
- Basement: Daylight,Exterior Entry,Finished
- Number of fireplaces: 1
- Fireplace features: Gas Log
Interior area
- Total structure area: 4,363
- Total interior livable area: 4,143 sqft
- Finished area above ground: 2,707
- Finished area below ground: 1,436
Property
Parking
- Total spaces: 3
- Parking features: Circular Driveway, Concrete, Driveway, Attached, Garage Faces Front, Inside Entrance, Kitchen Level, Stamped Concrete
- Garage spaces: 3
- Has uncovered spaces: Yes
Features
- Levels: One and One Half
- Stories: 1.5
- Patio & porch: Covered, Deck, Front Porch
- Fencing: Back Yard,Gate,Wrought Iron
- Has view: Yes
- View description: Pond
- Has water view: Yes
- Water view: Pond
- Waterfront features: Pond
- Body of water: Other
- Frontage length: 175.04
Lot
- Size: 0.69 Acres
- Dimensions: 175.04 x 247.95 x 89.26 x 225.98
- Features: Back Yard, City Lot, Cleared, Front Yard, Garden, Gentle Sloping, Landscaped, Views
Details
- Parcel number: 1704190000002.036
- Zoning: R1
Construction
Type & style
- Home type: SingleFamily
- Architectural style: Craftsman
- Property subtype: Single Family Residence
Materials
- Brick
- Roof: Architectual/Dimensional
Condition
- Year built: 2016
Utilities & green energy
- Sewer: Septic Tank
- Water: Public
Community & HOA
Community
- Security: Security System, Smoke Detector(s)
- Subdivision: Deer Trace
HOA
- Has HOA: Yes
- Amenities included: None
- HOA fee: $180 annually
- HOA name: Deer Trace Association
Location
- Region: Cullman
Financial & listing details
- Price per square foot: $185/sqft
- Tax assessed value: $681,600
- Annual tax amount: $2,598
- Price range: $799K - $765K
- Date on market: 7/12/2023
- Road surface type: Asphalt
Price history
| Date | Event | Price |
|---|---|---|
| 11/27/2023 | Pending sale | $799,000+4.4%$193/sqft |
Source: Strategic MLS Alliance #511847 Report a problem | ||
| 11/18/2023 | Sold | $765,000-4.3%$185/sqft |
Source: Strategic MLS Alliance #511847 Report a problem | ||
| 7/12/2023 | Listed for sale | $799,000$193/sqft |
Source: Strategic MLS Alliance #511847 Report a problem | ||
Public tax history
| Year | Property taxes | Tax assessment |
|---|---|---|
| 2025 | $2,580 +5.8% | $68,180 +7.7% |
| 2024 | $2,438 -7.8% | $63,320 -7.8% |
| 2023 | $2,643 +19.5% | $68,660 +19.5% |
| 2022 | $2,211 +14.7% | $57,440 +14.7% |
| 2021 | $1,928 +4.6% | $50,080 +4.6% |
| 2020 | $1,844 +1.5% | $47,900 -0.9% |
| 2019 | $1,816 +5.7% | $48,340 +5.6% |
| 2018 | $1,718 +2.4% | $45,780 +5.1% |
| 2017 | $1,677 | $43,560 |
| 2016 | $1,677 +771.2% | -- |
| 2014 | $193 | $5,000 +11.1% |
| 2010 | -- | $4,500 |
Find assessor info on the county website
Neighborhood: 35057
Nearby homes
- $464,700-- bd1 ba2.6k sqft2219 Deer Run Dr SW, Cullman, AL 35057Off Market
- $549,8004 bd3 ba3.4k sqft2215 Deer Run Dr SW, Cullman, AL 35057Off Market
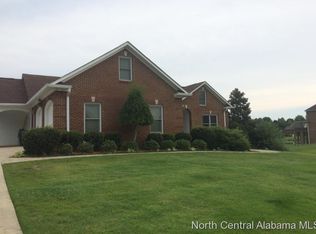
- $596,0003 bd1 ba3.8k sqft2215 Deer Run Rd, Cullman, AL 35057Off Market
- $457,7003 bd2 ba2.5k sqft2220 Deer Run, Cullman, AL 35057Off Market
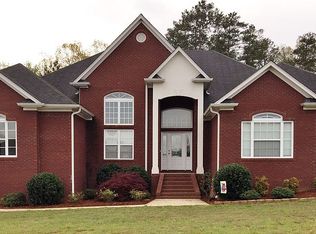
- $557,5005 bd3 ba2.7k sqft2221 Deer Run Dr SW, Cullman, AL 35057Off Market
- $500,7005 bd3 ba2.7k sqft2221 Deer Run Dr, Cullman, AL 35057Off Market
- $773,9004 bd4 ba4.3k sqft2218 Deer Run Dr SW, Cullman, AL 35057Off Market
- $786,600-- bd1 ba5.5k sqft2222 Deer Run Dr SW, Cullman, AL 35057Off Market
Nearby schools
GreatSchools rating
- 10/10West Elementary SchoolGrades: 3-6Distance: 1.9 mi
- 10/10Cullman Middle SchoolGrades: 7-8Distance: 3 mi
- 10/10Cullman High SchoolGrades: 9-12Distance: 3.2 mi
Schools provided by the listing agent
- Elementary: West Elementary
- Middle: Cullman Middle
- High: Cullman
Source: Strategic MLS Alliance. This data may not be complete. We recommend contacting the local school district to confirm school assignments for this home.
Get a cash offer in 3 minutes
Find out how much your home could sell for in as little as 3 minutes with a no-obligation cash offer.
Estimated market value
$825,500
Get a cash offer in 3 minutes
Find out how much your home could sell for in as little as 3 minutes with a no-obligation cash offer.
Estimated market value
$825,500
- Alabama
- Cullman County
- Cullman
- 35057
- 2217 Deer Run Dr SW
Nearby cities
Nearby zip codes
Other Cullman Topics
