Meticulously maintained and still under Builder's Structural Warranty!!! This spotless Chapel Creek home is loaded with upgrades, including a NEW ROOF March 2025, beautifully landscaped front and backyard, brick outlined landscaping borders, 21 x 16 Pergola covered extended Patio and 8x8 Storage Building with custom walkway!! Owner's pride shows throughout this fabulous, split bedroom, open floor plan with light wood style tile in all main areas, including entry and hall. Nice sized Kitchen with an abundance of cabinets complete with handles, granite countertops, large Island, big single bowl stainless sink, stainless appliances (including Fridge!) gas range, built in microwave, dishwasher and walk-in pantry. Kitchen opens to both Dining and spacious Living area with large windows to enjoy the stunning backyard! Full sized Laundry with handy storage shelves and large primary Owner's Suite with dual vanities, garden tub-shower and big walk-in closet. Nice sized secondary bedrooms and closets. Front Bedroom-optional Office or guest Room. Large 6 foot stained privacy fenced backyard, full sprinkler system, Gutters, front coach light and epoxy coated garage floor too! The backyard looks like something out of a magazine! Just beautiful! Community amenities include Pools, Playgrounds and walking trails. Approximately 15 minutes to downtown Fort Worth with close proximity to I-30, I-820, Schools, shopping, restaurants and much more! Schedule you showing today!
Sold
Price Unknown
2217 Denmark Ln, Fort Worth, TX 76108
3beds
1,465sqft
Single Family Residence
Built in 2020
5,749 Square Feet Lot
$306,200 Zestimate®
$--/sqft
$2,238 Estimated rent
Home value
$306,200
$282,000 - $331,000
$2,238/mo
Zestimate® history
Owner options
List your home for rent
$2,238/mo
Rent Zestimate®
Find your next renter with Zillow Rental Manager. Plus, with online applications, you can quickly screen prospective tenants – for free.
$2,238/mo
Rent Zestimate®
Refinance and save
$700/mo
Est. payment
Refinancing to a lower rate could help reduce your monthly payments and save thousands over the life of the loan.
$700/mo
Est. payment
Explore your selling options
Work with a Zillow partner agent
Leverage their expertise and Zillow's premium Showcase listings to get your home seen by more buyers.
Get startedList with your own agent
Get your home in front of millions of buyers by listing it on Zillow.
Learn how to do itSell it yourself
Take full control of how buyers see your home on Zillow by listing For Sale by Owner (FSBO).
List your homeWhat's special
Light wood style tileOpen floor planBuilt in microwavePergola covered extended patioStunning backyardStainless appliancesLarge windows
Zillow last checked:
Listing updated:
Listed by:
Stephen Kahn 0353405 817-354-7653,
Century 21 Mike Bowman, Inc. 817-354-7653
Bought with:
Tina Berg
Keller Williams Lonestar DFW
Source: NTREIS,MLS#: 20851434
Facts & features
Interior
Bedrooms & bathrooms
- Bedrooms: 3
- Bathrooms: 2
- Full bathrooms: 2
Primary bedroom
- Features: Dual Sinks, Walk-In Closet(s)
- Level: First
- Dimensions: 14 x 12
Bedroom
- Features: Ceiling Fan(s), Walk-In Closet(s)
- Level: First
- Dimensions: 11 x 10
Bedroom
- Features: Ceiling Fan(s), Walk-In Closet(s)
- Level: First
- Dimensions: 12 x 10
Dining room
- Level: First
- Dimensions: 10 x 10
Kitchen
- Features: Eat-in Kitchen, Granite Counters, Kitchen Island, Walk-In Pantry
- Level: First
- Dimensions: 11 x 10
Laundry
- Level: First
- Dimensions: 6 x 5
Living room
- Level: First
- Dimensions: 16 x 15
Heating
- Central, Natural Gas
Cooling
- Central Air, Ceiling Fan(s), Electric
Appliances
- Included: Dishwasher, Disposal, Gas Range, Gas Water Heater, Microwave, Tankless Water Heater
- Laundry: Washer Hookup, Electric Dryer Hookup, Laundry in Utility Room
Features
- Decorative/Designer Lighting Fixtures, Eat-in Kitchen, Granite Counters, High Speed Internet, Kitchen Island, Cable TV, Walk-In Closet(s)
- Flooring: Carpet, Ceramic Tile, Luxury Vinyl Plank
- Windows: Window Coverings
- Has basement: No
- Has fireplace: No
- Fireplace features: None
Interior area
- Total interior livable area: 1,465 sqft
Property
Parking
- Total spaces: 2
- Parking features: Epoxy Flooring
- Attached garage spaces: 2
Features
- Levels: One
- Stories: 1
- Patio & porch: Patio, Covered
- Exterior features: Rain Gutters
- Pool features: None, Community
- Fencing: Back Yard,Wood
Lot
- Size: 5,749 Square Feet
- Dimensions: 50 x 115
- Features: Back Yard, Interior Lot, Lawn, Landscaped, Other, Subdivision, Sprinkler System, Few Trees
- Residential vegetation: Grassed
Details
- Additional structures: Outbuilding, Pergola, See Remarks
- Parcel number: 42524324
Construction
Type & style
- Home type: SingleFamily
- Architectural style: Traditional,Detached
- Property subtype: Single Family Residence
Materials
- Brick, Frame
- Foundation: Slab
- Roof: Composition
Condition
- Year built: 2020
Utilities & green energy
- Sewer: Public Sewer
- Water: Public
- Utilities for property: Natural Gas Available, Sewer Available, Separate Meters, See Remarks, Underground Utilities, Water Available, Cable Available
Community & HOA
Community
- Features: Clubhouse, Playground, Pool, Community Mailbox, Curbs, Sidewalks
- Security: Carbon Monoxide Detector(s), Smoke Detector(s)
- Subdivision: Highlands at Chapel Creek
HOA
- Has HOA: Yes
- Services included: All Facilities, Association Management
- HOA fee: $700 annually
- HOA name: Highlands Chapel Creek HOA
- HOA phone: 972-612-2303
Location
- Region: Fort Worth
Financial & listing details
- Tax assessed value: $268,996
- Annual tax amount: $2,354
- Date on market: 2/27/2025
- Cumulative days on market: 121 days
- Listing terms: Cash,Conventional,FHA,VA Loan
- Exclusions: Minerals, Washer, Dryer, HDTVS, mounting hardware, under cabinet lights, water softener, lawn art, string lights do not convey. Fridge & door bell do
Price history
| Date | Event | Price |
|---|---|---|
| 7/22/2025 | Sold | -- |
Source: NTREIS #20851434 Report a problem | ||
| 7/6/2025 | Pending sale | $309,500$211/sqft |
Source: NTREIS #20851434 Report a problem | ||
| 6/28/2025 | Contingent | $309,500$211/sqft |
Source: NTREIS #20851434 Report a problem | ||
| 4/16/2025 | Price change | $309,500-4.8%$211/sqft |
Source: NTREIS #20851434 Report a problem | ||
| 4/1/2025 | Price change | $325,000-3%$222/sqft |
Source: NTREIS #20851434 Report a problem | ||
| 2/27/2025 | Listed for sale | $335,000$229/sqft |
Source: NTREIS #20851434 Report a problem | ||
Public tax history
| Year | Property taxes | Tax assessment |
|---|---|---|
| 2025 | $2,354 -49.4% | $268,996 |
| 2024 | $4,651 +3.5% | $268,996 -8% |
| 2023 | $4,494 -17.6% | $292,448 +26% |
| 2022 | $5,450 -10.5% | $232,068 +6.9% |
| 2021 | $6,092 +595.5% | $217,177 +589.5% |
| 2020 | $876 | $31,500 |
Find assessor info on the county website
Neighborhood: 76108
Nearby homes
- $312,400-- bd-- ba-- sqft2121 Denmark Ln., Fort Worth, TX 76108Off Market
- $281,4004 bd2 ba1.5k sqft2201 Denmark Ln, Fort Worth, TX 76108Off Market
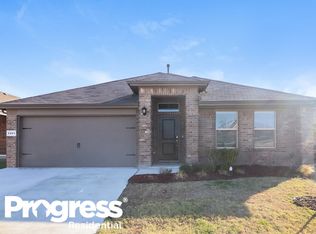
- $297,000-- bd-- ba1.6k sqft2213 Denmark Ln, Fort Worth, TX 76108Off Market
- $294,100-- bd-- ba1.7k sqft2221 Denmark Ln, Fort Worth, TX 76108Off Market
- $300,300-- bd-- ba1.7k sqft2209 Denmark Ln, Fort Worth, TX 76108Off Market
- $286,0004 bd2 ba1.5k sqft2225 Denmark Ln, Fort Worth, TX 76108Off Market
- $283,400-- bd-- ba1.4k sqft2208 Chesnee Rd, Fort Worth, TX 76108Off Market
- $307,1004 bd2 ba1.8k sqft2229 Denmark Ln, Fort Worth, TX 76108Off Market
Nearby schools
GreatSchools rating
- 4/10Blue Haze Elementary SchoolGrades: 1-5Distance: 0.9 mi
- 5/10Brewer Middle SchoolGrades: 6-8Distance: 2.4 mi
- 3/10Brewer High SchoolGrades: 9-12Distance: 3 mi
Schools provided by the listing agent
- Elementary: Bluehaze
- Middle: Brewer
- High: Brewer
- District: White Settlement ISD
Source: NTREIS. This data may not be complete. We recommend contacting the local school district to confirm school assignments for this home.
Get a cash offer in 3 minutes
Find out how much your home could sell for in as little as 3 minutes with a no-obligation cash offer.
Estimated market value
$306,200
Get a cash offer in 3 minutes
Find out how much your home could sell for in as little as 3 minutes with a no-obligation cash offer.
Estimated market value
$306,200
- Texas
- Tarrant County
- Fort Worth
- 76108
- 2217 Denmark Ln
