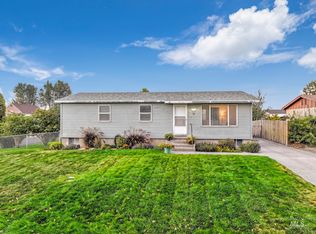
Well-maintained 4 bedroom, 2 bathroom home offering a functional layout with both main-level living space and additional room to spread out downstairs. The main floor features a comfortable living room, while the basement includes a family room complete with a cozy pellet stove. The home has seen several recent updates, including a new roof and water softener in 2023, new gutters in 2024, and updated toilets. The kitchen is complemented by a generously sized walk-in pantry, providing ample built in storage. Step outside to enjoy a fully fenced backyard designed for both relaxation and entertaining, featuring a covered patio with an outdoor bar, garden space, and plenty of room to gather. Additional exterior highlights include a covered lean-to area and three fully enclosed storage sheds for all your tools and toys. The bedroom adjacent to the primary suite is currently used as an office but would make an ideal nursery or additional bedroom. Note: Basement bedrooms do not have egress windows. SELLER JUST NEEDS 2 HOURS NOTICE TO SHOW!!
Sold
Price Unknown
2217 E 4000 N, Filer, ID 83328
4beds
2baths
2,064sqft
Single Family Residence, Modular
Built in 1972
8,015 Square Feet Lot
$341,000 Zestimate®
$--/sqft
$2,254 Estimated rent
Home value
$341,000
$300,000 - $385,000
$2,254/mo
Zestimate® history
Owner options
List your home for rent
$2,254/mo
Rent Zestimate®
Find your next renter with Zillow Rental Manager. Plus, with online applications, you can quickly screen prospective tenants – for free.
$2,254/mo
Rent Zestimate®
Refinance and save
Refinancing to a lower rate could help reduce your monthly payments and save thousands over the life of the loan.
Explore your selling options
Work with a Zillow partner agent
Leverage their expertise and Zillow's premium Showcase listings to get your home seen by more buyers.
Get startedList with your own agent
Get your home in front of millions of buyers by listing it on Zillow.
Learn how to do itSell it yourself
Take full control of how buyers see your home on Zillow by listing For Sale by Owner (FSBO).
List your homeWhat's special
Garden spaceAmple built in storageCovered lean-to areaGenerously sized walk-in pantry
Zillow last checked:
Listing updated:
Listed by:
Lynn Rasmussen Main:208-734-6500,
Coldwell Banker Distinctive Properties
Bought with:
Vernon Washington
Real Broker LLC
Source: IMLS,MLS#: 98979843
Facts & features
Interior
Bedrooms & bathrooms
- Bedrooms: 4
- Bathrooms: 2
- Main level bathrooms: 1
- Main level bedrooms: 2
Primary bedroom
- Level: Main
Bedroom 2
- Level: Main
Bedroom 3
- Level: Lower
Bedroom 4
- Level: Lower
Family room
- Level: Lower
Kitchen
- Level: Main
Living room
- Level: Main
Heating
- Electric, Heat Pump
Cooling
- Central Air
Appliances
- Included: Electric Water Heater, Dishwasher, Disposal, Microwave, Oven/Range Freestanding, Refrigerator, Water Softener Owned
Features
- Bed-Master Main Level, Family Room, Pantry, Laminate Counters, Number of Baths Main Level: 1, Number of Baths Below Grade: 1
- Flooring: Carpet
- Has basement: No
- Has fireplace: Yes
- Fireplace features: Pellet Stove
Interior area
- Total structure area: 2,064
- Total interior livable area: 2,064 sqft
- Finished area above ground: 1,032
- Finished area below ground: 815
Property
Parking
- Parking features: Driveway
- Has uncovered spaces: Yes
Features
- Levels: Single with Below Grade
- Patio & porch: Covered Patio/Deck
- Fencing: Wood
Lot
- Size: 8,015 Square Feet
- Dimensions: 105 x 76
- Features: Standard Lot 6000-9999 SF, Auto Sprinkler System
Details
- Additional structures: Shed(s)
- Parcel number: RPF85810010050
Construction
Type & style
- Home type: SingleFamily
- Property subtype: Single Family Residence, Modular
Materials
- Wood Siding
- Roof: Composition
Condition
- Year built: 1972
Utilities & green energy
- Water: Public
- Utilities for property: Sewer Connected
Community & HOA
Community
- Subdivision: Regal
Location
- Region: Filer
Financial & listing details
- Annual tax amount: $1,601
- Date on market: 3/29/2026
- Listing terms: Cash,Conventional,FHA,VA Loan
- Ownership: Fee Simple
- Road surface type: Paved
Price history
Price history is unavailable.
Public tax history
Tax history is unavailable.
Neighborhood: 83328
Nearby homes
- $284,2003 bd1 ba2.2k sqft211 County Rd, Filer, ID 83328Off Market
- $278,8003 bd1 ba1.5k sqft207 County Rd, Filer, ID 83328Off Market
- $--3 bd1 ba2.1k sqft110 Davis Dr, Filer, ID 83328Sold
- $268,4003 bd1 ba1.3k sqft205 County Rd, Filer, ID 83328Off Market
- $374,9002 bd1 ba1.8k sqft209 County Rd, Filer, ID 83328Off Market
- $317,2005 bd2 ba2k sqft106 Davis St, Filer, ID 83328Off Market
- $260,0003 bd1 ba960 sqft104 Davis St, Filer, ID 83328Off Market
- $257,7003 bd1 ba960 sqft108 Davis St, Filer, ID 83328Off Market
Nearby schools
GreatSchools rating
- 9/10Filer Internmediate SchoolGrades: 4-6Distance: 0.8 mi
- 6/10Filer Middle SchoolGrades: 7-8Distance: 1.1 mi
- 3/10Filer High SchoolGrades: 9-12Distance: 1.2 mi
Schools provided by the listing agent
- Elementary: Filer
- Middle: Filer
- High: Filer
- District: Filer School District #413
Source: IMLS. This data may not be complete. We recommend contacting the local school district to confirm school assignments for this home.
Sell for more on Zillow
Get a Zillow Showcase℠ listing at no additional cost and you could sell for .
$341,000
2% more
+$6,820
With Zillow Showcase(estimated)
$347,820
Sell for more on Zillow
Get a Zillow Showcase℠ listing at no additional cost and you could sell for .
$341,000
2% more
+$6,820
With Zillow Showcase(estimated)
$347,820
- Idaho
- Twin Falls County
- Filer
- 83328
- 2217 E 4000 N
