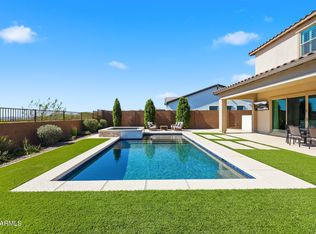
Thoughtfully designed for refined living, this exceptional residence is set in an exclusive gated hillside enclave and provides serene views. The home offers 4 spacious bedrooms each with an en suite bath, + 4.5 baths and custom designer touches throughout. At the heart of the home, a chefs kitchen w/ high end Monogram appliances, a nice butlers pantry & seamless access to the open dining and living areas. Soaring ceilings, a dedicated Wine Lounge for effortless entertaining. The resort style backyard is a private oasis, over $ 200K invested. Enjoy a heated pool & hot tub, swim- up bar connected to the loggia, built-in BBQ Pit and dining area. A custom integrated lighting system surrounds the home creating striking ambiance. This remarkable property delivers luxury at every turn.
For sale
$1,475,000
2217 E FALLEN LEAF Lane, Phoenix, AZ 85024
4beds
3,508sqft
Single Family Residence
Built in 2022
10,843 Square Feet Lot
$-- Zestimate®
$420/sqft
$138/mo HOA
What's special
Serene viewsSoaring ceilingsCustom designer touches throughoutButlers pantryExclusive gated hillside enclave
- 1 day
- 348
- 32
Likely to sell faster than
Zillow last checked:
Listing updated:
Listed by:
Wayne R Beneteau 602-574-8059,
HomeSmart
Source: ARMLS,MLS#: 7097329
Facts & features
Interior
Bedrooms & bathrooms
- Bedrooms: 4
- Bathrooms: 5
- Full bathrooms: 4
- 1/2 bathrooms: 1
Heating
- Forced Air
Cooling
- Central Air
Appliances
- Included: Dryer, Washer, Dishwasher, Gas Range, Gas Oven
Features
- Quartz Countertops, Upstairs, Breakfast Bar, Kitchen Island, Pantry, Full Bth Master Bdrm
- Flooring: Carpet, Tile
- Has basement: No
- Has fireplace: No
Interior area
- Total structure area: 3,508
- Total interior livable area: 3,508 sqft
Video & virtual tour
Property
Parking
- Total spaces: 6
- Parking features: Garage, Open
- Garage spaces: 3
- Uncovered spaces: 3
Features
- Stories: 2
- Patio & porch: Patio
- Exterior features: Built-in Barbecue
- Has private pool: Yes
- Pool features: Outdoor Pool, Heated
- Has spa: Yes
- Spa features: Heated, Private
- Fencing: Back Yard,Block
- Has view: Yes
- View description: City, Desert
Lot
- Size: 10,843 Square Feet
- Features: Gravel/Stone Front, Synthetic Grass Frnt
Details
- Parcel number: 21215764
Construction
Type & style
- Home type: SingleFamily
- Property subtype: Single Family Residence
Materials
- Stucco, Wood Frame, Painted
- Roof: Tile
Condition
- Year built: 2022
Details
- Builder name: Shea
Utilities & green energy
- Sewer: Public Sewer
Green energy
- Water conservation: Tankless Ht Wtr Heat
Community & HOA
Community
- Subdivision: HILLSTONE NORTH PARCEL
HOA
- Has HOA: Yes
- Services included: Maintenance Grounds
- HOA fee: $138 monthly
- HOA name: Stone Butte
- HOA phone: 480-941-1077
Location
- Region: Phoenix
Financial & listing details
- Price per square foot: $420/sqft
- Tax assessed value: $746,100
- Annual tax amount: $2,797
- Date on market: 10/23/2026
- Listing terms: Cash,Conventional
- Ownership: Fee Simple
Estimated market value
Not available
Estimated sales range
Not available
Not available
Price history
| Date | Event | Price |
|---|---|---|
| 10/23/2026 | Listed for sale | $1,475,000+39.2%$420/sqft |
Source:  ARMLS #7097329 Report a problem | ||
| 5/16/2023 | Sold | $1,059,429$302/sqft |
Source: Public Record Report a problem | ||
Public tax history
| Year | Property taxes | Tax assessment |
|---|---|---|
| 2025 | $2,739 +2.6% | $74,610 +16.4% |
| 2024 | $2,670 +48.8% | $64,100 +277.4% |
| 2023 | $1,794 +63.7% | $16,986 -18.1% |
| 2022 | $1,096 +2.9% | $20,730 +15% |
| 2021 | $1,065 +580.1% | $18,030 +15.5% |
| 2020 | $157 | $15,615 +255.1% |
| 2019 | -- | $4,397 |
Find assessor info on the county website
Monthly payment
Est. payment
Payment breakdown
Explore the cost of this home by adjusting the details. Changes won't be saved.Climate risks
Neighborhood: Desert View
Nearby schools
Schools provided by the listing agent
- Elementary: Fireside Elementary School
- Middle: Mountain Trail Middle School
- High: Pinnacle High School
- District: Paradise Valley Unified District
Source: ARMLS. This data may not be complete. We recommend contacting the local school district to confirm school assignments for this home.
- $1,244,400-- bd-- ba-- sqft2213 E Fallen Leaf Ln, Phoenix, AZ 85024Off Market
- $1,114,000-- bd-- ba2.7k sqft2221 E Fallen Leaf Ln, Phoenix, AZ 85024Off Market
- $1,395,0004 bd5 ba3.5k sqft2209 E Fallen Leaf Ln, Phoenix, AZ 85024Sold
- $1,234,100-- bd-- ba-- sqft2212 E Fallen Leaf Ln, Phoenix, AZ 85024Off Market
Similar homes
- $1,395,0004 bd5 ba3.5k sqft1838 E VILLA LINDA Drive, Phoenix, AZ 85024For Sale
 MLS ID #7084266, Laura Lee Cahal, Compass. ARMLS
- $1,349,0004 bd3 ba2.7k sqft1816 E FALLEN LEAF Lane, Phoenix, AZ 85024For Sale
 MLS ID #7072141, Bill Thomas, Realty Executives Arizona Territory. ARMLS
- $1,349,9904 bd5 ba3.8k sqft24039 N 24th Way, Phoenix, AZ 85024New Construction
 DR Horton
- from $1,424,9904 bd5 ba4.2k sqftHawthorne Plan, Verdin Capstone Collection, Phoenix, AZ 85085New Construction
 Taylor Morrison
