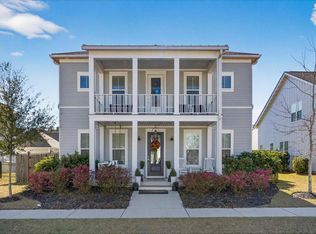
Welcome to 2217 Generals Street an exceptional luxury residence in Charlestons sought-after Point Hope community. Thoughtfully upgraded throughout this home blends sophisticated details and open spaces for entertaining. The private outdoor retreat is a true show stopper.Head inside to find a luxury kitchen at the heart of the home offering an elevated fuctional design. The family foom and dining area flow off the kitchen giving guests many places to mingle. The primary is located downstairs and offers a spa like bath with oversized shower and luxury finishes. There is an additional bedroom/study and full bathroom located on the first floor.Head upstairs to find 2 more large bedrooms and bathrooms and 2 additional media/playroom areas. Two large sliding glass doors lead you out the amamazing outdoor space featuring a salt water pool, hot tub,grilling area, pergola, and new astro turf. The outdoor space is sure to appeal to all buyers. The sellers also turned the garage into a gym that is heated and cooled...can be converted back if needed. Every detail of this home has been thoughfully planned out and the owners have been meticulous with caring for their home... Schedule your showing today.
Active contingent
$1,175,000
2217 Generals St, Charleston, SC 29492
4beds
2,950sqft
Single Family Residence
Built in 2023
-- sqft lot
$1,147,000 Zestimate®
$398/sqft
$-- HOA
What's special
- 13 days
- 1,738
- 145
Likely to sell faster than
Zillow last checked:
Listing updated:
Listed by:
Island House Real Estate
Source: CTMLS,MLS#: 26023790
Facts & features
Interior
Bedrooms & bathrooms
- Bedrooms: 4
- Bathrooms: 4
- Full bathrooms: 4
Rooms
- Room types: Bonus Room, Game Room, Office, Bonus, Eat-In-Kitchen, Game
Cooling
- Central Air
Features
- Ceiling - Cathedral/Vaulted, High Ceilings, Garden Tub/Shower, Kitchen Island, Walk-In Closet(s), Wet Bar, Eat-in Kitchen
- Windows: Window Treatments
- Number of fireplaces: 1
- Fireplace features: One
Interior area
- Total structure area: 2,950
- Total interior livable area: 2,950 sqft
Property
Parking
- Total spaces: 2
- Parking features: Garage, Attached
- Attached garage spaces: 2
Features
- Levels: Two
- Stories: 2
- Entry location: Ground Level
- Patio & porch: Covered, Front Porch
- Exterior features: Lawn Irrigation, Outdoor Kitchen, Rain Gutters, Lighting
- Has private pool: Yes
- Pool features: In Ground
- Fencing: Wrought Iron
Details
- Additional structures: Gazebo
- Parcel number: 2680700012
Construction
Type & style
- Home type: SingleFamily
- Architectural style: Traditional
- Property subtype: Single Family Residence
Materials
- Cement Siding
- Foundation: Crawl Space
- Roof: Asphalt
Condition
- New construction: No
- Year built: 2023
Utilities & green energy
- Sewer: Public Sewer
- Water: Public
Community & HOA
Community
- Features: Clubhouse, Dog Park, Park, Pool, Tennis Court(s), Trash, Walk/Jog Trails
- Subdivision: Point Hope
Location
- Region: Charleston
Financial & listing details
- Price per square foot: $398/sqft
- Tax assessed value: $832,100
- Annual tax amount: $15,738
- Date on market: 8/21/2026
- Listing terms: Cash,Conventional
Estimated market value
$1,147,000
$1.09M - $1.20M
$5,942/mo
Price history
| Date | Event | Price |
|---|---|---|
| 8/22/2026 | Listed for sale | $1,175,000+35.9%$398/sqft |
Source:  CTMLS #26023790 Report a problem CTMLS #26023790 Report a problem | ||
| 10/27/2023 | Sold | $864,295+27.9%$293/sqft |
Source: CTMLS #22025398 Report a problem | ||
| 10/30/2022 | Pending sale | $675,995$229/sqft |
Source: CTMLS #22025398 Report a problem | ||
| 10/1/2022 | Listed for sale | $675,995-53.1%$229/sqft |
Source: CTMLS #22025398 Report a problem | ||
| 9/1/2022 | Sold | $1,440,000$488/sqft |
Source: Public Record Report a problem | ||
Public tax history
| Year | Property taxes | Tax assessment |
|---|---|---|
| 2024 | $15,738 +972.8% | $49,930 +995% |
| 2023 | $1,467 | $4,560 |
Find assessor info on the county website
Monthly payment
Est. payment
Payment breakdown
Explore the cost of this home by adjusting the details. Changes won't be saved.Climate risks
Neighborhood: 29492
Nearby schools
Schools provided by the listing agent
- Elementary: Philip Simmons
- Middle: Philip Simmons
- High: Philip Simmons
Source: CTMLS. This data may not be complete. We recommend contacting the local school district to confirm school assignments for this home.
Similar homes
- $1,295,0004 bd3 ba3k sqft2008 Sanders House St, Charleston, SC 29492For Sale

 MLS ID #26022990, Ellis Grossman. CTMLS
 - $1,089,0004 bd4 ba2.5k sqft3515 Matisse St, Charleston, SC 29492For Sale
 MLS ID #26013694, Sharon Cassidy. CTMLS
 - $1,198,7563 bd4 ba3.2k sqft1260 Blue Sky Ln, Charleston, SC 29492For Sale
 MLS ID #26020501, Michael Fox. CTMLS
 - $929,0004 bd4 ba2.9k sqft116 Falaise St, Charleston, SC 29492For Sale
 MLS ID #26020060, Jordan Shinall. CTMLS
 - $1,150,0004 bd3 ba2.6k sqft1929 Dunes Mill Way, Mount Pleasant, SC 29466For SaleMLS ID #26024493, Bobby Sommers. CTMLS
- $1,159,8705 bd4 ba3.1k sqft1121 Beresford Run, Charleston, SC 29492For SaleMLS ID #26014893, Joanne Harwell. CTMLS
- $1,200,0004 bd4 ba2.7k sqft523 Spring Hollow Dr, Charleston, SC 29492For SaleMLS ID #26011914, Kristie Potts. CTMLS
- $800,0003 bd3 ba2.4k sqft507 Sanders Farm Ln, Wando, SC 29492For SaleMLS ID #26024779, Lise Gulick. CTMLS
- $1,269,0004 bd4 ba2.9k sqft1298 Blue Sky Ln, Charleston, SC 29492For SaleMLS ID #26020577, Chauncey Clark. CTMLS
- $1,159,9006 bd4 ba3.4k sqft113 Wando Reach Rd, Wando, SC 29492For SaleMLS ID #26013353, Sandra Estee. CTMLS
- $1,295,0006 bd4 ba4.1k sqft106 Berkshire Dr, Charleston, SC 29492For SaleMLS ID #26022247, Catherine Ray. CTMLS
- $1,420,0005 bd4 ba3k sqft1230 River Walk Ct, Charleston, SC 29492For SaleMLS ID #26007398, Ellen O'neil. CTMLS
- $1,299,0004 bd4 ba3.1k sqft349 Blowing Fresh Dr, Charleston, SC 29492For SaleMLS ID #26024386, Rosemarie Coakley. CTMLS
- $1,199,0004 bd4 ba3.1k sqft357 Blowing Fresh Dr, Charleston, SC 29492For SaleMLS ID #26002088, Tracy Meredith. CTMLS
- $1,099,0004 bd4 ba3.1k sqft117 Wando Reach Rd, Charleston, SC 29492New ConstructionMLS ID #26017272, Courtney Alexander. CTMLS
- $1,200,0004 bd4 ba3k sqft2617 Ringsted Ln, Mount Pleasant, SC 29466For SaleMLS ID #26022405, Jack Little. CTMLS
- $1,549,0005 bd5 ba3.5k sqft140 Oakview Ln, Wando, SC 29492New ConstructionMLS ID #26024647, Rob Benware. CTMLS
- $999,5004 bd4 ba2.7k sqft2325 Brackish Dr, Mount Pleasant, SC 29466For SaleMLS ID #26024842, Diane Staska. CTMLS
- $1,375,0004 bd4 ba3.3k sqft2323 Darts Cove Way, Mount Pleasant, SC 29466For SaleMLS ID #26024426, Annette Whitmer. CTMLS
- $1,064,9983 bd4 ba2.8k sqft132 Low Tide Ct, Charleston, SC 29492For SaleMLS ID #26006925, Jessica Williams. CTMLS
