Skip main navigation
Accepting backups
  • $209,900

    2217 Grant St, Lansing, MI 48910

    3beds
    1,354sqft
    : 
    Loading
    Get pre-qualified
    Single Family Residence
    Built in 1948
    7,405 Square Feet Lot
    $216,200 Zestimate®
    $155/sqft
    $-- HOA

    What's special

    Classic brick fireplaceBrick cape codQuiet tree-lined streetQuartz countertopsOversized one-car garageBuilt-in linen cabinetFormal dining room
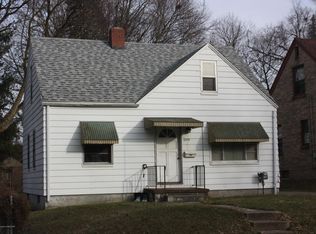
    Welcome to 2217 Grant, a charming brick Cape Cod nestled along a quiet, tree-lined street in Lansing. Thoughtfully updated while preserving its original character, this home showcases timeless architectural details alongside tasteful modern improvements. A welcoming foyer with a coat closet opens to the bright living room, where beautifully refinished oak hardwood floors, a classic brick fireplace, and a large picture window create a warm and inviting first impression. The formal dining room continues the hardwood flooring and features an original wood door leading to the screened porch, complete with new luxury vinyl flooring. From here, enjoy views of the fully fenced backyard and oversized one-car garage, creating an ideal space for relaxing or entertaining. The main floor offers two spacious bedrooms with hardwood flooring and a meticulously maintained full bathroom featuring its original tile in exceptional condition, a built-in linen cabinet, and updated lighting, mirror, and hardware that complement its vintage charm. The beautifully remodeled kitchen combines style and function with white cabinetry, quartz countertops, a ceramic tile backsplash, luxury vinyl plank flooring, and stainless steel appliances. The hardwood flooring and streaming natural light continue in the primary suite, which offers a generous bedroom, a comfortable sitting area, abundant closet and storage space (including a cedar closet!), and an updated ensuite bathroom with luxury vinyl plank flooring and a beautifully renovated shower. Additional updates include replacement windows throughout the home in 2023 with a transferable warranty, updated light fixtures throughout, and refreshed hardware in both the kitchen and bathrooms. With its thoughtful updates, preserved character, and move-in ready condition, this home is ready for its next chapter.
    14 days
    |
    972
    |
    157
    |

    Zillow last checked:

    Listing updated:

    Listed by:

    Rooted Real Estate Of Greater Lansing 517-258-1345,

    RE/MAX Real Estate Professionals 517-321-8255,

    Adriane Lau 517-881-5182,

    RE/MAX Real Estate Professionals

    Source: Greater Lansing AOR,MLS#: 297062MLS Logo

      Facts & features

      Interior

      Bedrooms & bathrooms
      • Bedrooms: 3
      • Bathrooms: 2
      • Full bathrooms: 2
      Primary bedroom
      • Level: Second
      • Area: 643.72 Square Feet
      • Dimensions: 28.11 x 22.9
      Bedroom 2
      • Level: First
      • Area: 114.4 Square Feet
      • Dimensions: 11 x 10.4
      Bedroom 3
      • Level: First
      • Area: 103.4 Square Feet
      • Dimensions: 11 x 9.4
      Dining room
      • Level: First
      • Area: 95.63 Square Feet
      • Dimensions: 13.1 x 7.3
      Kitchen
      • Level: First
      • Area: 82.65 Square Feet
      • Dimensions: 9.5 x 8.7
      Living room
      • Level: First
      • Area: 203.49 Square Feet
      • Dimensions: 17.1 x 11.9
      Heating
      • Forced Air
      Cooling
      • Central Air
      Appliances
      • Included: Dishwasher, Disposal, Dryer, Microwave, Oven, Range, Refrigerator, Washer
      • Laundry: In Basement
      Features
      • Built-in Features, Ceiling Fan(s), Entrance Foyer, Stone Counters
      • Basement: Full
      Interior area
      • Total structure area: 2,273
      • Total interior livable area: 1,354 sqft
      • Finished area above ground: 1,354
      • Finished area below ground: 0

      Property

      Parking
      • Total spaces: 1
      • Parking features: Detached, Garage
      • Garage spaces: 1
      Features
      • Levels: One and One Half
      • Stories: 1.5
      • Patio & porch: Front Porch, Rear Porch, Screened
      • Fencing: Back Yard
      Lot
      • Size: 7,405 Square Feet
      • Dimensions: 51 x 140.7
      Details
      • Foundation area: 919
      • Parcel number: 33010128278021
      • Zoning description: Zoning

      Construction

      Type & style
      • Home type: SingleFamily
      • Architectural style: Cape Cod
      • Property subtype: Single Family Residence
      Materials
      • Brick
      Condition
      • Year built: 1948

      Utilities & green energy

      • Sewer: Public Sewer
      • Water: Public

      Community & HOA

      Community
      • Subdivision: Pacific Park
      Location
      • Region: Lansing

      Financial & listing details

      • Price per square foot: $155/sqft
      • Tax assessed value: $91,300
      • Annual tax amount: $4,844
      • Date on market: 6/25/2026
      • Listing terms: VA Loan,Cash,Conventional,FHA,MSHDA

        Estimated market value

        $216,200

        $205,000 - $227,000

        $1,776/mo

        Price history

        DateEventPrice
        6/30/2026Listed for sale$209,900$155/sqft
        Source: Greater Lansing AOR #297062 Report a problem
        6/30/2026Contingent$209,900$155/sqft
        Source: Greater Lansing AOR #297062 Report a problem
        6/25/2026Listed for sale$209,900+31.2%$155/sqft
        Source: Greater Lansing AOR #297062 Report a problem
        7/1/2022Sold$160,000+6.7%$118/sqft
        Source: Greater Lansing AOR #265185 Report a problem
        5/29/2022Contingent$150,000$111/sqft
        Source: Greater Lansing AOR #265185 Report a problem
        5/23/2022Listed for sale$150,000+66.7%$111/sqft
        Source: Greater Lansing AOR #265185 Report a problem
        10/24/2013Sold$90,000-5.2%$66/sqft
        Source: Public Record Report a problem
        9/15/2013Price change$94,900-5%$70/sqft
        Source: Keller Williams Realty Lansing - East #52107 Report a problem
        7/31/2013Price change$99,900-4.8%$74/sqft
        Source: Keller Williams Realty #49016 Report a problem
        6/14/2013Price change$104,900-8.8%$77/sqft
        Source: Keller Williams Realty #49016 Report a problem
        9/7/2012Listed for sale$115,000$85/sqft
        Source: C B Hubbell BriarWood-Stadium #40764 Report a problem

        Public tax history

        YearProperty taxesTax assessment
        2025$4,654 +6.7%$91,300 +20.8%
        2024$4,361 $75,600 +9.7%
        2023-- $68,900 +17.2%
        2022-- $58,800 +6.7%
        2021-- $55,100 +1.8%
        2020-- $54,100 +15.1%
        2019$2,692 $47,000 -0.8%
        2018$2,692 -40.3%$47,400
        2017$4,507 $47,400 +1.9%
        2016$4,507 $46,500 +5%
        2015$4,507 $44,300 +0.5%
        2014$4,507 $44,100 -2.9%
        2013-- $45,400 -6.4%
        2012-- $48,500 -14%
        2011-- $56,400 -10.3%
        2010-- $62,900 -17.7%
        2009-- $76,400 -8%
        2008-- $83,000 -2.7%
        2007-- $85,300 +1.2%
        2006-- $84,300 +9.6%
        2005-- $76,900 +13.1%
        2004-- $68,000 +8.6%
        2003-- $62,600 +5%
        2002-- $59,600 +12.7%
        2001-- $52,900 +6.2%
        2000-- $49,800

        Find assessor info on the county website

        Monthly payment

        Est. payment

        Payment breakdown

        Explore the cost of this home by adjusting the details. Changes won't be saved.
        All calculations are estimates and provided by Zillow, Inc. for informational purposes only. Actual amounts may vary.
        HOA fees may include property taxes on listings classified as Co-Ops. Contact the listing agent and/or owner for fee details.
        Mortgage interest rates are dependent on a number of factors, including credit score, down payment, and repayment length. Interest rate data provided by Zillow Group Marketplace, Inc. as of 1/1/1970 from various mortgage lenders with which we have lead or other similar arrangements; the Estimated Payment is an average of those rates.
        See how much you could borrow to make a competitive offer.

        Climate risks

        Neighborhood: Clifford Park

        Getting around

        70 / 100
        Very Walkable
        38 / 100
        Some Transit
        59 / 100
        Bikeable

        Nearby schools

        GreatSchools rating
        Schools provided by the listing agent
        • High: Lansing

        Source: Greater Lansing AOR. This data may not be complete. We recommend contacting the local school district to confirm school assignments for this home.

        A local agent can set up tours, give advice and negotiate with sellers.

        Browse local experts

        Similar homes

        Skip to the end of the carouselSkip to the beginning of the carousel