**OPEN HOUSE - SAT 9/28 11:00 AM - 1:00 PM** A beautiful home in one of the best parts of Superior's Rock Creek neighborhood. 5 Bedrooms, 4 Bathrooms and over 2,500 square feet of living space, this property has been meticulously maintained with everything you could want. RENOVATED IN 2022, updates include newly painted exterior and interior; all new energy-efficient windows; new LVT flooring; NEW KITCHEN with GE and Jen-Air appliances, quartz countertops, farmhouse sink and thoughtfully designed custom cabinetry; new Trex deck; RENOVATED PRIMARY BATHROOM and upstairs bathroom with Toto toilet, tile floors, a soaking tub (primary only), rain shower and more. The main floor is perfect for entertaining with an open formal seating area and dining room with VAULTED CEILINGS. The kitchen flows into an informal dining space and family room with a GAS FIREPLACE. Upstairs find 4 bedrooms and 2 bathrooms. The primary bedroom is spacious with a LARGE WALK-IN CLOSET. Basement includes a IN-LAW UNIT with a kitchen, bedroom and 3/4 bathroom. The 3-CAR GARAGE is insulated, finished and with a sealed floor, making it the perfect spot for a home gym, workshop or extra storage. The backyard has large mature trees and plenty of space to host backyard parties, have play dates or let your pets run around. Just a block from Community Park, a quick bike ride to nearby open space, grocery stores are less than 2 minutes away, not to mention all that Rock Creek has to offer with trails, pools, tennis courts, schools and more. Minutes to highway 36 makes commuting easy. WHOLE FOODS and COSTCO w/in 5 minutes! An amazing home! Come and take a look - SELLER IS MOTIVATED!
Sold for $875,000
$875,000
2217 Grayden Court, Superior, CO 80027
5beds
2,560sqft
Single Family Residence
Built in 1994
6,459 Square Feet Lot
$865,500 Zestimate®
$342/sqft
$3,660 Estimated rent
Home value
$865,500
$822,000 - $909,000
$3,660/mo
Zestimate® history
Owner options
List your home for rent
$3,660/mo
Rent Zestimate®
Find your next renter with Zillow Rental Manager. Plus, with online applications, you can quickly screen prospective tenants – for free.
$3,660/mo
Rent Zestimate®
Refinance and save
$5,313/mo
Est. payment
Refinancing to a lower rate could help reduce your monthly payments and save thousands over the life of the loan.
$5,313/mo
Est. payment
Explore your selling options
Work with a Zillow partner agent
Leverage their expertise and Zillow's premium Showcase listings to get your home seen by more buyers.
Get startedList with your own agent
Get your home in front of millions of buyers by listing it on Zillow.
Learn how to do itSell it yourself
Take full control of how buyers see your home on Zillow by listing For Sale by Owner (FSBO).
List your homeWhat's special
Zillow last checked:
Listing updated:
Listed by:
Sarah Piampiano 415-505-5998 sarah.piampiano@8z.com,
8z Real Estate
Bought with:
Mark Baker, 100042717
Equity Colorado Real Estate
Source: REcolorado as distributed by MLS GRID,MLS#: 5630360
Facts & features
Interior
Bedrooms & bathrooms
- Bedrooms: 5
- Bathrooms: 4
- Full bathrooms: 1
- 3/4 bathrooms: 2
- 1/2 bathrooms: 1
- Main level bathrooms: 1
Primary bedroom
- Description: Large Walk-In Closet; New Carpet 2019
- Level: Upper
- Area: 195.75 Square Feet
- Dimensions: 13.5 x 14.5
Bedroom
- Description: New Carpet 2022; West Facing
- Level: Upper
- Area: 138.6 Square Feet
- Dimensions: 11 x 12.6
Bedroom
- Description: Carpet, East Facing
- Level: Upper
- Area: 133.62 Square Feet
- Dimensions: 13.1 x 10.2
Bedroom
- Description: Carpet, East Facing
- Level: Upper
- Area: 157.56 Square Feet
- Dimensions: 15.6 x 10.1
Bedroom
- Level: Basement
- Area: 129.86 Square Feet
- Dimensions: 15.1 x 8.6
Primary bathroom
- Description: Renovated 2022; Rain Shower; Soaking Tub; Toto Toilet; Granite Counters
- Level: Upper
- Area: 73.51 Square Feet
- Dimensions: 8.91 x 8.25
Bathroom
- Description: Toto Toilet
- Level: Main
- Area: 25 Square Feet
- Dimensions: 5 x 5
Bathroom
- Description: Renovated
- Level: Upper
- Area: 41.25 Square Feet
- Dimensions: 5 x 8.25
Bathroom
- Level: Basement
- Area: 35.65 Square Feet
- Dimensions: 7.75 x 4.6
Dining room
- Description: Lvt Flooring
- Level: Main
- Area: 90.48 Square Feet
- Dimensions: 11.6 x 7.8
Family room
- Description: Built In Bookshelves; Lvt Flooring; Gas Fireplace
- Level: Main
- Area: 321.36 Square Feet
- Dimensions: 15.6 x 20.6
Kitchen
- Description: Remodeled 2022/23; Custom Cabinetry; Quartz Counters; Farmhouse Sink; New Appliances
- Level: Main
- Area: 94 Square Feet
- Dimensions: 11.75 x 8
Kitchen
- Level: Basement
- Area: 47.87 Square Feet
- Dimensions: 8.1 x 5.91
Laundry
- Description: Washer/ Dryer Not Included
- Level: Main
- Area: 27.72 Square Feet
- Dimensions: 5.2 x 5.33
Living room
- Description: Lvt Flooring (New 2022); Vaulted Ceilings
- Level: Main
- Area: 370.88 Square Feet
- Dimensions: 21.5 x 17.25
Living room
- Level: Basement
- Area: 252 Square Feet
- Dimensions: 14 x 18
Heating
- Forced Air
Cooling
- Central Air
Appliances
- Included: Cooktop, Dishwasher, Disposal, Double Oven, Dryer, Microwave, Refrigerator, Washer
Features
- Built-in Features, Butcher Counters, Ceiling Fan(s), Eat-in Kitchen, Five Piece Bath, High Ceilings, Open Floorplan, Pantry, Primary Suite, Quartz Counters, Radon Mitigation System, Smoke Free, Vaulted Ceiling(s), Walk-In Closet(s)
- Flooring: Carpet, Tile, Vinyl
- Windows: Double Pane Windows
- Basement: Finished,Sump Pump
- Number of fireplaces: 1
- Fireplace features: Gas, Living Room
Interior area
- Total structure area: 2,560
- Total interior livable area: 2,560 sqft
- Finished area above ground: 1,947
- Finished area below ground: 613
Property
Parking
- Total spaces: 3
- Parking features: Dry Walled, Floor Coating, Insulated Garage
- Attached garage spaces: 3
Features
- Levels: Two
- Stories: 2
- Patio & porch: Deck, Patio
- Exterior features: Private Yard
Lot
- Size: 6,459 Square Feet
- Features: Landscaped, Near Public Transit
Details
- Parcel number: R0113157
- Special conditions: Standard
Construction
Type & style
- Home type: SingleFamily
- Property subtype: Single Family Residence
Materials
- Brick, Frame
- Roof: Composition
Condition
- Updated/Remodeled
- Year built: 1994
Details
- Builder model: Mirage
- Builder name: Richmond American Homes
Utilities & green energy
- Sewer: Public Sewer
- Water: Public
- Utilities for property: Electricity Connected, Natural Gas Connected
Green energy
- Energy efficient items: Windows
Community & HOA
Community
- Subdivision: Rock Creek Ranch
HOA
- Has HOA: Yes
- Amenities included: Clubhouse, Park, Playground, Pool, Tennis Court(s), Trail(s)
- Services included: Snow Removal, Trash
- HOA fee: $279 annually
- HOA name: Rock Creek Ranch
- HOA phone: 720-961-5150
Location
- Region: Superior
Financial & listing details
- Price per square foot: $342/sqft
- Tax assessed value: $858,500
- Annual tax amount: $5,515
- Date on market: 9/4/2024
- Listing terms: Cash,Conventional,FHA,VA Loan
- Exclusions: Sellers Personal Property, Staging Items, Fridge In The Garage, All Curtains, Ski Racks And Bike Racks In The Garage.
- Ownership: Individual
- Electric utility on property: Yes
Price history
| Date | Event | Price |
|---|---|---|
| 10/22/2024 | Sold | $875,000+1.2%$342/sqft |
Source:  REcolorado as distributed by MLS GRID #5630360 Report a problem REcolorado as distributed by MLS GRID #5630360 Report a problem | ||
| 9/30/2024 | Pending sale | $865,000$338/sqft |
Source: REcolorado as distributed by MLS GRID #5630360 Report a problem | ||
| 9/15/2024 | Price change | $865,000-1.1%$338/sqft |
Source: REcolorado as distributed by MLS GRID #5630360 Report a problem | ||
| 9/4/2024 | Listed for sale | $875,000+40%$342/sqft |
Source: REcolorado as distributed by MLS GRID #5630360 Report a problem | ||
| 4/19/2019 | Sold | $625,000+1.6%$244/sqft |
Source:  IRES as distributed by MLS GRID #874827 Report a problem IRES as distributed by MLS GRID #874827 Report a problem | ||
| 3/15/2019 | Listed for sale | $614,900+233.5%$240/sqft |
Source: 8z Real Estate #874827 Report a problem | ||
| 11/1/1994 | Sold | $184,400$72/sqft |
Source: Public Record Report a problem | ||
Public tax history
| Year | Property taxes | Tax assessment |
|---|---|---|
| 2025 | $5,592 +1.4% | $53,657 -6.9% |
| 2024 | $5,515 +28.7% | $57,653 -1% |
| 2023 | $4,285 -7.4% | $58,213 +42.1% |
| 2022 | $4,626 +9.3% | $40,963 -10.6% |
| 2021 | $4,234 | $45,811 +13.7% |
| 2020 | $4,234 +9.2% | $40,297 |
| 2019 | $3,876 | $40,297 +8.7% |
| 2018 | $3,876 | $37,058 -9.5% |
| 2017 | $3,876 +0.6% | $40,970 +17.6% |
| 2016 | $3,855 +5.2% | $34,833 +15.4% |
| 2015 | $3,663 +14.3% | $30,192 |
| 2014 | $3,206 +2.4% | $30,192 |
| 2013 | $3,130 +4.7% | $30,192 +1.1% |
| 2012 | $2,990 +6.5% | $29,850 |
| 2011 | $2,808 +6.7% | -- |
| 2010 | $2,632 -1.8% | $28,170 |
| 2009 | $2,679 +2.1% | $28,170 -17.8% |
| 2008 | $2,625 +9.1% | $34,270 |
| 2007 | $2,407 +2.7% | $34,270 +12.7% |
| 2006 | $2,344 +0.1% | $30,400 |
| 2005 | $2,341 -0.2% | $30,400 -4.1% |
| 2004 | $2,345 -8.1% | $31,710 |
| 2003 | $2,553 +3.8% | $31,710 +11% |
| 2002 | $2,460 | $28,570 -90.8% |
| 2001 | -- | $312,200 |
Find assessor info on the county website
Neighborhood: 80027
Nearby homes
- $819,0004 bd3 ba2.8k sqft2197 Grayden Ct, Superior, CO 80027Off Market
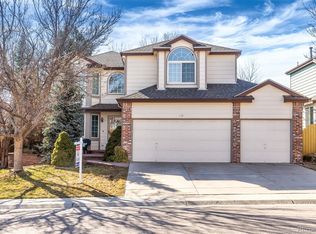
- $786,5004 bd2 ba2.9k sqft2237 Grayden Ct, Superior, CO 80027Off Market
- $1,376,5003 bd3 ba2.3k sqft2232 Holyoke Ln, Superior, CO 80027Off Market
- $793,6004 bd2 ba2.3k sqft2212 Holyoke Ln, Superior, CO 80027Off Market
- $811,3004 bd4 ba2.5k sqft2187 Grayden Ct, Superior, CO 80027Off Market
- $815,1004 bd2 ba2.4k sqft2247 Grayden Ct, Superior, CO 80027Off Market
- $800,5004 bd2 ba2.4k sqft2252 Holyoke Ln, Superior, CO 80027Off Market
- $817,1004 bd2 ba2.1k sqft2192 Holyoke Ln, Superior, CO 80027Off Market
Nearby schools
GreatSchools rating
- 9/10Superior Elementary SchoolGrades: K-5Distance: 0.5 mi
- 8/10Eldorado K-8 SchoolGrades: PK-8Distance: 1.1 mi
- 10/10Monarch High SchoolGrades: 9-12Distance: 1.3 mi
Schools provided by the listing agent
- Elementary: Superior
- Middle: Eldorado K-8
- High: Monarch
- District: Boulder Valley RE 2
Source: REcolorado as distributed by MLS GRID. This data may not be complete. We recommend contacting the local school district to confirm school assignments for this home.
Get a cash offer in 3 minutes
Find out how much your home could sell for in as little as 3 minutes with a no-obligation cash offer.
Estimated market value
$865,500
Get a cash offer in 3 minutes
Find out how much your home could sell for in as little as 3 minutes with a no-obligation cash offer.
Estimated market value
$865,500
- Colorado
- Boulder County
- Superior
- 80027
- 2217 Grayden Court
Nearby cities
Nearby zip codes
Other Superior Topics
