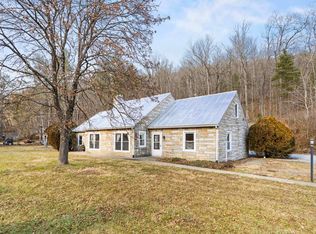
Embrace the simplicity of rural living and find peace of mind knowing that the George Washington National Forest is right in your backyard, allowing you to stay connected with nature. This one level home in nestled on 1.12 acres, offers plenty of living space, 700sqft detached garage is conveniently connected to main house via breezeway. The interior was remodeled a few years ago and still gleams like new! The spacious layout of this home allows for versatile living areas, including an open living room/dining area, sitting area, and a large kitchen with a breakfast bar. The well-appointed kitchen showcases butcher block counters and space for an island if desired. With this generous home size, you can expect a 2nd family room, 2 en-suite bedrooms, and 2 additional spacious bedrooms. Laundry room features sink, crawl space access, and houses a water purification system. The expansive floor-to-ceiling brick fireplace is stunning and would be an ideal location for installing gas logs. The property offers ample parking, has recently been mulched, and is MOVE IN READY. Some images have been virtually staged to provide examples of space utilization. are gem in the serene Churchville community. Just 8miles to Staunton.
Closed
$308,000
2217 Hankey Mountain Hwy, Churchville, VA 24421
4beds
2,240sqft
Single Family Residence
Built in 1962
1.12 Acres Lot
$384,600 Zestimate®
$138/sqft
$2,144 Estimated rent
Home value
$384,600
$354,000 - $415,000
$2,144/mo
Zestimate® history
Owner options
List your home for rent
$2,144/mo
Rent Zestimate®
Find your next renter with Zillow Rental Manager. Plus, with online applications, you can quickly screen prospective tenants – for free.
$2,144/mo
Rent Zestimate®
Refinance and save
$1,803/mo
Est. payment
Refinancing to a lower rate could help reduce your monthly payments and save thousands over the life of the loan.
$1,803/mo
Est. payment
Explore your selling options
Work with a Zillow partner agent
Leverage their expertise and Zillow's premium Showcase listings to get your home seen by more buyers.
Get startedList with your own agent
Get your home in front of millions of buyers by listing it on Zillow.
Learn how to do itSell it yourself
Take full control of how buyers see your home on Zillow by listing For Sale by Owner (FSBO).
List your homeWhat's special
Zillow last checked:
Listing updated:
Listed by:
TREY DURHAM 434-409-8308,
KELLER WILLIAMS ALLIANCE - CHARLOTTESVILLE,
SAVAGE & COMPANY 434-218-0552,
KELLER WILLIAMS ALLIANCE - CHARLOTTESVILLE
Bought with:
Doughty & Company, 0226035760
Kline May Realty
Source: CAAR,MLS#: 651300 Originating MLS: Charlottesville Area Association of Realtors
Originating MLS: Charlottesville Area Association of RealtorsFacts & features
Interior
Bedrooms & bathrooms
- Bedrooms: 4
- Bathrooms: 4
- Full bathrooms: 3
- 1/2 bathrooms: 1
- Main level bathrooms: 4
- Main level bedrooms: 3
Rooms
- Room types: Bathroom, Bedroom, Family Room, Full Bath, Half Bath, Kitchen, Laundry, Living Room
Primary bedroom
- Level: First
Bedroom
- Level: First
Primary bathroom
- Level: First
Bathroom
- Level: First
Family room
- Level: First
Half bath
- Level: First
Kitchen
- Level: First
Laundry
- Level: First
Living room
- Level: First
Heating
- Heat Pump
Cooling
- Heat Pump
Appliances
- Included: Dishwasher, Electric Range, Refrigerator, Dryer
- Laundry: Dryer Hookup, Sink
Features
- Primary Downstairs, Multiple Primary Suites, Breakfast Bar
- Basement: Crawl Space
- Number of fireplaces: 1
- Fireplace features: One, Masonry
Interior area
- Total structure area: 2,942
- Total interior livable area: 2,240 sqft
- Finished area above ground: 2,240
- Finished area below ground: 0
Property
Parking
- Total spaces: 1
- Parking features: Detached, Electricity, Garage, Garage Faces Side
- Garage spaces: 1
Features
- Levels: One
- Stories: 1
- Patio & porch: Patio
- Has view: Yes
- View description: Residential, Trees/Woods
Lot
- Size: 1.12 Acres
- Features: Level, Open Lot, Wooded, Borders National Forest
Details
- Parcel number: 1519 and 1519A
- Zoning description: GA General Agricultural
Construction
Type & style
- Home type: SingleFamily
- Architectural style: Ranch
- Property subtype: Single Family Residence
Materials
- Brick, Stick Built
- Foundation: Block
Condition
- New construction: No
- Year built: 1962
Utilities & green energy
- Sewer: Septic Tank
- Water: Private, Well
- Utilities for property: Satellite Internet Available
Community & HOA
Community
- Subdivision: NONE
HOA
- Has HOA: No
Location
- Region: Churchville
Financial & listing details
- Price per square foot: $138/sqft
- Tax assessed value: $299,300
- Annual tax amount: $1,907
- Date on market: 4/3/2024
- Cumulative days on market: 14 days
Price history
| Date | Event | Price |
|---|---|---|
| 5/16/2024 | Sold | $308,000+2.7%$138/sqft |
Source:  CAAR #651300 Report a problem CAAR #651300 Report a problem | ||
| 4/17/2024 | Pending sale | $299,900$134/sqft |
Source: CAAR #651300 Report a problem | ||
| 4/3/2024 | Listed for sale | $299,900+2%$134/sqft |
Source: CAAR #651300 Report a problem | ||
| 1/29/2023 | Listing removed | -- |
Source: Zillow Rentals Report a problem | ||
| 1/7/2023 | Listed for rent | $2,000$1/sqft |
Source: Zillow Rentals Report a problem | ||
| 3/22/2022 | Listing removed | -- |
Source: Zillow Rental Network Premium Report a problem | ||
| 2/22/2022 | Listed for rent | $2,000$1/sqft |
Source: Zillow Rental Network Premium Report a problem | ||
| 1/28/2022 | Listing removed | -- |
Source:  Long & Foster Broker Feed Report a problem Long & Foster Broker Feed Report a problem | ||
| 12/3/2021 | Pending sale | $294,000$131/sqft |
Source: CAAR #623666 Report a problem | ||
| 10/28/2021 | Listed for sale | $294,000+292%$131/sqft |
Source: CAAR #623666 Report a problem | ||
| 3/23/2020 | Sold | $75,000+7.3%$33/sqft |
Source: Public Record Report a problem | ||
| 3/7/2020 | Pending sale | $69,900$31/sqft |
Source: RE/MAX Advantage #597842 Report a problem | ||
| 1/17/2020 | Price change | $69,900-12.5%$31/sqft |
Source: RE/MAX ADVANTAGE WAYNESBORO #597842 Report a problem | ||
| 11/18/2019 | Listed for sale | $79,900-53%$36/sqft |
Source: RE/MAX ADVANTAGE WAYNESBORO #597842 Report a problem | ||
| 9/13/2012 | Listing removed | $169,900$76/sqft |
Source: SHENANDOAH REAL ESTATE #62218 Report a problem | ||
| 11/29/2011 | Price change | $169,900-5.6%$76/sqft |
Source: SHENANDOAH REAL ESTATE #62218 Report a problem | ||
| 5/30/2011 | Listed for sale | $179,900$80/sqft |
Source: Shirley Lotts #173694812 Report a problem | ||
Public tax history
| Year | Property taxes | Tax assessment |
|---|---|---|
| 2025 | $1,556 | $299,300 |
| 2024 | $1,556 +32.2% | $299,300 +60.1% |
| 2023 | $1,177 | $186,900 |
| 2022 | $1,177 | $186,900 |
| 2021 | $1,177 | $186,900 |
| 2020 | $1,177 | $186,900 |
| 2019 | $1,177 -30.7% | $186,900 +10.1% |
| 2018 | $1,698 +72.4% | $169,815 |
| 2017 | $985 +1048.8% | $169,815 |
| 2016 | $86 | $169,815 |
| 2015 | $86 | $169,815 |
| 2014 | $86 | $169,815 -4.9% |
| 2013 | $86 | $178,600 |
| 2012 | -- | $178,600 |
| 2010 | -- | $178,600 |
| 2009 | -- | $178,600 |
Find assessor info on the county website
Neighborhood: 24421
Nearby homes
- $191,5002 bd1 ba852 sqft2211 Hankey Mountain Hwy, Churchville, VA 24421Off Market
- $233,0003 bd2 ba1.6k sqft2246 Hankey Mountain Hwy, Churchville, VA 24421Off Market
- $300,0003 bd3 ba1.9k sqft2193 Hankey Mountain Hwy, Churchville, VA 24421Sold
- $73,000-- bd-- ba-- sqft2237 Hankey Mountain Hwy, Churchville, VA 24421Off Market
- $228,4003 bd1 ba1.6k sqft12 Lismore Ln, Churchville, VA 24421Off Market
- $325,6003 bd2 ba1.8k sqft15 Lismore Ln, Churchville, VA 24421Off Market
- $232,9003 bd2 ba1.3k sqft13 Lismore Ln, Churchville, VA 24421Off Market
- $51,000-- bd-- ba-- sqft2174 Hankey Mountain Hwy, Churchville, VA 24421Off Market
Nearby schools
GreatSchools rating
- 3/10Churchville Elementary SchoolGrades: PK-5Distance: 5.8 mi
- 4/10S Gordon Stewart Middle SchoolGrades: 6-8Distance: 14.2 mi
- 6/10Buffalo Gap High SchoolGrades: 9-12Distance: 6.2 mi
Schools provided by the listing agent
- Elementary: Churchville
- Middle: Beverley Manor
- High: Buffalo Gap
Source: CAAR. This data may not be complete. We recommend contacting the local school district to confirm school assignments for this home.


Get pre-qualified for a loan
At Zillow Home Loans, we can pre-qualify you in as little as 5 minutes with no impact to your credit score.An equal housing lender. NMLS #10287.
- Virginia
- Augusta County
- Churchville
- 24421
- 2217 Hankey Mountain Hwy
Nearby cities
Nearby zip codes
Other Churchville Topics
