MLS# 21190782 - Built by Chesmar Homes - Ready Now! ~ This 2-story home features 4 bedrooms, 3 baths, and a 2-car attached garage. The stunning 2-story foyer opens to a large family room, perfect for entertaining. The kitchen is open and features a large island with ample storage space, as well as a casual dining area. Feel right at home with this stunning new home!
Sold
Price Unknown
2217 Hazel Lily Run, Mesquite, TX 75181
4beds
2,001sqft
Single Family Residence
Built in 2026
4,839 Square Feet Lot
$424,600 Zestimate®
$--/sqft
$2,639 Estimated rent
Home value
$424,600
$395,000 - $459,000
$2,639/mo
Zestimate® history
Owner options
List your home for rent
$2,639/mo
Rent Zestimate®
Find your next renter with Zillow Rental Manager. Plus, with online applications, you can quickly screen prospective tenants – for free.
$2,639/mo
Rent Zestimate®
Refinance and save
$1,250/mo
Est. payment
Refinancing to a lower rate could help reduce your monthly payments and save thousands over the life of the loan.
$1,250/mo
Est. payment
Explore your selling options
Work with a Zillow partner agent
Leverage their expertise and Zillow's premium Showcase listings to get your home seen by more buyers.
Get startedList with your own agent
Get your home in front of millions of buyers by listing it on Zillow.
Learn how to do itSell it yourself
Take full control of how buyers see your home on Zillow by listing For Sale by Owner (FSBO).
List your homeWhat's special
Casual dining area
Zillow last checked:
Listing updated:
Listed by:
Ben Caballero 888-872-6006,
Chesmar Homes 469-872-3842
Bought with:
Non-NTREIS MLS Licensee
NON MLS
Source: NTREIS,MLS#: 21190782
Facts & features
Interior
Bedrooms & bathrooms
- Bedrooms: 4
- Bathrooms: 3
- Full bathrooms: 3
Primary bedroom
- Level: First
- Dimensions: 16 x 13
Bedroom
- Level: First
- Dimensions: 11 x 10
Bedroom
- Level: First
- Dimensions: 10 x 11
Dining room
- Level: First
- Dimensions: 11 x 9
Game room
- Level: Second
- Dimensions: 15 x 14
Living room
- Level: First
- Dimensions: 18 x 17
Heating
- Central, ENERGY STAR Qualified Equipment
Cooling
- Central Air
Appliances
- Included: Dishwasher, Gas Cooktop, Disposal, Gas Oven, Microwave, Tankless Water Heater, Vented Exhaust Fan, Water Purifier
- Laundry: Washer Hookup, Electric Dryer Hookup
Features
- High Speed Internet, Pantry, Cable TV, Walk-In Closet(s)
- Flooring: Carpet, Ceramic Tile, Luxury Vinyl Plank
- Has basement: No
- Number of fireplaces: 1
- Fireplace features: Electric, Family Room
Interior area
- Total interior livable area: 2,001 sqft
Property
Parking
- Total spaces: 2
- Parking features: Garage, Garage Door Opener
- Attached garage spaces: 2
Features
- Levels: Two
- Stories: 2
- Patio & porch: Covered
- Exterior features: Lighting, Rain Gutters
- Pool features: None, Community
- Fencing: Fenced,Full,Gate,Wood
Lot
- Size: 4,839 Square Feet
Details
- Parcel number: 381945500S0100000
Construction
Type & style
- Home type: SingleFamily
- Architectural style: Contemporary/Modern,Detached
- Property subtype: Single Family Residence
Materials
- Brick
- Foundation: Slab
- Roof: Composition
Condition
- New Construction
- Year built: 2026
Utilities & green energy
- Water: Public
- Utilities for property: Electricity Available, Natural Gas Available, Separate Meters, Water Available, Cable Available
Green energy
- Energy efficient items: Construction, Doors, HVAC, Insulation, Thermostat, Windows
- Water conservation: Low-Flow Fixtures
Community & HOA
Community
- Features: Clubhouse, Fitness Center, Fishing, Lake, Playground, Park, Pool, Tennis Court(s), Trails/Paths, Community Mailbox, Curbs, Sidewalks
- Security: Prewired, Carbon Monoxide Detector(s), Smoke Detector(s)
- Subdivision: Solterra Texas
HOA
- Has HOA: Yes
- Services included: All Facilities
- HOA fee: $1,250 annually
- HOA name: Ccmc
- HOA phone: 469-720-0035
Location
- Region: Mesquite
Financial & listing details
- Tax assessed value: $80,000
- Annual tax amount: $1,877
- Date on market: 2/25/2026
- Cumulative days on market: 159 days
Price history
| Date | Event | Price |
|---|---|---|
| 9/18/2026 | Sold | -- |
Source: NTREIS #21190782 Report a problem | ||
| 8/3/2026 | Pending sale | $423,999$212/sqft |
Source: NTREIS #21190782 Report a problem | ||
| 6/5/2026 | Price change | $423,999-0.2%$212/sqft |
Source: NTREIS #21190782 Report a problem | ||
| 1/30/2026 | Price change | $424,710-1.7%$212/sqft |
Source: Chesmar Homes Report a problem | ||
| 11/27/2025 | Listed for sale | $431,925$216/sqft |
Source: Chesmar Homes Report a problem | ||
Public tax history
| Year | Property taxes | Tax assessment |
|---|---|---|
| 2025 | $1,877 +18.9% | $80,000 +17.6% |
| 2024 | $1,578 | $68,000 |
Find assessor info on the county website
Neighborhood: 75181
Nearby homes
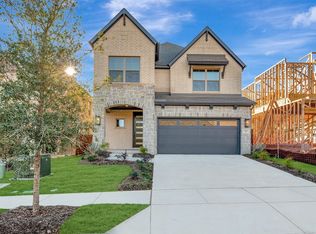
- $--3 bd3 ba2.5k sqft2221 Hazel Lily Run, Mesquite, TX 75181Sold
- $65,000-- bd-- ba-- sqft11 Hazel Lily Run, Mesquite, TX 75181Off Market
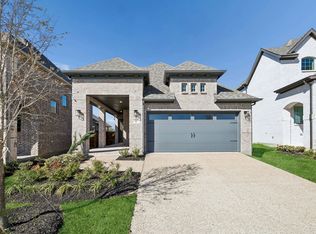
- $--4 bd2 ba1.7k sqft2213 Hazel Lily Run, Mesquite, TX 75181Sold
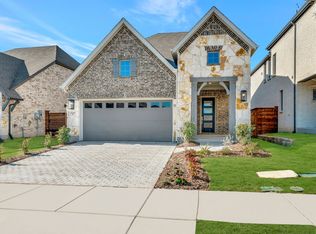
- $--4 bd3 ba2.3k sqft2225 Hazel Lily Run, Mesquite, TX 75181Sold
- $65,000-- bd-- ba-- sqft12 Hazel Lily Run, Mesquite, TX 75181Off Market
- $80,000-- bd-- ba-- sqft2209 Hazel Lily Run, Mesquite, TX 75181Off Market
- $--3 bd2 ba1.5k sqft2205 Hazel Lily Run, Mesquite, TX 75181Sold
- $80,000-- bd-- ba-- sqft2205 Hazel Lily Run, Mesquite, TX 75181Off Market
Nearby schools
GreatSchools rating
- 5/10Gentry Elementary SchoolGrades: PK-5Distance: 0.1 mi
- 3/10Berry Middle SchoolGrades: 6-8Distance: 0.7 mi
- 3/10Horn High SchoolGrades: 9-12Distance: 1.1 mi
Schools provided by the listing agent
- Elementary: Gentry
- Middle: Berry
- High: Horn
- District: Mesquite ISD
Source: NTREIS. This data may not be complete. We recommend contacting the local school district to confirm school assignments for this home.
Get a cash offer in 3 minutes
Find out how much your home could sell for in as little as 3 minutes with a no-obligation cash offer.
Estimated market value
$424,600
Get a cash offer in 3 minutes
Find out how much your home could sell for in as little as 3 minutes with a no-obligation cash offer.
Estimated market value
$424,600
- Texas
- Dallas County
- Mesquite
- 75181
- 2217 Hazel Lily Run
