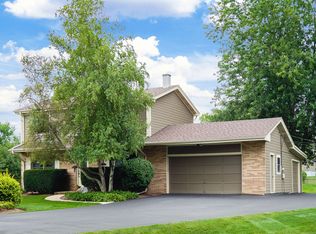
Beautifully Remodeled, OPEN CONCEPT 4BR/2.5BA RANCH on an amazing 1.26 Acre Lot with HIGHLY COVETED Oak Grove Schools and Libertyville High School. And, LOW TAXES! Huge, bright and open LR, DR and new Kitchen make for a highly appealing living space for your family. The MODERN NEW KITCHEN has new SS appliances with a BUILT-IN REGRIGERATOR, Kohler SS sink/faucet, desirable Quartz Countertops, and tons of storage and recessed lighting. The HUGE MASTER BEDROOM SUITE has 2 lg. closets, lots of natural light, a wood burning brick FIREPLACE, and a brand new ON-SUITE with a Double Sink Vanity, tiled floors and tub/shower with a bench, and more. There are 3 more bedrooms to enjoy, one with a 1/2 bath, and a spacious Main Bath with a lg. walk-in shower and a double sink vanity. There is a lovely Laundry Rm/Mud Rm, leading from the garage to the Kitchen with Maytag W/D, a SS Utility Sink, a coat closet, and a countertop space too. The back PATIO is HUGE, for all your family outdoor enjoyment! The friendly/quiet neighborhood is close to the desirable Independence Grove forest preserve, the coveted downtown Libertyville restaurant scene, Metra and I-94. THIS HOME HAS IT ALL!!
Closed
$449,500
2217 Heathercliff Dr, Libertyville, IL 60048
4beds
1,635sqft
Single Family Residence
Built in 1968
1.26 Acres Lot
$541,700 Zestimate®
$275/sqft
$4,751 Estimated rent
Home value
$541,700
$515,000 - $574,000
$4,751/mo
Zestimate® history
Owner options
List your home for rent
$4,751/mo
Rent Zestimate®
Find your next renter with Zillow Rental Manager. Plus, with online applications, you can quickly screen prospective tenants – for free.
$4,751/mo
Rent Zestimate®
Refinance and save
$3,450/mo
Est. payment
Refinancing to a lower rate could help reduce your monthly payments and save thousands over the life of the loan.
$3,450/mo
Est. payment
Explore your selling options
Work with a Zillow partner agent
Leverage their expertise and Zillow's premium Showcase listings to get your home seen by more buyers.
Get startedList with your own agent
Get your home in front of millions of buyers by listing it on Zillow.
Learn how to do itSell it yourself
Take full control of how buyers see your home on Zillow by listing For Sale by Owner (FSBO).
List your homeWhat's special
Tons of storageSs utility sinkCoat closetModern new kitchenBuilt-in regrigeratorLots of natural lightDouble sink vanity
Zillow last checked:
Listing updated:
Listed by:
David Raymond 847-571-2161,
Keller Williams North Shore West
Bought with:
Loren Connell
Baird & Warner
Source: MRED as distributed by MLS GRID,MLS#: 11949737
Facts & features
Interior
Bedrooms & bathrooms
- Bedrooms: 4
- Bathrooms: 3
- Full bathrooms: 2
- 1/2 bathrooms: 1
Rooms
- Room types: No additional rooms
Primary bedroom
- Features: Bathroom (Full)
- Level: Main
- Area: 260 Square Feet
- Dimensions: 13X20
Bedroom 2
- Level: Main
- Area: 182 Square Feet
- Dimensions: 13X14
Bedroom 3
- Level: Main
- Area: 168 Square Feet
- Dimensions: 12X14
Bedroom 4
- Level: Main
- Area: 120 Square Feet
- Dimensions: 10X12
Dining room
- Level: Main
- Area: 168 Square Feet
- Dimensions: 14X12
Kitchen
- Level: Main
- Area: 260 Square Feet
- Dimensions: 13X20
Laundry
- Level: Main
- Area: 108 Square Feet
- Dimensions: 9X12
Living room
- Level: Main
- Area: 270 Square Feet
- Dimensions: 15X18
Heating
- Natural Gas
Cooling
- Central Air
Appliances
- Laundry: Main Level, Gas Dryer Hookup, In Unit, Laundry Closet, Sink
Features
- 1st Floor Bedroom, 1st Floor Full Bath, Walk-In Closet(s)
- Basement: Crawl Space
- Attic: Full
- Number of fireplaces: 1
- Fireplace features: Wood Burning, Master Bedroom
Interior area
- Total structure area: 1,635
- Total interior livable area: 1,635 sqft
Property
Parking
- Total spaces: 10
- Parking features: On Site, Garage Owned, Detached, Owned, Garage
- Garage spaces: 2
Accessibility
- Accessibility features: Swing In Door(s), Bath Grab Bars, Main Level Entry, No Interior Steps, Accessible Bedroom, Accessible Central Living Area, Accessible Closets, Accessible Common Area, Disability Access
Features
- Stories: 1
- Patio & porch: Patio
Lot
- Size: 1.26 Acres
- Dimensions: 113X235X303X288
Details
- Parcel number: 11023020290000
- Special conditions: None
Construction
Type & style
- Home type: SingleFamily
- Architectural style: Ranch
- Property subtype: Single Family Residence
Materials
- Vinyl Siding, Brick
Condition
- New construction: No
- Year built: 1968
- Major remodel year: 2023
Utilities & green energy
- Sewer: Septic Tank
- Water: Well
Community & HOA
Community
- Subdivision: Meadow Haven
HOA
- Services included: None
Location
- Region: Libertyville
Financial & listing details
- Price per square foot: $275/sqft
- Tax assessed value: $392,055
- Annual tax amount: $7,440
- Date on market: 12/28/2023
- Listing terms: Conventional
- Ownership: Fee Simple
Price history
| Date | Event | Price |
|---|---|---|
| 4/17/2024 | Sold | $449,500$275/sqft |
Source:  MRED as distributed by MLS GRID #11949737 Report a problem MRED as distributed by MLS GRID #11949737 Report a problem | ||
| 3/12/2024 | Contingent | $449,500$275/sqft |
Source: MRED as distributed by MLS GRID #11949737 Report a problem | ||
| 2/29/2024 | Price change | $449,500-2.1%$275/sqft |
Source: MRED as distributed by MLS GRID #11949737 Report a problem | ||
| 12/28/2023 | Listed for sale | $459,000-3.4%$281/sqft |
Source: MRED as distributed by MLS GRID #11949737 Report a problem | ||
| 12/18/2023 | Listing removed | -- |
Source: MRED as distributed by MLS GRID #11943694 Report a problem | ||
| 12/8/2023 | Listed for sale | $475,000+49.8%$291/sqft |
Source: MRED as distributed by MLS GRID #11943694 Report a problem | ||
| 7/7/2023 | Sold | $317,000-2.5%$194/sqft |
Source: MRED as distributed by MLS GRID #11778708 Report a problem | ||
| 6/8/2023 | Contingent | $325,000$199/sqft |
Source: MRED as distributed by MLS GRID #11778708 Report a problem | ||
| 6/5/2023 | Price change | $325,000-7.1%$199/sqft |
Source: MRED as distributed by MLS GRID #11778708 Report a problem | ||
| 5/30/2023 | Listed for sale | $350,000$214/sqft |
Source: MRED as distributed by MLS GRID #11778708 Report a problem | ||
Public tax history
| Year | Property taxes | Tax assessment |
|---|---|---|
| 2024 | $9,898 +23.2% | $148,828 +13.9% |
| 2023 | $8,037 +6.5% | $130,672 +18.4% |
| 2022 | $7,544 +5.5% | $110,384 +8.5% |
| 2021 | $7,147 -2.7% | $101,719 -2.3% |
| 2020 | $7,347 +1.3% | $104,102 +1% |
| 2019 | $7,249 -2.3% | $103,112 -9.9% |
| 2018 | $7,419 | $114,413 +3.3% |
| 2017 | $7,419 +6.8% | $110,801 +5.5% |
| 2016 | $6,950 +11.2% | $105,055 +7% |
| 2015 | $6,247 +0.1% | $98,192 +10.8% |
| 2014 | $6,241 +3% | $88,644 -0.9% |
| 2012 | $6,057 +1.9% | $89,413 -3.4% |
| 2011 | $5,943 -11% | $92,547 -15% |
| 2010 | $6,676 +0% | $108,887 -6.6% |
| 2009 | $6,673 +4.5% | $116,607 +3% |
| 2008 | $6,387 +12.4% | $113,167 +3.5% |
| 2006 | $5,683 +13.1% | $109,298 |
| 2005 | $5,024 +0% | -- |
| 2004 | $5,022 +13.2% | -- |
| 2003 | $4,435 -1.5% | -- |
| 2002 | $4,504 +5.2% | -- |
| 2001 | $4,280 +36.8% | $69,115 +33.6% |
| 2000 | $3,130 | $51,740 |
Find assessor info on the county website
Neighborhood: Green Oaks
Nearby homes
- $642,300-- bd3 ba2.5k sqft2219 Heathercliff Dr, Libertyville, IL 60048Off Market
- $460,0004 bd3 ba-- sqft2215 Heathercliff Dr, Libertyville, IL 60048Sold
- $464,000-- bd2 ba1.5k sqft1514 Guerin Rd, Libertyville, IL 60048Off Market
- $583,400-- bd2 ba2.3k sqft1510 Guerin Rd, Libertyville, IL 60048Off Market
- $468,400-- bd1 ba1k sqft1518 Guerin Rd, Libertyville, IL 60048Off Market
- $749,2005 bd5 ba2.5k sqft2220 Heathercliff Dr, Libertyville, IL 60048Off Market
- $390,500-- bd2 ba1.1k sqft2221 Heathercliff Dr, Libertyville, IL 60048Off Market
- $453,3003 bd2 ba1.5k sqft1506 Guerin Rd, Libertyville, IL 60048Off Market
Nearby schools
GreatSchools rating
- 8/10Oak Grove Elementary SchoolGrades: K-8Distance: 0.9 mi
- 9/10Libertyville High SchoolGrades: 9-12Distance: 3 mi
Schools provided by the listing agent
- Elementary: Oak Grove Elementary School
- Middle: Oak Grove Elementary School
- High: Libertyville High School
- District: 68
Source: MRED as distributed by MLS GRID. This data may not be complete. We recommend contacting the local school district to confirm school assignments for this home.
Get a cash offer in 3 minutes
Find out how much your home could sell for in as little as 3 minutes with a no-obligation cash offer.
Estimated market value
$541,700
Get a cash offer in 3 minutes
Find out how much your home could sell for in as little as 3 minutes with a no-obligation cash offer.
Estimated market value
$541,700
- Illinois
- Lake County
- Libertyville
- 60048
- Green Oaks
- 2217 Heathercliff Dr
Nearby cities
Nearby neighborhoods
Nearby zip codes
Other Libertyville Topics
