Welcome to this custom built home tucked away on a quiet, dead end street in Stockton's desirable Country Club area. Set on almost a quarter acre, this property offers a peaceful, almost rural setting with generous indoor and outdoor space. Inside, you'll find three spacious bedrooms and three full bathrooms, including a downstairs bath off the laundry room. The thoughtfully designed layout features granite countertops, quality finishes, and expansive living areas ideal for gathering. The primary suite and guest bedroom both open to a balcony that spans the width of the home, offering a perfect spot for quiet mornings or relaxing evenings overlooking the park like backyard. An attached garage and separate workshop shed provide ample space for storage, hobbies, or projects. Enjoy the perfect blend of privacy and convenience in a well established neighborhood near schools, shopping, and dining. This is a rare opportunity to own a custom home with charm, space, and versatility.
Closed
$560,000
2217 Idaho Ave, Stockton, CA 95204
3beds
2,128sqft
Single Family Residence
Built in 2006
9,339 Square Feet Lot
$554,500 Zestimate®
$263/sqft
$2,845 Estimated rent
Home value
$554,500
$499,000 - $615,000
$2,845/mo
Zestimate® history
Owner options
List your home for rent
$2,845/mo
Rent Zestimate®
Find your next renter with Zillow Rental Manager. Plus, with online applications, you can quickly screen prospective tenants – for free.
$2,845/mo
Rent Zestimate®
Refinance and save
$3,559/mo
Est. payment
Refinancing to a lower rate could help reduce your monthly payments and save thousands over the life of the loan.
$3,559/mo
Est. payment
Explore your selling options
Work with a Zillow partner agent
Leverage their expertise and Zillow's premium Showcase listings to get your home seen by more buyers.
Get startedList with your own agent
Get your home in front of millions of buyers by listing it on Zillow.
Learn how to do itSell it yourself
Take full control of how buyers see your home on Zillow by listing For Sale by Owner (FSBO).
List your homeWhat's special
Park like backyardPeaceful almost rural settingQuality finishesQuiet dead end streetGranite countertopsAlmost a quarter acre
Zillow last checked:
Listing updated:
Listed by:
Sarah Bergen DRE #01221643 209-607-1759,
Redfin Corporation
Bought with:
Stacy Kendrick, DRE #01432382
Full Circle Realty Associates
Source: MetroList Services of CA,MLS#: 225093556Originating MLS: MetroList Services, Inc.
Facts & features
Interior
Bedrooms & bathrooms
- Bedrooms: 3
- Bathrooms: 3
- Full bathrooms: 3
Primary bedroom
- Features: Balcony, Outside Access
Primary bathroom
- Features: Double Vanity, Jetted Tub, Walk-In Closet(s), Window
Dining room
- Features: Formal Room, Bar
Kitchen
- Features: Pantry Cabinet, Granite Counters
Heating
- Central
Cooling
- Ceiling Fan(s), Central Air
Appliances
- Included: Free-Standing Gas Oven, Free-Standing Gas Range, Free-Standing Refrigerator, Microwave, Plumbed For Ice Maker
- Laundry: Ground Floor, Inside Room
Features
- Flooring: Carpet, Laminate, Tile
- Number of fireplaces: 1
- Fireplace features: Living Room
Interior area
- Total interior livable area: 2,128 sqft
Property
Parking
- Total spaces: 2
- Parking features: Garage Faces Front, Driveway
- Garage spaces: 2
- Has uncovered spaces: Yes
Features
- Stories: 2
- Exterior features: Balcony
- Has spa: Yes
- Spa features: Bath
- Fencing: Back Yard
Lot
- Size: 9,339 Square Feet
- Features: Cul-De-Sac, Dead End, Shape Regular, Landscape Back, Landscape Front
Details
- Additional structures: Shed(s)
- Parcel number: 12110028
- Zoning description: R1
- Special conditions: Standard
- Other equipment: Home Theater, MultiPhone Lines
Construction
Type & style
- Home type: SingleFamily
- Architectural style: Traditional
- Property subtype: Single Family Residence
Materials
- Wood
- Foundation: Raised
- Roof: Shingle,Composition
Condition
- Year built: 2006
Utilities & green energy
- Sewer: Septic System
- Water: Public
- Utilities for property: Public
Community & HOA
Location
- Region: Stockton
Financial & listing details
- Price per square foot: $263/sqft
- Price range: $560K - $560K
- Date on market: 7/22/2025
Price history
| Date | Event | Price |
|---|---|---|
| 8/20/2025 | Sold | $560,000$263/sqft |
Source: MetroList Services of CA #225093556 Report a problem | ||
| 7/28/2025 | Pending sale | $560,000$263/sqft |
Source: MetroList Services of CA #225093556 Report a problem | ||
| 7/28/2025 | Listed for sale | $560,000$263/sqft |
Source: MetroList Services of CA #225093556 Report a problem | ||
| 7/28/2025 | Pending sale | $560,000$263/sqft |
Source: MetroList Services of CA #225093556 Report a problem | ||
| 7/22/2025 | Listed for sale | $560,000+723.5%$263/sqft |
Source: MetroList Services of CA #225093556 Report a problem | ||
| 1/22/2003 | Sold | $68,000$32/sqft |
Source: MetroList Services of CA #132212931 Report a problem | ||
Public tax history
Tax history is unavailable.
Neighborhood: 95204
Nearby homes
- $560,0003 bd2 ba2.1k sqft2217 N Idaho Ave, Stockton, CA 95204Sold
- $436,7003 bd1 ba2.2k sqft2215 N Idaho Ave, Stockton, CA 95204Off Market
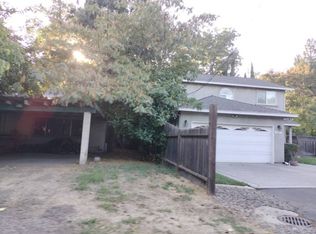
- $368,8002 bd1 ba864 sqft2329 N Idaho Ave, Stockton, CA 95204Off Market
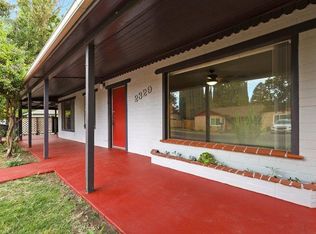
- $362,9002 bd1 ba864 sqft2329 Idaho Ave, Stockton, CA 95204Off Market
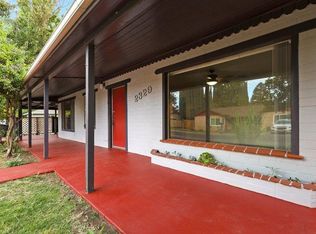
- $644,7003 bd3 ba1.8k sqft3216 W Country Club Blvd, Stockton, CA 95204Off Market
- $646,7003 bd3 ba1.8k sqft3216 Country Club Blvd, Stockton, CA 95204Off Market
- $434,5003 bd2 ba1.7k sqft2213 N Idaho Ave, Stockton, CA 95204Off Market
- $1,637,2005 bd5 ba7k sqft2350 N Moreing Rd, Stockton, CA 95204Off Market
Nearby schools
GreatSchools rating
- 2/10Hoover Elementary SchoolGrades: K-8Distance: 0.4 mi
- 3/10Cesar Chavez High SchoolGrades: 9-12Distance: 5.4 mi
- 4/10Madison Elementary SchoolGrades: K-8Distance: 1.2 mi
Get a cash offer in 3 minutes
Find out how much your home could sell for in as little as 3 minutes with a no-obligation cash offer.
Estimated market value
$554,500
Get a cash offer in 3 minutes
Find out how much your home could sell for in as little as 3 minutes with a no-obligation cash offer.
Estimated market value
$554,500
- California
- San Joaquin County
- Stockton
- 95204
- 2217 Idaho Ave
Nearby cities
Nearby neighborhoods
Nearby zip codes
Other Stockton Topics
