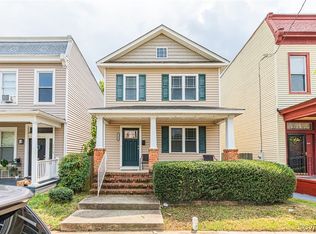
Comfort meets elegance in this meticulously renovated detached rowhouse, situated on a tranquil block within walking distance of Carytown, Byrd Park, coffee shops and the neighborhood market. Fully UPDATED in 2021, every detail of this residence has been thoughtfully curated to offer a seamless blend of modern luxury without removing all the timeless charm. Take note of the full length covered front porch. Step inside to be greeted by impeccably refinished original hardwood floors that extend throughout both levels. The heart of the home is a newly redesigned kitchen, with a captivating fusion of white and grey cabinetry, granite countertops, stainless steel appliances, gas cooking, and marble flooring. Entertain with ease in the cozy and inviting living room and separate dining area, perfect for hosting gatherings both intimate and grand. A laundry closet was created just off the kitchen, designed for a full size stackable washer/dryer, which convey. A nicely appointed powder room finishes the first floor. Retreat to the indulgent primary suite, featuring a charming bay window and all updated en-suite bath featuring modern tile and fixtures and brand new tub. Two additional spacious bedrooms, one with access to a private rear balcony, along with a tastefully renovated hall bath, ensure comfort and convenience for everyone. Notable enhancements from 2021 include replacement windows, TPO main roof, rear deck and balcony - ideal for alfresco dining or morning coffee. The fenced rear yard, complete with a new shed, provides a dedicated space for pets, outdoor recreation and leisure. With off-street parking for two cars and an array of additional amenities, including proximity to the Addison pedestrian bridge leading to the vibrant culinary and retail scene of the Fan district, this residence offers the epitome of convenience and luxury. Don't miss your chance to experience the unparalleled lifestyle this home affords—schedule your showing today, as properties of this caliber are in high demand and won't last long.
Sold for $664,950
$664,950
2217 Idlewood Ave, Richmond, VA 23220
3beds
1,808sqft
Single Family Residence
Built in 1910
3,044 Square Feet Lot
$716,600 Zestimate®
$368/sqft
$2,883 Estimated rent
Home value
$716,600
$681,000 - $760,000
$2,883/mo
Zestimate® history
Owner options
List your home for rent
$2,883/mo
Rent Zestimate®
Find your next renter with Zillow Rental Manager. Plus, with online applications, you can quickly screen prospective tenants – for free.
$2,883/mo
Rent Zestimate®
Refinance and save
$4,165/mo
Est. payment
Refinancing to a lower rate could help reduce your monthly payments and save thousands over the life of the loan.
$4,165/mo
Est. payment
Explore your selling options
Work with a Zillow partner agent
Leverage their expertise and Zillow's premium Showcase listings to get your home seen by more buyers.
Get startedList with your own agent
Get your home in front of millions of buyers by listing it on Zillow.
Learn how to do itSell it yourself
Take full control of how buyers see your home on Zillow by listing For Sale by Owner (FSBO).
List your homeWhat's special
Modern tilePrivate rear balconyBrand new tubNeighborhood marketCoffee shopsModern luxuryFan district
Zillow last checked:
Listing updated:
Listed by:
Wes Fertig 804-339-7722,
Joyner Fine Properties
Bought with:
Thomas Rose, 0225202720
Shaheen Ruth Martin & Fonville
Source: CVRMLS,MLS#: 2403151 Originating MLS: Central Virginia Regional MLS
Originating MLS: Central Virginia Regional MLSFacts & features
Interior
Bedrooms & bathrooms
- Bedrooms: 3
- Bathrooms: 3
- Full bathrooms: 2
- 1/2 bathrooms: 1
Primary bedroom
- Level: Second
- Dimensions: 0 x 0
Bedroom 2
- Level: Second
- Dimensions: 0 x 0
Bedroom 3
- Level: Second
- Dimensions: 0 x 0
Dining room
- Level: First
- Dimensions: 0 x 0
Family room
- Level: First
- Dimensions: 0 x 0
Other
- Description: Tub & Shower
- Level: Second
Half bath
- Level: First
Kitchen
- Level: First
- Dimensions: 0 x 0
Laundry
- Level: First
- Dimensions: 0 x 0
Heating
- Heat Pump, Natural Gas
Cooling
- Central Air
Appliances
- Included: Dryer, Washer/Dryer Stacked, Dishwasher, Exhaust Fan, Gas Cooking, Disposal, Ice Maker, Microwave, Oven, Refrigerator, Tankless Water Heater
- Laundry: Stacked
Features
- Dining Area, Separate/Formal Dining Room, Granite Counters, High Ceilings, Bath in Primary Bedroom, Recessed Lighting, Window Treatments
- Flooring: Tile, Wood
- Windows: Window Treatments
- Basement: Crawl Space
- Attic: Access Only
- Has fireplace: Yes
- Fireplace features: Decorative
Interior area
- Total interior livable area: 1,808 sqft
- Finished area above ground: 1,808
Property
Parking
- Parking features: Off Street
Features
- Levels: Two
- Stories: 2
- Patio & porch: Balcony, Front Porch, Deck, Porch
- Exterior features: Deck, Porch, Storage, Shed
- Pool features: None
- Fencing: Back Yard,Fenced,Wood
Lot
- Size: 3,044 Square Feet
Details
- Parcel number: W0000989005
- Zoning description: R-6
Construction
Type & style
- Home type: SingleFamily
- Architectural style: Two Story
- Property subtype: Single Family Residence
Materials
- Drywall, Frame, Vinyl Siding, Wood Siding
- Roof: Rubber
Condition
- Resale
- New construction: No
- Year built: 1910
Utilities & green energy
- Sewer: Public Sewer
- Water: Public
Community & HOA
Community
- Subdivision: None
Location
- Region: Richmond
Financial & listing details
- Price per square foot: $368/sqft
- Tax assessed value: $522,000
- Annual tax amount: $6,264
- Date on market: 1/17/2026
- Ownership: Individuals
- Ownership type: Sole Proprietor
Price history
| Date | Event | Price |
|---|---|---|
| 3/19/2024 | Sold | $664,950+16.7%$368/sqft |
Source:  CVRMLS #2403151 Report a problem CVRMLS #2403151 Report a problem | ||
| 2/19/2024 | Pending sale | $569,950$315/sqft |
Source: CVRMLS #2403151 Report a problem | ||
| 2/14/2024 | Price change | $569,950+8.6%$315/sqft |
Source: CVRMLS #2403151 Report a problem | ||
| 5/10/2022 | Pending sale | $525,000$290/sqft |
Source: CVRMLS #2209682 Report a problem | ||
| 5/2/2022 | Listed for sale | $525,000+8.2%$290/sqft |
Source: CVRMLS #2209682 Report a problem | ||
| 8/31/2021 | Sold | $485,000$268/sqft |
Source: CVRMLS #2118669 Report a problem | ||
| 7/31/2021 | Pending sale | $485,000$268/sqft |
Source: CVRMLS #2118669 Report a problem | ||
| 7/16/2021 | Price change | $485,000-3%$268/sqft |
Source: CVRMLS #2118669 Report a problem | ||
| 7/3/2021 | Price change | $499,900-3.9%$276/sqft |
Source: CVRMLS #2118669 Report a problem | ||
| 6/24/2021 | Price change | $520,000-2.8%$288/sqft |
Source: CVRMLS #2118669 Report a problem | ||
| 6/19/2021 | Listed for sale | $535,000+86.4%$296/sqft |
Source: CVRMLS #2118669 Report a problem | ||
| 3/18/2021 | Sold | $287,000-4.3%$159/sqft |
Source: CVRMLS #2102685 Report a problem | ||
| 2/25/2021 | Pending sale | $299,900$166/sqft |
Source: Chesapeake Bay & Rivers AOR #2102685 Report a problem | ||
| 2/3/2021 | Listed for sale | $299,900+33.3%$166/sqft |
Source: United Real Estate Richmond #2102685 Report a problem | ||
| 3/9/2020 | Sold | $225,000+2.3%$124/sqft |
Source: Public Record Report a problem | ||
| 2/18/2020 | Pending sale | $220,000$122/sqft |
Source: Hometown Realty #2004660 Report a problem | ||
| 2/14/2020 | Listed for sale | $220,000$122/sqft |
Source: Hometown Realty #2004660 Report a problem | ||
Public tax history
| Year | Property taxes | Tax assessment |
|---|---|---|
| 2025 | $6,924 +6.5% | $577,000 +6.5% |
| 2024 | $6,504 +3.8% | $542,000 +3.8% |
| 2023 | $6,264 | $522,000 |
| 2022 | $6,264 +133% | $522,000 +133% |
| 2021 | $2,688 -16.7% | $224,000 -16.7% |
| 2020 | $3,228 +7.2% | $269,000 +7.2% |
| 2019 | $3,012 +13.6% | $251,000 +13.6% |
| 2018 | $2,652 +15.7% | $221,000 +2.8% |
| 2017 | $2,292 | $215,000 +3.9% |
| 2016 | $2,292 | $207,000 +8.4% |
| 2015 | $2,292 | $191,000 |
| 2014 | $2,292 | $191,000 |
| 2013 | -- | $191,000 |
| 2012 | -- | $191,000 -3% |
| 2011 | -- | $197,000 |
| 2010 | -- | $197,000 +0.1% |
| 2009 | -- | $196,800 +49.5% |
| 2008 | -- | $131,600 +1.1% |
| 2007 | -- | $130,200 +8.9% |
| 2006 | -- | $119,600 +16.8% |
| 2005 | -- | $102,400 +17.7% |
| 2003 | -- | $87,000 +24.6% |
| 2002 | -- | $69,800 +19.1% |
| 2001 | $838 | $58,630 |
Find assessor info on the county website
Neighborhood: Byrd Park
Nearby homes
- $401,4003 bd1 ba1.8k sqft2215 Idlewood Ave, Richmond, VA 23220Off Market
- $587,3005 bd2 ba2.2k sqft2219 Idlewood Ave, Richmond, VA 23220Off Market
- $459,0003 bd2 ba1.8k sqft2213 Idlewood Ave, Richmond, VA 23220Off Market

- $425,0003 bd3 ba1.2k sqft2221 Idlewood Ave, Richmond, VA 23220Sold
- $476,1003 bd1 ba1.8k sqft2211 Idlewood Ave, Richmond, VA 23220Off Market
- $365,0004 bd2 ba2.3k sqft2225 Idlewood Ave, Richmond, VA 23220Sold
- $400,4003 bd1 ba1.8k sqft2209 Idlewood Ave, Richmond, VA 23220Off Market
- $497,0004 bd2 ba2.1k sqft2227 Idlewood Ave, Richmond, VA 23220Off Market
Nearby schools
GreatSchools rating
- 7/10John B. Cary Elementary SchoolGrades: PK-5Distance: 0.6 mi
- 4/10Albert Hill Middle SchoolGrades: 6-8Distance: 1.2 mi
- 4/10Thomas Jefferson High SchoolGrades: 9-12Distance: 1.9 mi
Schools provided by the listing agent
- Elementary: Lois-Harrison Jones
- Middle: Dogwood
- High: Thomas Jefferson
Source: CVRMLS. This data may not be complete. We recommend contacting the local school district to confirm school assignments for this home.
Get a cash offer in 3 minutes
Find out how much your home could sell for in as little as 3 minutes with a no-obligation cash offer.
Estimated market value
$716,600
Get a cash offer in 3 minutes
Find out how much your home could sell for in as little as 3 minutes with a no-obligation cash offer.
Estimated market value
$716,600
- Virginia
- Richmond City
- Richmond
- 23220
- Byrd Park
- 2217 Idlewood Ave
Nearby cities
Nearby neighborhoods
Nearby zip codes
Other Richmond Topics
