Skip main navigation
Sold for $510,000
Street View
  • $510,000

    2217 Inverness Dr, Pensacola, FL 32503

    3beds
    2,385sqft
    Single Family Residence
    Built in 1985
    0.33 Acres Lot
    $562,900 Zestimate®
    $214/sqft
    $2,892 Estimated rent

    Home value

    $562,900

    $529,000 - $602,000

    $2,892/mo

    Zestimate® history
    Loading
    Loading...

    Owner options

    List your home for rent

    $2,892/mo

    Rent Zestimate®

    Find your next renter with Zillow Rental Manager. Plus, with online applications, you can quickly screen prospective tenants – for free.

    Learn more

    $2,892/mo

    Rent Zestimate®

    Refinance and save

    $3,461/mo

    Est. payment

    Refinancing to a lower rate could help reduce your monthly payments and save thousands over the life of the loan.

    See today's rates

    $3,461/mo

    Est. payment

    Explore your selling options

    Work with a Zillow partner agent

    Leverage their expertise and Zillow's premium Showcase listings to get your home seen by more buyers.

    Get started

    List with your own agent

    Get your home in front of millions of buyers by listing it on Zillow.

    Learn how to do it

    Sell it yourself

    Take full control of how buyers see your home on Zillow by listing For Sale by Owner (FSBO).

    List your home

    What's special

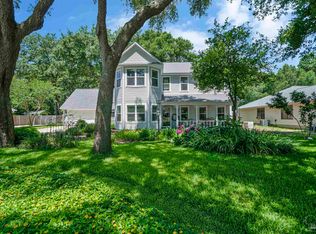
    Welcome to your dream home! This beautifully designed traditional-style house is perfectly situated in Inverness, offering unparalleled convenience and comfort. Located just minutes from the airport, shopping malls, and top-rated hospitals, this home provides easy access to all your daily needs. Featuring three bedrooms and two and a half bathrooms, the home includes a spacious master suite downstairs for privacy and convenience, while two additional bedrooms upstairs provide ample space for family or guests. The second floor also boasts a versatile loft area that can be transformed into a cozy play area for kids, a home office, or a relaxing reading nook. The inviting open floorplan creates a seamless flow between the living, dining, and kitchen areas, perfect for entertaining and family gatherings. Enjoy outdoor living in the expansive backyard, ideal for barbecues, gardening, or simply unwinding in your private oasis. Proximity to the airport, malls, and hospitals makes this home an ideal choice for busy professionals and families alike. Don’t miss out on this incredible opportunity to own a stunning home in one of Inverness's most desirable neighborhoods. Schedule a viewing today and experience the perfect blend of traditional charm and modern convenience! Buyer to verify all measurements and information.

    Zillow last checked:

    Listing updated:

    Listed by:

    Katy Collins 850-261-3333,

    Levin Rinke Realty

    Bought with:

    Mary Canada

    Kuhn Realty

    Source: PAR,MLS#: 649908MLS Logo

    Facts & features

    Interior

    Bedrooms & bathrooms
    • Bedrooms: 3
    • Bathrooms: 3
    • Full bathrooms: 2
    • 1/2 bathrooms: 1
    Primary bedroom
    • Level: First
    • Area: 208
    • Dimensions: 16 x 13
    Bedroom
    • Level: Second
    • Area: 169
    • Dimensions: 13 x 13
    Bedroom 1
    • Level: Second
    • Area: 169
    • Dimensions: 13 x 13
    Dining room
    • Level: First
    • Area: 210
    • Dimensions: 15 x 14
    Kitchen
    • Level: First
    • Area: 192
    • Dimensions: 12 x 16
    Office
    • Level: First
    • Area: 132
    • Dimensions: 11 x 12
    Heating
    • Multi Units, Fireplace(s)
    Cooling
    • Multi Units, Ceiling Fan(s), ENERGY STAR Qualified Equipment
    Appliances
    • Included: Electric Water Heater, Dishwasher, Disposal, Microwave, ENERGY STAR Qualified Dishwasher, ENERGY STAR Qualified Refrigerator
    • Laundry: Inside
    Features
    • Baseboards, Ceiling Fan(s)
    • Flooring: Hardwood, Tile, Carpet
    • Windows: Blinds
    • Has basement: No
    • Has fireplace: Yes
    Interior area
    • Total structure area: 2,385
    • Total interior livable area: 2,385 sqft

    Property

    Parking
    • Total spaces: 2
    • Parking features: 2 Car Garage
    • Garage spaces: 2
    Features
    • Levels: Two
    • Stories: 2
    • Pool features: None
    • Fencing: Privacy
    Lot
    • Size: 0.33 Acres
    • Dimensions: 85X175
    • Features: Central Access
    Details
    • Parcel number: 331s309100009001
    • Zoning description: Res Single

    Construction

    Type & style
    • Home type: SingleFamily
    • Architectural style: Traditional
    • Property subtype: Single Family Residence
    Materials
    • Frame
    • Foundation: Slab
    • Roof: Shingle
    Condition
    • Resale
    • New construction: No
    • Year built: 1985

    Utilities & green energy

    • Electric: Copper Wiring
    • Sewer: Public Sewer
    • Water: Public
    Green energy
    • Energy efficient items: Appliances

    Community & neighborhood

    Location
    • Region: Pensacola
    • Subdivision: Inverness

    HOA & financial

    HOA
    • Has HOA: Yes
    • HOA fee: $125 annually
    • Services included: Association

    Other

    Other facts
    • Price range: $510K - $510K

    Price history

    DateEventPrice
    9/16/2024Sold$510,000$214/sqft
    Source: PAR #649908 Report a problem
    9/16/2024Pending sale$510,000$214/sqft
    Source: PAR #649908 Report a problem
    8/4/2024Contingent$510,000$214/sqft
    Source: PAR #649908 Report a problem
    7/31/2024Listed for sale$510,000+130.8%$214/sqft
    Source: PAR #649908 Report a problem
    7/9/2004Sold$221,000$93/sqft
    Source: Public Record Report a problem

    Public tax history

    YearProperty taxesTax assessment
    2024$3,308 +2.8%$402,800 +9.9%
    2023$3,219 +0.4%$366,566 +14.2%
    2022$3,206 +1%$321,019 +18%
    2021$3,176 +2.8%$272,088 +7.7%
    2020$3,088 +2.1%$252,561 +3.6%
    2019$3,026 $243,769 +17.1%
    2018$3,026 +0.6%$208,165 +2.1%
    2017$3,009 +0.7%$203,884 +2.1%
    2016$2,988 +1.1%$199,691 +0.7%
    2015$2,956 $198,303 +0.8%
    2014$2,956 $196,730 +1.5%
    2013-- $193,823 +1.7%
    2012-- $190,584 -4.4%
    2011-- $199,357 -9.8%
    2010-- $221,027 +2.7%
    2009-- $215,217 +0.1%
    2008-- $215,002 +3%
    2007-- $208,740 +2.5%
    2006-- $203,650 +3%
    2005-- $197,720 +49.4%
    2004-- $132,320 +1.9%
    2003-- $129,850 +2.4%
    2002-- $126,810 +1.6%
    2001-- $124,810 +3%
    2000-- $121,170 +2.7%
    1999-- $117,980

    Find assessor info on the county website

    Neighborhood: Woodland Heights

    Nearby schools

    GreatSchools rating
    Schools provided by the listing agent
    • Elementary: Cordova Park
    • Middle: WORKMAN
    • High: Washington

    Source: PAR. This data may not be complete. We recommend contacting the local school district to confirm school assignments for this home.

    Get pre-qualified for a loan
    At Zillow Home Loans, we can pre-qualify you in as little as 5 minutes with no impact to your credit score.

    An equal housing lender. NMLS #10287.

    Sell for more on Zillow
    Get a Zillow Showcase℠ listing at no additional cost and you could sell for .
    $562,900
    2% more
    +$11,258
    With Zillow Showcase(estimated)
    $574,158