Skip main navigation
For sale
  • $650,000

    2217 Lakeshore Dr SW, Cullman, AL 35057

    4beds
    3,422sqft
    : 
    $3,753/mo
    Get pre-qualified
    Single Family Residence
    Built in 2013
    0.56 Acres Lot
    $621,900 Zestimate®
    $190/sqft
    $-- HOA

    What's special

    Breakfast area and barBonus roomGas stoveCopper sinkGranite countersCopper range hoodIce maker
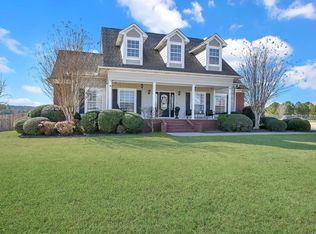
    Beautiful brick, 4 BR, 3 Bath home on .53 acre fenced lot in sought after Deer Trace and City Schools. Main level features spacious, open living area w/LR/gas fp, formal DR, Foyer, office & 2 BR’s. Dream kitchen w/stainless appliances, gas stove, copper sink, copper range hood, ice maker, granite counters, breakfast area and bar, opening to lovely screened porch, 12x24 deck & 18x40 salt water pool with lounging area. Primary bedroom overlooks the pool w/walk-in-closet & bath including 6’ tub, shower w/2 shower heads, double sinks & granite counters. Second level boasts a bonus room along with two bedrooms, full bath and two attic storage areas. Add’l Amenities include 3 car garage, FEMA approved tornado shelter, entire house water filtration system, 2 heat pumps and tankless gas water heater.
    1 day
    342
    25

    Zillow last checked:

    Listing updated:

    Listed by:

    Sandy Morgan 256-708-9715,

    Hill Real Estate

    Source: Strategic MLS Alliance,MLS#: 531164

      Facts & features

      Interior

      Bedrooms & bathrooms
      • Bedrooms: 4
      • Bathrooms: 3
      • Full bathrooms: 3
      • Main level bedrooms: 2
      Rooms
      • Room types: 2nd Living Area, Bathroom 3, Bedroom 4, Bonus Room, Dining Room, Foyer, Kitchen, Laundry, Living Room, Office, Master Bathroom, Master Bedroom,
      Basement
      • Area: 0
      Heating
      • Heat Pump
      Cooling
      • Heat Pump
      Appliances
      • Included: Disposal, Gas Range, Gas Water Heater, Ice Maker, Refrigerator, Stainless Steel Appliance(s), Tankless Water Heater, Water Purifier
      • Laundry: Electric Dryer Hookup, In Hall, Laundry Room, Main Level
      Features
      • Ceiling - Smooth, Ceiling Fan(s), High Ceilings, Granite Counters, Crown Molding, Double Vanity, Eat-in Kitchen, Entrance Foyer, Freshly Painted, Glamour Bath, High Speed Internet, Kitchen Island, Pantry, Primary Bedroom Main, Primary Shower & Tub, Recessed Lighting, Tile Shower, Soaking Tub, Utility Sink, Walk-In Closet(s)
      • Flooring: Carpet, Hardwood, Tile
      • Has basement: No
      • Attic: Floored,Storage
      • Number of fireplaces: 1
      • Fireplace features: Gas, Great Room
      Interior area
      • Total structure area: 3,422
      • Total interior livable area: 3,422 sqft
      • Finished area above ground: 3,422
      • Finished area below ground: 0

      Property

      Parking
      • Total spaces: 3
      • Parking features: Garage
      • Garage spaces: 3
      Features
      • Levels: Two
      • Stories: 2
      • Patio & porch: Deck, Front Porch, Screened
      • Has private pool: Yes
      • Pool features: Above Ground, Diving Board, Fenced, Pool Cover, Salt Water
      • Fencing: Back Yard
      • Has view: Yes
      • View description: Neighborhood
      • Frontage length: 107
      Lot
      • Size: 0.56 Acres
      • Dimensions: 107 x 2 x 1 x 50 x 150 x
      • Features: Cleared, Landscaped, Level
      Details
      • Parcel number: 61259
      • Zoning: R1
      • Other equipment: Termite Bait System

      Construction

      Type & style
      • Home type: SingleFamily
      • Architectural style: Traditional
      • Property subtype: Single Family Residence
      Materials
      • Brick
      • Foundation: Brick/Mortar
      • Roof: Composition
      Condition
      • Year built: 2013

      Utilities & green energy

      • Sewer: Engineered Septic, Septic Tank
      • Utilities for property: Cable Available, Electricity Connected, Internet - Cable, Internet - Fiber, Natural Gas Connected, Phone Available, Underground Utilities

      Community & HOA

      Community
      • Features: Pond/Lake
      • Security: Fire Alarm
      • Subdivision: Deer Trace
      HOA
      • Has HOA: No
      Location
      • Region: Cullman

      Financial & listing details

      • Price per square foot: $190/sqft
      • Tax assessed value: $572,100
      • Annual tax amount: $1,682
      • Price range: $650K - $650K
      • Date on market: 9/10/2026
      • Electric utility on property: Yes
      • Road surface type: Asphalt

        Estimated market value

        $621,900

        $591,000 - $653,000

        $3,420/mo

        Price history

        DateEventPrice
        9/10/2026Listed for sale$650,000+74.7%$190/sqft
        Source: Strategic MLS Alliance #531164 Report a problem
        7/20/2015Sold$372,000$109/sqft
        Source: Strategic MLS Alliance #424659 Report a problem

        Public tax history

        YearProperty taxesTax assessment
        2025$1,812 +5.8%$57,220 +5.7%
        2024$1,713 -23.5%$54,120 -6.9%
        2023$2,238 +19.2%$58,140 +19.2%
        2022$1,878 +14.4%$48,780 +14.4%
        2021$1,642 +4.5%$42,640 +4.5%
        2020$1,571 +21%$40,800 -0.9%
        2019$1,298 +5.3%$41,160 +5.3%
        2018$1,232 -13.4%$39,100 +5.8%
        2017$1,422 +22.3%$36,940 +5.5%
        2016$1,163 +5.6%$35,000 +5.1%
        2014$1,101 $33,300 +640%
        2010-- $4,500
        Find assessor info on the county website

        Monthly payment

        Est. payment

        Payment breakdown

        Explore the cost of this home by adjusting the details. Changes won't be saved.
        All calculations are estimates and provided by Zillow, Inc. for informational purposes only. Actual amounts may vary.
        HOA fees may include property taxes on listings classified as Co-Ops. Contact the listing agent and/or owner for fee details.
        See how much you could borrow to make a competitive offer.

        Climate risks

        Neighborhood: 35057

        Getting around

        1 / 100
        Car-Dependent
        17 / 100
        Somewhat Bikeable

        Nearby schools

        GreatSchools rating
        Schools provided by the listing agent
        • Elementary: West Elementary
        • Middle: Cullman Middle
        • High: Cullman

        Source: Strategic MLS Alliance. This data may not be complete. We recommend contacting the local school district to confirm school assignments for this home.

        A local agent can set up tours, give advice and negotiate with sellers.

        Browse local experts