Unique premiere cul de sac location is a peaceful sanctuary!
Cute as a button with a beachy vibe is the feeling that you get in this
adorable 3 bedroom 2 bath home with 2 all season rooms. This home
brings the outdoors in, and is ideally situated on a secluded lot
overlooking a pond and large open area that is great for watching
wildlife, such as Cranes, ducks, and geese. The open and airy floor plan
with cathedral ceilings features a living room with wood burning
fireplace open to the kitchen with hex tile backsplash and gorgeous
white farm sink, and all stainless appliances. Step into the large open
vaulted sunroom that is heated and cooled by a mini split to enjoy all
seasons. If that is not enough, there is an additional 14 x 11 sunroom
off of the living room that is ideal for chilly mornings. (not included in
overall heated square footage) The primary bedroom boasts plenty of
storage with built in cabinets and a 8 x 5 walk in closet. The ensuite
bath features a custom barn door, walk in shower with tile accents,
trough sink and glass shower doors. Two additional bedrooms on the
opposite end of home share a bath and there is no carpet in this home.
Flooring is tile and LVP allowing for easy cleaning and durability. Other
wonderful features are a carport that is connected to a large storage
barn with ramp that is ideal for car, motorcycle, or storage. There is
also an additional tool shed, pergola and lean to. All is located in
extremely convenient location, yet tucked away on a quiet, serene
home site with mature trees, and pond views to enjoy a magnificent
sunset. Book your appointment today to view the ideal home for
everyone!
Sold for $390,000
$390,000
2217 Loblolly Court, Wilmington, NC 28411
3beds
1,411sqft
Single Family Residence
Built in 1996
0.25 Acres Lot
$389,200 Zestimate®
$276/sqft
$2,252 Estimated rent
Home value
$389,200
$362,000 - $416,000
$2,252/mo
Zestimate® history
Owner options
List your home for rent
$2,252/mo
Rent Zestimate®
Find your next renter with Zillow Rental Manager. Plus, with online applications, you can quickly screen prospective tenants – for free.
$2,252/mo
Rent Zestimate®
Refinance and save
$2,507/mo
Est. payment
Refinancing to a lower rate could help reduce your monthly payments and save thousands over the life of the loan.
$2,507/mo
Est. payment
Explore your selling options
Work with a Zillow partner agent
Leverage their expertise and Zillow's premium Showcase listings to get your home seen by more buyers.
Get startedList with your own agent
Get your home in front of millions of buyers by listing it on Zillow.
Learn how to do itSell it yourself
Take full control of how buyers see your home on Zillow by listing For Sale by Owner (FSBO).
List your homeWhat's special
Zillow last checked:
Listing updated:
Listed by:
Lisa W Wayne 910-520-3856,
Intracoastal Realty Corp
Bought with:
Julia B Brown, 197241
Coldwell Banker Sea Coast Advantage-CB
Source: Hive MLS,MLS#: 100562291 Originating MLS: Cape Fear Realtors MLS, Inc.
Originating MLS: Cape Fear Realtors MLS, Inc.Facts & features
Interior
Bedrooms & bathrooms
- Bedrooms: 3
- Bathrooms: 2
- Full bathrooms: 2
Rooms
- Room types: Living Room, Master Bedroom, Bedroom 1, Bedroom 2, Sunroom, Other
Primary bedroom
- Level: First
- Dimensions: 13 x 12
Bedroom 1
- Level: First
- Dimensions: 13 x 11
Bedroom 2
- Level: First
- Dimensions: 9 x 8
Kitchen
- Level: First
- Dimensions: 13 x 12
Living room
- Level: First
- Dimensions: 17 x 13
Other
- Description: EZ Porch
- Level: First
- Dimensions: 14 x 11
Sunroom
- Level: First
- Dimensions: 14 x 14
Heating
- Heat Pump, Electric
Cooling
- Heat Pump
Appliances
- Included: Refrigerator, Dishwasher, Electric Range
- Laundry: Laundry Closet
Features
- Master Downstairs, Entrance Foyer, Solid Surface, Ceiling Fan(s), Pantry, Blinds/Shades
- Flooring: LVT/LVP
- Windows: Storm Window(s)
- Basement: None
Interior area
- Total structure area: 1,411
- Total interior livable area: 1,411 sqft
Property
Parking
- Total spaces: 1
- Parking features: Concrete, Off Street
- Carport spaces: 1
Features
- Levels: One
- Patio & porch: Patio
- Fencing: Partial
- Has view: Yes
- View description: Pond
- Has water view: Yes
- Water view: Pond
- Frontage type: See Remarks
Lot
- Size: 0.25 Acres
- Dimensions: 41 x 159 x 154 x 105
- Features: Cul-De-Sac
Details
- Additional structures: Shed(s), Storage, Outbuilding
- Parcel number: R03519003011000
- Zoning: R-15
- Special conditions: Standard
Construction
Type & style
- Home type: SingleFamily
- Property subtype: Single Family Residence
Materials
- Composition, Wood Frame
- Foundation: Slab
- Roof: Shingle
Condition
- New construction: No
- Year built: 1996
Utilities & green energy
- Sewer: Public Sewer
- Water: Public
- Utilities for property: Sewer Available, Water Available
Community & HOA
Community
- Subdivision: Meadowbrook
HOA
- Has HOA: No
- HOA fee: $208 annually
- HOA name: none
Location
- Region: Wilmington
Financial & listing details
- Price per square foot: $276/sqft
- Tax assessed value: $334,100
- Annual tax amount: $1,264
- Date on market: 3/24/2026
- Cumulative days on market: 3 days
- Listing agreement: Exclusive Right To Sell
- Listing terms: Cash,Conventional,FHA,VA Loan
Price history
| Date | Event | Price |
|---|---|---|
| 4/24/2026 | Sold | $390,000+2.6%$276/sqft |
Source:  Hive MLS #100562291 Report a problem Hive MLS #100562291 Report a problem | ||
| 3/26/2026 | Pending sale | $380,000$269/sqft |
Source: Hive MLS #100562291 Report a problem | ||
| 3/24/2026 | Listed for sale | $380,000+8.6%$269/sqft |
Source: Hive MLS #100562291 Report a problem | ||
| 11/18/2022 | Sold | $350,000+11.1%$248/sqft |
Source: Hive MLS #100348526 Report a problem | ||
| 9/14/2022 | Pending sale | $315,000$223/sqft |
Source: Hive MLS #100348526 Report a problem | ||
| 9/9/2022 | Listed for sale | $315,000+80%$223/sqft |
Source: Hive MLS #100348526 Report a problem | ||
| 11/28/2007 | Sold | $175,000+26.8%$124/sqft |
Source: Public Record Report a problem | ||
| 6/16/2005 | Sold | $138,000$98/sqft |
Source: Public Record Report a problem | ||
Public tax history
| Year | Property taxes | Tax assessment |
|---|---|---|
| 2025 | $1,338 +5.2% | $334,100 +45.7% |
| 2024 | $1,272 +7% | $229,300 +6.8% |
| 2023 | $1,189 -0.9% | $214,600 |
| 2022 | $1,200 +1.1% | $214,600 |
| 2021 | $1,187 +17.7% | $214,600 +34.5% |
| 2020 | $1,009 | $159,500 |
| 2019 | $1,009 +100% | $159,500 |
| 2018 | $504 -33.3% | $159,500 |
| 2017 | $757 | $159,500 +14.1% |
| 2016 | -- | $139,800 |
| 2015 | $900 +1.7% | $139,800 |
| 2014 | $885 | $139,800 +0.1% |
| 2013 | -- | $139,700 |
| 2012 | -- | $139,700 -16.8% |
| 2011 | -- | $167,921 |
| 2010 | -- | $167,921 |
| 2009 | -- | -- |
| 2008 | -- | -- |
| 2007 | -- | -- |
| 2005 | -- | $87,081 |
| 2004 | -- | $87,081 |
| 2003 | -- | $87,081 |
| 2002 | -- | $87,081 |
| 2001 | -- | $87,081 |
| 2000 | -- | $87,081 |
Find assessor info on the county website
Neighborhood: Murraysville
Nearby homes
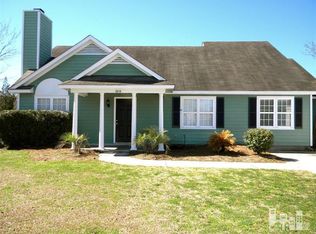
- $370,6003 bd3 ba1.7k sqft2215 Loblolly Ct, Wilmington, NC 28411Off Market
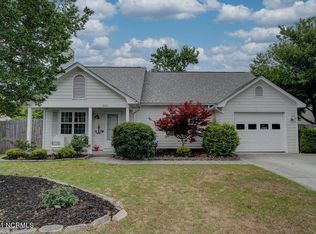
- $325,4003 bd2 ba1.3k sqft2219 Loblolly Ct, Wilmington, NC 28411Off Market
- $353,2003 bd2 ba1.3k sqft2213 Loblolly Ct, Wilmington, NC 28411Off Market
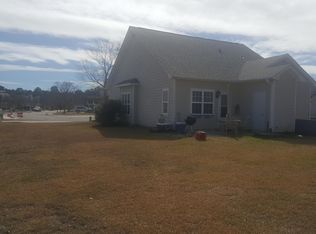
- $330,4003 bd2 ba1.2k sqft2222 Loblolly Ct, Wilmington, NC 28411Off Market
- $338,5003 bd2 ba1.3k sqft2236 White Rd, Wilmington, NC 28411Off Market
- $66,0003 bd2 ba1.3k sqft2211 Loblolly Ct, Wilmington, NC 28411Sold
- $375,0003 bd2 ba1.3k sqft2232 White Rd, Wilmington, NC 28411Sold
- $309,3002 bd2 ba1.1k sqft2218 Loblolly Ct, Wilmington, NC 28411Off Market
Nearby schools
GreatSchools rating
- 5/10John J Blair ElementaryGrades: PK-5Distance: 1.6 mi
- 9/10Emma B Trask MiddleGrades: 6-8Distance: 2.3 mi
- 4/10Emsley A Laney HighGrades: 9-12Distance: 2.2 mi
Schools provided by the listing agent
- Elementary: Blair
- Middle: Trask
- High: Laney
Source: Hive MLS. This data may not be complete. We recommend contacting the local school district to confirm school assignments for this home.
Get a cash offer in 3 minutes
Find out how much your home could sell for in as little as 3 minutes with a no-obligation cash offer.
Estimated market value
$389,200
Get a cash offer in 3 minutes
Find out how much your home could sell for in as little as 3 minutes with a no-obligation cash offer.
Estimated market value
$389,200
- North Carolina
- New Hanover County
- Wilmington
- 28411
- Murraysville
- 2217 Loblolly Court
Nearby cities
Nearby neighborhoods
Nearby zip codes
Other Wilmington Topics
