Skip main navigation
Off market
  • $818,800

    2217 Locust Dr, Lansdale, PA 19446

    4beds
    2,820sqft
    Detached
    Built in 1991
    0.72 Acres Lot
    $818,800 Zestimate®
    $290/sqft
    $4,474 Estimated rent

    Home value

    $818,800

    $778,000 - $868,000

    $4,474/mo

    Zestimate® history
    Loading
    Loading...

    Owner options

    List your home for rent

    $4,474/mo

    Rent Zestimate®

    Find your next renter with Zillow Rental Manager. Plus, with online applications, you can quickly screen prospective tenants – for free.

    Learn more

    $4,474/mo

    Rent Zestimate®

    Refinance and save

    $5,242/mo

    Est. payment

    Refinancing to a lower rate could help reduce your monthly payments and save thousands over the life of the loan.

    See today's rates

    $5,242/mo

    Est. payment

    Explore your selling options

    Work with a Zillow partner agent

    Leverage their expertise and Zillow's premium Showcase listings to get your home seen by more buyers.

    Get started

    List with your own agent

    Get your home in front of millions of buyers by listing it on Zillow.

    Learn how to do it

    Sell it yourself

    Take full control of how buyers see your home on Zillow by listing For Sale by Owner (FSBO).

    List your home

    What's special

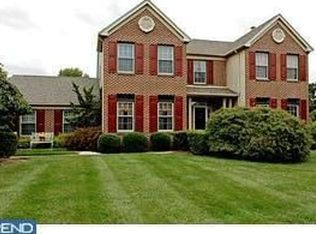
    This is a WOW!! The stamped asphalt driveway and front walk give feeling of pavers without the upkeep and lead to the covered porch with an upgraded front door. The 2-story foyer with guest closet, turned staircase and decorative ceramic tile floor greet you as you enter this Farmhouse front Milestone model. The Study has bay window and French Atrium doors. The large formal living, which is currently being used as the game room, and dining rooms are offset with glass doors also. Each have crown molding and the dining room has a chair rail.The family room features built ins with accent lighting, wood-like laminate flooring, gas,brick fireplace w/keystone accent, open to kitchen and upgraded doors to sun room. The kitchen includes granite counter tops, large stainless steel sink w/retractable faucet, upgraded gas range, under cabinet lighting, pantry with auto on/off light, eat in area with palladium topped triple window plus vaulted ceiling. The sun room is magical with its glass ceiling and walls; this year round room offers both heat and air conditioning in a serene setting while overlooking the beautifully landscaped, fenced yard. On the second level you will find three substantial bedrooms along with a hall bath that offers the ability for multiple people to use simultaneously. The master en suite features the large bedroom with tray ceiling, a walk in closet plus a double closet. The brand new master bathroom makes you want to spend the day there! Double sinks over new vanity, a soaking tub, expanded shower with rainfall shower head plus removable hand held shower spray all with highly upgraded brand new ceramic tile, quartz counter tops. Floor to ceiling tile makes you feel like you are in a Roman bath!!! The outside grounds of this property are park like.The in-ground, Sylvan, concrete pool with its brick paver decking is a vacation waiting for the new owner. it is fenced off separatley from the rest of the property. A deck w/retractable awning, patio and koi pond make this ever so nice. All this on a very private lot which measures almost three quarters of an acre plus it backs to land locked open space which includes a bird sanctuary. The three car garage has openers and is attached to the house. The neighborhood is welcoming and is an easy place to take your daily walks if you like. Location is fantastic as it is only 2 miles to the Kulpsville exit on 476, close to shopping and services. Worcester Township is proud this house has made its home here!

    This property is off market, which means it's not currently listed for sale or rent on Zillow. This may be different from what's available on other websites or public sources.

    Facts & features

    Interior

    Bedrooms & bathrooms
    • Bedrooms: 4
    • Bathrooms: 3
    • Full bathrooms: 2
    • 1/2 bathrooms: 1
    Heating
    • Forced air, Gas
    Cooling
    • Central
    Appliances
    • Included: Dishwasher, Garbage disposal
    Features
    • Pantry, Recessed Lighting, Walk-In Closet(s), Eat-in Kitchen, Crown Molding, Formal/Separate Dining Room, Master Bath(s), Upgraded Countertops, Family Room Off Kitchen, Chair Railings, Stall Shower
    • Flooring: Carpet
    • Basement: Y
    • Has fireplace: Yes
    Interior area
    • Total interior livable area: 2,820 sqft
    • Finished area below ground: 0

    Property

    Parking
    • Total spaces: 3
    • Parking features: Garage - Attached
    Features
    • Exterior features: Stone, Vinyl
    • Pool features: Yes - Personal
    Lot
    • Size: 0.72 Acres
    Details
    • Parcel number: 670002129378
    • Special conditions: Standard

    Construction

    Type & style
    • Home type: SingleFamily
    • Architectural style: Colonial
    • Property subtype: Detached
    Materials
    • Roof: Other
    Condition
    • Year built: 1991

    Community & HOA

    Location
    • Region: Lansdale

    Financial & listing details

    • Price per square foot: $290/sqft
    • Tax assessed value: $281,180
    • Annual tax amount: $11,086

    Price history

    DateEventPrice
    3/6/2020Sold$525,000-2.6%$186/sqft
    Source: Berkshire Hathaway HomeServices Fox & Roach #PAMC628290_19446 Report a problem
    1/15/2020Pending sale$539,000$191/sqft
    Source: Keller Williams Real Estate-Bl #PAMC628290 Report a problem
    1/10/2020Price change$539,000-2%$191/sqft
    Source: Keller Williams Real Estate-Bl #PAMC628290 Report a problem
    11/20/2019Listed for sale$550,000+10.4%$195/sqft
    Source: Keller Williams Real Estate-Bl #PAMC628290 Report a problem
    9/25/2013Sold$498,000-0.4%$177/sqft
    Source: Public Record Report a problem
    6/13/2013Listing removed$499,900$177/sqft
    Source: Keller Williams Real Estate- Blue Bell #6229914 Report a problem
    6/7/2013Listed for sale$499,900$177/sqft
    Source: Keller WilliamsBlue Bell #6229914 Report a problem

    Public tax history

    YearProperty taxesTax assessment
    2025$11,086 +5.6%$281,180
    2024$10,495 $281,180
    2023$10,495 +4.8%$281,180
    2022$10,018 +2%$281,180
    2021$9,820 +1.9%$281,180
    2020$9,639 +1%$281,180
    2019$9,545 +1.8%$281,180
    2018$9,380 +3.4%$281,180
    2017$9,068 +2.7%$281,180
    2016$8,832 +1%$281,180
    2015$8,745 +1.9%$281,180
    2014$8,585 +1.7%$281,180
    2013$8,444 +1.7%$281,180
    2012$8,301 +4.2%$281,180
    2011$7,965 +5%$281,180
    2010$7,588 +3.5%$281,180
    2009$7,332 +9.6%$281,180
    2008$6,687 +2.2%--
    2007$6,543 +1.8%--
    2006$6,425 +2.6%--
    2005$6,263 +4.4%--
    2004$6,000 +7.7%--
    2003$5,573 +5.6%--
    2002$5,275 +4.2%--
    2000$5,063 +2.2%--
    1999$4,955 --
    Find assessor info on the county website

    Neighborhood: 19446

    Nearby schools

    GreatSchools rating
    Schools provided by the listing agent
    • Elementary: WORCESTER
    • Middle: ARCOLA
    • High: METHACTON
    • District: METHACTON

    Source: The MLS. This data may not be complete. We recommend contacting the local school district to confirm school assignments for this home.

    Get a cash offer in 3 minutes
    Find out how much your home could sell for in as little as 3 minutes with a no-obligation cash offer.
    Estimated market value
    $818,800
    Get a cash offer in 3 minutes
    Find out how much your home could sell for in as little as 3 minutes with a no-obligation cash offer.
    Estimated market value
    $818,800