Public Remarks:
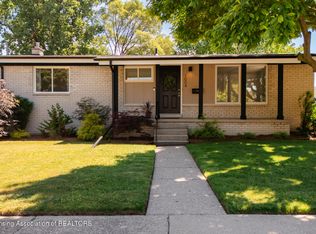
Welcome to 2217 Marguerite Avenue located within minutes of Eastwood Towne Center, Dining, and Highway access. This beautifully remodeled and meticulously maintained ranch offers 3 spacious bedrooms, 1.5 baths, open concept floor plan, stainless steel appliances, electric fireplace, partially finished LL, and so much more. Entering through the front door is the spacious entryway with built-in closet and opens to the remodeled kitchen with stainless steel appliances, tons of cabinet and counter space, and huge windows overlooking the front yard. The kitchen is adjacent to light and bright living room with electric fireplace, adorable coffee bar, and sliding glass door that leads to the side deck and oversized side yard. Finishing off the rest of the main floor is the master bedroom with double closet, 2 additional good-sized bedrooms, and 1.5 baths. The partially finished LL is ready for your next large gathering and has daylight windows. The unfinished portion of LL has tons of storage space and electric laundry hookups. RSVD: Washer/Dryer, Microwave, Ring Doorbell, TV & TV Mounts, Wall Mounts/Record Holders in north bedroom, Wall Shelving in living room (north walls), Pegboard in basement, Lumber Racks in basement, and Wood Flower Boxes on east side of home. *Please see attached list of additional updates.
Sold for $231,000
Street View
$231,000
2217 Marguerite Ave, Lansing, MI 48912
3beds
1,505sqft
Single Family Residence
Built in 1953
7,405 Square Feet Lot
$257,200 Zestimate®
$153/sqft
$1,802 Estimated rent
Home value
$257,200
$244,000 - $270,000
$1,802/mo
Zestimate® history
Owner options
List your home for rent
$1,802/mo
Rent Zestimate®
Find your next renter with Zillow Rental Manager. Plus, with online applications, you can quickly screen prospective tenants – for free.
$1,802/mo
Rent Zestimate®
Refinance and save
$1,697/mo
Est. payment
Refinancing to a lower rate could help reduce your monthly payments and save thousands over the life of the loan.
$1,697/mo
Est. payment
Explore your selling options
Work with a Zillow partner agent
Leverage their expertise and Zillow's premium Showcase listings to get your home seen by more buyers.
Get startedList with your own agent
Get your home in front of millions of buyers by listing it on Zillow.
Learn how to do itSell it yourself
Take full control of how buyers see your home on Zillow by listing For Sale by Owner (FSBO).
List your homeWhat's special
Zillow last checked:
Listing updated:
Listed by:
Lisa Nobach 517-285-9753,
Coldwell Banker Professionals-E.L.
Bought with:
Alondra Guzman-Hernandez, 6501448781
Berkshire Hathaway HomeServices
Source: Greater Lansing AOR,MLS#: 282260
Facts & features
Interior
Bedrooms & bathrooms
- Bedrooms: 3
- Bathrooms: 2
- Full bathrooms: 1
- 1/2 bathrooms: 1
Primary bedroom
- Level: First
- Area: 135 Square Feet
- Dimensions: 13.5 x 10
Bedroom 2
- Level: First
- Area: 111.1 Square Feet
- Dimensions: 10.1 x 11
Bedroom 3
- Level: First
- Area: 96 Square Feet
- Dimensions: 10 x 9.6
Dining room
- Level: First
- Area: 1 Square Feet
- Dimensions: 1 x 1
Kitchen
- Level: First
- Area: 106.4 Square Feet
- Dimensions: 11.2 x 9.5
Living room
- Level: First
- Area: 264 Square Feet
- Dimensions: 16.5 x 16
Other
- Level: Basement
- Area: 469.9 Square Feet
- Dimensions: 37 x 12.7
Heating
- Central, ENERGY STAR Qualified Equipment, Fireplace Insert, Fireplace(s), Forced Air, Natural Gas
Cooling
- Central Air, ENERGY STAR Qualified Equipment
Appliances
- Included: Disposal, Electric Cooktop, Electric Range, ENERGY STAR Qualified Appliances, Free-Standing Electric Range, Gas Water Heater, Ice Maker, Self Cleaning Oven, Stainless Steel Appliance(s), Water Heater, Vented Exhaust Fan, Refrigerator, Range, Oven, Free-Standing Refrigerator, ENERGY STAR Qualified Dishwasher, Electric Oven, Dishwasher
- Laundry: Electric Dryer Hookup, Washer Hookup
Features
- Bar, Built-in Features, Cathedral Ceiling(s), Ceiling Fan(s), Chandelier, Double Closet, Entrance Foyer, High Ceilings, High Speed Internet, Laminate Counters, Low Flow Plumbing Fixtures, Natural Woodwork, Open Floorplan, Pantry, Primary Downstairs, Recessed Lighting, Smart Home, Smart Thermostat, Storage, Vaulted Ceiling(s), Wired for Data
- Flooring: Ceramic Tile, Concrete, Painted/Stained, Vinyl
- Windows: Blinds, Double Pane Windows, Screens
- Basement: Block,Concrete,Daylight,Full,Interior Entry,Partially Finished,Sump Pump
- Has fireplace: Yes
- Fireplace features: Electric, Blower Fan, Decorative, Free Standing, Glass Doors, Living Room, Metal, Ventless
Interior area
- Total structure area: 2,072
- Total interior livable area: 1,505 sqft
- Finished area above ground: 1,036
- Finished area below ground: 469
Property
Parking
- Parking features: Attached Carport, Covered, Driveway, Kitchen Level, On Street, Paved, Private
- Has uncovered spaces: Yes
Features
- Levels: One
- Stories: 1
- Entry location: Front Door
- Patio & porch: Deck, Front Porch, Porch, Rear Porch
- Exterior features: Garden, Lighting, Rain Gutters
- Pool features: None
- Spa features: None
- Has view: Yes
- View description: Neighborhood
Lot
- Size: 7,405 Square Feet
- Dimensions: 60 x 120
- Features: City Lot, Few Trees, Front Yard, Garden, Landscaped, Level, Native Plants, Near Golf Course, Near Public Transit, Open Lot, Private, Rectangular Lot, Wetlands, Corner Lot
Details
- Additional structures: Shed(s)
- Foundation area: 1036
- Parcel number: 33210111306019
- Zoning description: Zoning
- Other equipment: None
Construction
Type & style
- Home type: SingleFamily
- Architectural style: Ranch
- Property subtype: Single Family Residence
Materials
- Brick, Vinyl Siding
- Foundation: Block, Brick/Mortar, Permanent
- Roof: Shingle
Condition
- Updated/Remodeled
- New construction: No
- Year built: 1953
Utilities & green energy
- Electric: 220 Volts in Kitchen, 220 Volts in Laundry, Circuit Breakers
- Sewer: Public Sewer
- Water: Public
- Utilities for property: Water Connected, Water Available, Underground Utilities, Sewer Connected, Sewer Available, Phone Connected, Phone Available, Natural Gas Connected, Natural Gas Available, High Speed Internet Connected, High Speed Internet Available, Electricity Connected, Electricity Available, Cable Connected, Cable Available
Community & HOA
Community
- Features: Curbs, Park, Playground, Sidewalks, Street Lights, Tennis Court(s)
- Security: Carbon Monoxide Detector(s), Smoke Detector(s)
- Subdivision: Hopwood Acre
Location
- Region: Lansing
Financial & listing details
- Price per square foot: $153/sqft
- Tax assessed value: $101,300
- Annual tax amount: $4,138
- Date on market: 7/22/2024
- Listing terms: VA Loan,Cash,Conventional,FHA,MSHDA
- Road surface type: Concrete, Paved
Price history
| Date | Event | Price |
|---|---|---|
| 8/23/2024 | Sold | $231,000+2.7%$153/sqft |
Source:  Greater Lansing AOR #282260 Report a problem Greater Lansing AOR #282260 Report a problem | ||
| 8/12/2024 | Pending sale | $225,000$150/sqft |
Source: Greater Lansing AOR #282260 Report a problem | ||
| 8/5/2024 | Contingent | $225,000$150/sqft |
Source: Greater Lansing AOR #282260 Report a problem | ||
| 7/22/2024 | Listed for sale | $225,000+33.9%$150/sqft |
Source: Greater Lansing AOR #282260 Report a problem | ||
| 3/13/2020 | Sold | $168,000+86.4%$112/sqft |
Source: Public Record Report a problem | ||
| 3/12/2019 | Sold | $90,131+0.3%$60/sqft |
Source: Greater Lansing AOR #233999 Report a problem | ||
| 2/25/2019 | Pending sale | $89,900$60/sqft |
Source: Keller Williams Realty Lansing-East #233999 Report a problem | ||
| 2/21/2019 | Listed for sale | $89,900$60/sqft |
Source: Keller Williams Realty Lansing-East #233999 Report a problem | ||
Public tax history
| Year | Property taxes | Tax assessment |
|---|---|---|
| 2025 | $4,133 +12.9% | $101,300 +10.7% |
| 2024 | $3,660 | $91,500 +12.8% |
| 2023 | -- | $81,100 +13.6% |
| 2022 | -- | $71,400 +4.7% |
| 2021 | -- | $68,200 +24.2% |
| 2020 | -- | $54,900 +5.4% |
| 2019 | $1,921 | $52,100 +6.5% |
| 2018 | $1,921 | $48,900 |
| 2017 | -- | $48,900 +5.6% |
| 2016 | -- | $46,300 +1.3% |
| 2015 | -- | $45,700 +18.4% |
| 2014 | -- | $38,600 +2.7% |
| 2013 | -- | $37,600 +3.9% |
| 2012 | -- | $36,200 -13.2% |
| 2011 | -- | $41,700 -1.9% |
| 2010 | -- | $42,500 -10.7% |
| 2009 | -- | $47,600 -14.7% |
| 2008 | -- | $55,800 +1.6% |
| 2007 | -- | $54,900 +0.2% |
| 2006 | -- | $54,800 +3.6% |
| 2005 | -- | $52,900 +14.8% |
| 2004 | -- | $46,100 +6.7% |
| 2003 | -- | $43,200 +5.1% |
| 2002 | -- | $41,100 +3.5% |
| 2001 | -- | $39,700 +5.3% |
| 2000 | -- | $37,700 |
Find assessor info on the county website
Neighborhood: Groesbeck
Nearby homes
- $264,7003 bd2 ba1.8k sqft1009 N Hayford Ave, Lansing, MI 48912Off Market

- $233,2003 bd2 ba1.5k sqft1013 N Hayford Ave, Lansing, MI 48912Off Market
- $260,0003 bd2 ba1.5k sqft1004 N Magnolia Ave, Lansing, MI 48912Sold
- $216,7003 bd2 ba1k sqft1008 N Magnolia Ave, Lansing, MI 48912Off Market

- $221,7003 bd2 ba1k sqft2305 Marguerite Ave, Lansing, MI 48912Off Market
- $--1 bd1 ba425 sqft2320 Marguerite St, Lansing, MI 48912Off Market
- $259,5003 bd1 ba1.1k sqft1017 N Hayford Ave, Lansing, MI 48912Off Market
- $122,4002 bd1 ba800 sqft2212 Marguerite St, Lansing, MI 48912Off Market
Nearby schools
GreatSchools rating
- 4/10Pattengill AcademyGrades: PK-8Distance: 0.2 mi
- 5/10Eastern High SchoolGrades: 9-12Distance: 0.5 mi
- 3/10Sheridan RoadGrades: PK,5-8Distance: 2.3 mi
Schools provided by the listing agent
- High: Lansing
- District: Lansing
Source: Greater Lansing AOR. This data may not be complete. We recommend contacting the local school district to confirm school assignments for this home.
Get a cash offer in 3 minutes
Find out how much your home could sell for in as little as 3 minutes with a no-obligation cash offer.
Estimated market value
$257,200
Get a cash offer in 3 minutes
Find out how much your home could sell for in as little as 3 minutes with a no-obligation cash offer.
Estimated market value
$257,200
- Michigan
- Ingham County
- Lansing
- 48912
- Groesbeck
- 2217 Marguerite Ave
Nearby cities
Nearby neighborhoods
Nearby zip codes
Other Lansing Topics
