Discover suburban bliss in this 3-bed, 2.5-bath gem! Nestled in a prime spot near Addison, with easy access to the Tollway and 35, convenience meets comfort here. Spread across two stories, find tranquility in the privacy of separate bedrooms. The master suite is your personal sanctuary, with a jetted tub and a separate shower. Imagine unwinding after a long day in your own spa-like oasis. Whether it's relaxing indoors or exploring nearby attractions, this home offers the best of both worlds. Come make cherished memories in this inviting haven! “Some photos may be virtually staged”
Sold
Price Unknown
2217 Meadowstone Dr, Carrollton, TX 75006
3beds
1,639sqft
Single Family Residence
Built in 1992
4,826 Square Feet Lot
$388,600 Zestimate®
$--/sqft
$2,520 Estimated rent
Home value
$388,600
$369,000 - $408,000
$2,520/mo
Zestimate® history
Owner options
List your home for rent
$2,520/mo
Rent Zestimate®
Find your next renter with Zillow Rental Manager. Plus, with online applications, you can quickly screen prospective tenants – for free.
$2,520/mo
Rent Zestimate®
Refinance and save
Refinancing to a lower rate could help reduce your monthly payments and save thousands over the life of the loan.
Explore your selling options
Work with a Zillow partner agent
Leverage their expertise and Zillow's premium Showcase listings to get your home seen by more buyers.
Get startedList with your own agent
Get your home in front of millions of buyers by listing it on Zillow.
Learn how to do itSell it yourself
Take full control of how buyers see your home on Zillow by listing For Sale by Owner (FSBO).
List your homeWhat's special
Zillow last checked:
Listing updated:
Listed by:
Holly Brittner 770-886-9000,
Mark Spain Real Estate 770-886-9000
Bought with:
April Taylor
Redfin Corporation
Source: NTREIS,MLS#: 20608135
Facts & features
Interior
Bedrooms & bathrooms
- Bedrooms: 3
- Bathrooms: 3
- Full bathrooms: 2
- 1/2 bathrooms: 1
Primary bedroom
- Level: Second
- Dimensions: 17 x 13
Bedroom
- Level: First
- Dimensions: 10 x 14
Bedroom
- Level: First
- Dimensions: 12 x 9
Breakfast room nook
- Level: First
- Dimensions: 10 x 10
Dining room
- Level: First
- Dimensions: 11 x 8
Other
- Level: Second
Other
- Level: Second
Half bath
- Level: First
Kitchen
- Level: First
- Dimensions: 12 x 12
Living room
- Level: First
- Dimensions: 15 x 17
Utility room
- Level: First
- Dimensions: 8 x 3
Heating
- Central, Natural Gas
Cooling
- Central Air, Ceiling Fan(s), Electric
Appliances
- Included: Dishwasher, Electric Range, Disposal
- Laundry: Washer Hookup, Electric Dryer Hookup
Features
- High Speed Internet, Cable TV, Vaulted Ceiling(s)
- Flooring: Carpet, Vinyl
- Windows: Skylight(s), Window Coverings
- Has basement: No
- Number of fireplaces: 1
- Fireplace features: Gas Starter, Wood Burning
Interior area
- Total interior livable area: 1,639 sqft
Property
Parking
- Total spaces: 2
- Parking features: Driveway, Garage, Other, On Street
- Attached garage spaces: 2
- Has uncovered spaces: Yes
Features
- Levels: Two
- Stories: 2
- Patio & porch: Covered
- Pool features: None
- Fencing: Wood
Lot
- Size: 4,826 Square Feet
- Features: Interior Lot, Subdivision, Sprinkler System
Details
- Parcel number: 14058550010090000
Construction
Type & style
- Home type: SingleFamily
- Architectural style: Traditional,Detached
- Property subtype: Single Family Residence
Materials
- Brick
- Foundation: Slab
- Roof: Shingle
Condition
- Year built: 1992
Utilities & green energy
- Sewer: Public Sewer
- Water: Public
- Utilities for property: Electricity Available, Phone Available, Sewer Available, Water Available, Cable Available
Community & HOA
Community
- Features: Curbs, Sidewalks
- Security: Security System Owned, Smoke Detector(s)
- Subdivision: Mallard Cove 03
HOA
- Has HOA: No
Location
- Region: Carrollton
Financial & listing details
- Tax assessed value: $372,330
- Annual tax amount: $7,958
- Date on market: 5/6/2024
- Cumulative days on market: 115 days
- Listing terms: Cash,Conventional,FHA,VA Loan
- Electric utility on property: Yes
Price history
| Date | Event | Price |
|---|---|---|
| 9/16/2024 | Sold | -- |
Source: NTREIS #20608135 Report a problem | ||
| 9/5/2024 | Pending sale | $394,000$240/sqft |
Source: NTREIS #20608135 Report a problem | ||
| 9/4/2024 | Contingent | $394,000$240/sqft |
Source: NTREIS #20608135 Report a problem | ||
| 9/2/2024 | Pending sale | $394,000$240/sqft |
Source: NTREIS #20608135 Report a problem | ||
| 8/27/2024 | Contingent | $394,000$240/sqft |
Source: NTREIS #20608135 Report a problem | ||
| 7/1/2024 | Price change | $394,000-2.2%$240/sqft |
Source: NTREIS #20608135 Report a problem | ||
| 5/30/2024 | Price change | $403,000-2.2%$246/sqft |
Source: NTREIS #20608135 Report a problem | ||
| 5/28/2024 | Listed for sale | $412,000-1.9%$251/sqft |
Source: NTREIS #20608135 Report a problem | ||
| 5/6/2024 | Listing removed | -- |
Source: NTREIS #20608135 Report a problem | ||
| 5/4/2024 | Listed for sale | $420,000$256/sqft |
Source: NTREIS #20608135 Report a problem | ||
| 1/17/2018 | Listing removed | $1,895$1/sqft |
Source: Zillow Rental Network Report a problem | ||
| 12/21/2017 | Listed for rent | $1,895$1/sqft |
Source: Zillow Rental Network Report a problem | ||
| 9/7/2006 | Sold | -- |
Source: Public Record Report a problem | ||
Public tax history
| Year | Property taxes | Tax assessment |
|---|---|---|
| 2025 | $5,131 -40.2% | $372,330 -10.2% |
| 2024 | $8,583 +7.9% | $414,800 +10.1% |
| 2023 | $7,958 +9.1% | $376,630 +20.1% |
| 2022 | $7,296 +21.2% | $313,520 +27.5% |
| 2021 | $6,020 -3% | $245,980 |
| 2020 | $6,209 +35.1% | $245,980 +8.2% |
| 2019 | $4,596 +6% | $227,320 |
| 2018 | $4,337 +16.2% | $227,320 +9.7% |
| 2017 | $3,731 +10.9% | $207,240 +21.5% |
| 2016 | $3,365 +10.4% | $170,590 +8.2% |
| 2015 | $3,049 | $157,700 +5.9% |
| 2014 | $3,049 | $148,870 |
| 2013 | -- | -- |
| 2012 | -- | -- |
| 2011 | -- | -- |
| 2010 | -- | -- |
| 2009 | -- | -- |
| 2008 | -- | -- |
| 2007 | -- | -- |
| 2005 | -- | -- |
| 2004 | -- | -- |
| 2003 | -- | -- |
| 2002 | -- | -- |
| 2001 | -- | -- |
Find assessor info on the county website
Neighborhood: 75006
Nearby homes
- $451,2004 bd3 ba2.2k sqft2219 Meadowstone Dr, Carrollton, TX 75006Off Market
- $432,4003 bd2 ba2.1k sqft2215 Meadowstone Dr, Carrollton, TX 75006Off Market
- $--3 bd3 ba1.7k sqft2221 Meadowstone Dr, Carrollton, TX 75006Sold
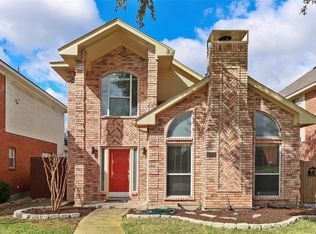
- $403,3003 bd2 ba2.1k sqft2213 Meadowstone Dr, Carrollton, TX 75006Off Market
- $422,1003 bd3 ba2.1k sqft2223 Meadowstone Dr, Carrollton, TX 75006Off Market
- $--4 bd3 ba2.3k sqft2211 Meadowstone Dr, Carrollton, TX 75006Sold
- $--3 bd2 ba1.5k sqft2748 Summertree Dr, Carrollton, TX 75006Sold
- $519,8003 bd2 ba2.8k sqft2744 Summertree Dr, Carrollton, TX 75006Off Market
Nearby schools
GreatSchools rating
- 6/10Jerry R Junkins Elementary SchoolGrades: PK-6Distance: 0.3 mi
- 6/10Ewell D Walker Middle SchoolGrades: 7-8Distance: 4.6 mi
- 4/10W T White High SchoolGrades: 9-12Distance: 4.1 mi
Schools provided by the listing agent
- Elementary: Adamsjohnq
- Middle: Marsh
- High: White
- District: Dallas ISD
Source: NTREIS. This data may not be complete. We recommend contacting the local school district to confirm school assignments for this home.
Get a cash offer in 3 minutes
Find out how much your home could sell for in as little as 3 minutes with a no-obligation cash offer.
Estimated market value
$388,600
Get a cash offer in 3 minutes
Find out how much your home could sell for in as little as 3 minutes with a no-obligation cash offer.
Estimated market value
$388,600
- Texas
- Dallas County
- Carrollton
- 75006
- 2217 Meadowstone Dr
Nearby cities
Nearby neighborhoods
Nearby zip codes
Other Carrollton Topics
