This beautifully updated Pleasant Valley home checks all the boxes-and then some. From the moment you step inside, the two-story entry and vaulted ceilings create a bright, welcoming first impression, with elegant LVP flooring flowing through the open living and dining spaces designed for easy entertaining and everyday comfort.The heart of the home is the light-filled family room, where a cozy gas fireplace invites you to settle in. Just beyond, the fully renovated kitchen truly shines, featuring thoughtfully designed soft-close cabinetry with pull-outs, striking granite countertops, and a generous center island that's perfect for casual meals, conversations, and gatherings that naturally linger.Outside, the stamped concrete patio sets the stage for summer barbecues and relaxed evenings, all within a fully fenced backyard framed by mature trees that offer both shade and privacy. A dedicated dog run adds a thoughtful touch, making this home as practical as it is inviting. A main-level bedroom provides flexible space-ideal for guests, a home office, or multigenerational living.Upstairs, the primary suite feels like a true retreat, complete with a spa-inspired five-piece bath featuring heated floors, dual vanities, a jetted soaking tub, and modern finishes that elevate everyday routines. The partially finished basement adds even more versatility, with a guest bedroom and additional space ready to become whatever you need next-movie nights, workouts, or future expansion.Located just minutes from Union Reservoir, the St. Vrain Greenway, nearby parks, and the heart of downtown Longmont-with its shops, breweries, and restaurants-this home offers a lifestyle that balances comfort, convenience, and connection to the outdoors. Move-in ready and thoughtfully updated, this one makes it easy to picture life settling in and staying awhile.
Sold for $667,500
$667,500
2217 Medford St, Longmont, CO 80504
5beds
4,121sqft
Single Family Residence
Built in 2001
8,804 Square Feet Lot
$657,500 Zestimate®
$162/sqft
$3,467 Estimated rent
Home value
$657,500
$611,000 - $704,000
$3,467/mo
Zestimate® history
Owner options
List your home for rent
$3,467/mo
Rent Zestimate®
Find your next renter with Zillow Rental Manager. Plus, with online applications, you can quickly screen prospective tenants – for free.
$3,467/mo
Rent Zestimate®
Refinance and save
$3,182/mo
Est. payment
Refinancing to a lower rate could help reduce your monthly payments and save thousands over the life of the loan.
$3,182/mo
Est. payment
Explore your selling options
Work with a Zillow partner agent
Leverage their expertise and Zillow's premium Showcase listings to get your home seen by more buyers.
Get startedList with your own agent
Get your home in front of millions of buyers by listing it on Zillow.
Learn how to do itSell it yourself
Take full control of how buyers see your home on Zillow by listing For Sale by Owner (FSBO).
List your homeWhat's special
Zillow last checked:
Listing updated:
Listed by:
Andria Porter Stashak 303-771-7500,
Keller Williams-DTC,
Eric Stashak 970-214-7293,
Keller Williams-DTC
Bought with:
Christine Motschall, 100069837
RE/MAX Alliance-Loveland
Source: IRES as distributed by MLS GRID,MLS#: 1044628
Facts & features
Interior
Bedrooms & bathrooms
- Bedrooms: 5
- Bathrooms: 3
- Full bathrooms: 2
- 1/2 bathrooms: 1
- Main level bathrooms: 1
Primary bedroom
- Description: Carpet
- Features: Luxury Features Primary Bath, 5 Piece Primary Bath
- Level: Upper
- Area: 352 Square Feet
- Dimensions: 16 x 22
Bedroom 2
- Description: Carpet
- Level: Upper
- Area: 130 Square Feet
- Dimensions: 13 x 10
Bedroom 3
- Description: Carpet
- Level: Upper
- Area: 120 Square Feet
- Dimensions: 12 x 10
Bedroom 4
- Description: Carpet
- Level: Upper
- Area: 120 Square Feet
- Dimensions: 12 x 10
Bedroom 5
- Description: Carpet
- Level: Main
- Area: 140 Square Feet
- Dimensions: 14 x 10
Bedroom 6
- Description: Carpet
- Level: Basement
- Area: 154 Square Feet
- Dimensions: 14 x 11
Dining room
- Description: Wood
- Level: Main
- Area: 144 Square Feet
- Dimensions: 12 x 12
Family room
- Description: Carpet
- Level: Main
- Area: 270 Square Feet
- Dimensions: 18 x 15
Kitchen
- Description: Wood
- Level: Main
- Area: 195 Square Feet
- Dimensions: 15 x 13
Laundry
- Description: Varies
- Level: Main
- Area: 40 Square Feet
- Dimensions: 8 x 5
Living room
- Description: Carpet
- Level: Main
- Area: 195 Square Feet
- Dimensions: 15 x 13
Heating
- Forced Air
Appliances
- Included: Double Oven, Dishwasher, Microwave, Disposal
- Laundry: Washer/Dryer Hookup
Features
- Eat-in Kitchen, Separate Dining Room, Cathedral Ceiling(s), Open Floorplan, Walk-In Closet(s), Kitchen Island
- Flooring: Wood
- Windows: Window Coverings
- Basement: Full,Unfinished
- Has fireplace: Yes
- Fireplace features: Gas, Family Room
Interior area
- Total structure area: 2,628
- Total interior livable area: 4,121 sqft
- Finished area above ground: 2,628
Property
Parking
- Total spaces: 2
- Parking features: Garage - Attached
- Attached garage spaces: 2
- Details: Attached
Features
- Levels: Two
- Stories: 2
- Patio & porch: Patio
- Exterior features: Sprinkler System
- Fencing: Fenced,Wood
- Has view: Yes
- View description: Mountain(s)
Lot
- Size: 8,804 Square Feet
- Features: Corner Lot, Paved, Curbs, Gutters, Sidewalks, Street Light
Details
- Parcel number: R0147442
- Zoning: RES
- Special conditions: Private Owner
Construction
Type & style
- Home type: SingleFamily
- Property subtype: Single Family Residence
Materials
- Frame
- Roof: Composition
Condition
- New construction: No
- Year built: 2001
Utilities & green energy
- Electric: City of Longmon
- Gas: Xcel Energy
- Sewer: Public Sewer
- Water: City
- Utilities for property: Natural Gas Available, Electricity Available
Green energy
- Energy efficient items: Windows
Community & HOA
Community
- Subdivision: Pleasant Valley 3
HOA
- Has HOA: Yes
- Services included: Common Amenities
- HOA fee: $65 quarterly
- HOA name: Faith Property
- HOA phone: 970-377-1626
Location
- Region: Longmont
Financial & listing details
- Price per square foot: $162/sqft
- Tax assessed value: $659,100
- Annual tax amount: $3,397
- Date on market: 9/29/2025
- Listing terms: Cash,Conventional,FHA,VA Loan
- Exclusions: Kitchen refrigerator, Fridge/freezer in garage, Washer and dryer, Sellers personal property, Hot tub
- Electric utility on property: Yes
- Road surface type: Asphalt
Price history
| Date | Event | Price |
|---|---|---|
| 1/15/2026 | Sold | $667,500-1.8%$162/sqft |
Source:  IRES as distributed by MLS GRID #1044628 Report a problem IRES as distributed by MLS GRID #1044628 Report a problem | ||
| 12/22/2025 | Pending sale | $680,000$165/sqft |
Source:  REcolorado as distributed by MLS GRID #IR1044628 Report a problem REcolorado as distributed by MLS GRID #IR1044628 Report a problem | ||
| 10/23/2025 | Price change | $680,000-1.4%$165/sqft |
Source: IRES as distributed by MLS GRID #1044628 Report a problem | ||
| 10/14/2025 | Price change | $690,000-3.5%$167/sqft |
Source: IRES as distributed by MLS GRID #1044628 Report a problem | ||
| 9/29/2025 | Listed for sale | $715,000+192%$174/sqft |
Source: IRES as distributed by MLS GRID #1044628 Report a problem | ||
| 6/17/2009 | Sold | $244,900$59/sqft |
Source: Public Record Report a problem | ||
| 2/25/2009 | Listed for sale | $244,900-17.4%$59/sqft |
Source: Listhub #591733 Report a problem | ||
| 9/24/2001 | Sold | $296,376$72/sqft |
Source: Public Record Report a problem | ||
Public tax history
| Year | Property taxes | Tax assessment |
|---|---|---|
| 2025 | $3,397 +1.4% | $41,194 +5.1% |
| 2024 | $3,351 +13.3% | $39,202 -1% |
| 2023 | $2,957 -1.3% | $39,582 +32.4% |
| 2022 | $2,996 -3.3% | $29,885 -2.8% |
| 2021 | $3,098 | $30,745 -3.6% |
| 2020 | $3,098 +13.1% | $31,889 |
| 2019 | $2,739 | $31,889 +10.6% |
| 2018 | $2,739 | $28,836 -9.5% |
| 2017 | $2,739 +9.2% | $31,880 +21.4% |
| 2016 | $2,509 +4.9% | $26,252 +16.5% |
| 2015 | $2,391 +13.6% | $22,535 |
| 2014 | $2,105 -1.4% | $22,535 |
| 2013 | $2,134 +6.8% | $22,535 -2% |
| 2012 | $1,998 -1.5% | $23,005 |
| 2011 | $2,028 +1.8% | -- |
| 2010 | $1,992 -13.3% | $23,560 |
| 2009 | $2,298 +12% | $23,560 -25.1% |
| 2008 | $2,051 +21.6% | $31,470 |
| 2007 | $1,687 -1.8% | $31,470 +22.2% |
| 2006 | $1,719 -3.8% | $25,760 |
| 2005 | $1,786 +1.2% | $25,760 -4.3% |
| 2004 | $1,766 -0.5% | $26,910 |
| 2003 | $1,774 +141.1% | $26,910 +15.5% |
| 2002 | $736 | $23,300 -36.7% |
| 2001 | -- | $36,800 |
Find assessor info on the county website
Neighborhood: 80501
Nearby homes
- $565,7003 bd2 ba2k sqft2213 Medford St, Longmont, CO 80504Off Market
- $597,9004 bd2 ba2k sqft511 Minot Pl, Longmont, CO 80504Off Market
- $614,2005 bd4 ba2.4k sqft2225 Medford St, Longmont, CO 80504Off Market
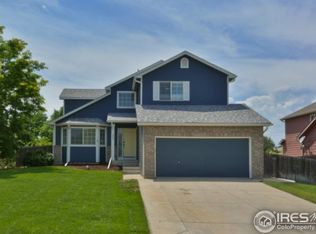
- $597,9003 bd4 ba1.6k sqft2209 Medford St, Longmont, CO 80504Off Market

- $556,8004 bd3 ba2.5k sqft2214 Medford St, Longmont, CO 80504Off Market
- $486,3003 bd1 ba1.6k sqft2226 Medford St, Longmont, CO 80504Off Market
- $616,4004 bd4 ba2k sqft2229 Medford St, Longmont, CO 80504Off Market
- $631,4003 bd2 ba2.3k sqft508 Minot Pl, Longmont, CO 80504Off Market
Nearby schools
GreatSchools rating
- 7/10Alpine Elementary SchoolGrades: PK-5Distance: 0.5 mi
- 4/10Timberline Pk-8Grades: PK-8Distance: 1.3 mi
- 3/10Skyline High SchoolGrades: 9-12Distance: 1.2 mi
Schools provided by the listing agent
- Elementary: Alpine
- Middle: Timberline
- High: Skyline
Source: IRES as distributed by MLS GRID. This data may not be complete. We recommend contacting the local school district to confirm school assignments for this home.
Get a cash offer in 3 minutes
Find out how much your home could sell for in as little as 3 minutes with a no-obligation cash offer.
Estimated market value
$657,500
Get a cash offer in 3 minutes
Find out how much your home could sell for in as little as 3 minutes with a no-obligation cash offer.
Estimated market value
$657,500
- Colorado
- Boulder County
- Longmont
- 80501
- 2217 Medford St
Nearby cities
Nearby neighborhoods
Nearby zip codes
Other Longmont Topics
