Elegance & comfort within this pristine Meritage gem. Nestled in desirable Auburn Hills, this exquisite home is a stone's throw away from children laughing at the community park, strolling the trails, refreshing at the community pool, & acclaimed Reeve Elem. Step inside to be greeted by extensive, easy-care tile flooring gliding past the private study & grand staircase. The home's heart: a chef's kitchen, boasts stylish pale gray shaker cabinets, gleaming stainless steel appliances, double oven & a gas cooktop. With ample prep space & a separate coffee bar, it's an entertainer's delight. From the dining area, step outside to enjoy the covered patio & view the pool-sized backyard. The massive downstairs primary bdrm offers a serene retreat complete with ensuite soaking garden tub. Upstairs, the split secondary layout featuring a more private guestroom off the Texas-sized game room & dedicated media, providing the perfect blend of privacy & entertainment. Ask about the Smart features!
Sold
Price Unknown
2217 Millwall Dr, McKinney, TX 75071
4beds
3,614sqft
Single Family Residence
Built in 2017
7,797 Square Feet Lot
$690,100 Zestimate®
$--/sqft
$3,503 Estimated rent
Home value
$690,100
$656,000 - $725,000
$3,503/mo
Zestimate® history
Owner options
List your home for rent
$3,503/mo
Rent Zestimate®
Find your next renter with Zillow Rental Manager. Plus, with online applications, you can quickly screen prospective tenants – for free.
$3,503/mo
Rent Zestimate®
Refinance and save
$720/mo
Est. payment
Refinancing to a lower rate could help reduce your monthly payments and save thousands over the life of the loan.
$720/mo
Est. payment
Explore your selling options
Work with a Zillow partner agent
Leverage their expertise and Zillow's premium Showcase listings to get your home seen by more buyers.
Get startedList with your own agent
Get your home in front of millions of buyers by listing it on Zillow.
Learn how to do itSell it yourself
Take full control of how buyers see your home on Zillow by listing For Sale by Owner (FSBO).
List your homeWhat's special
Zillow last checked:
Listing updated:
Listed by:
Jennifer Vokolek 0489395 972-801-2439,
RE/MAX DFW Associates 972-312-9000
Bought with:
Starria Mclaughlin
OnDemand Realty
Source: NTREIS,MLS#: 20589589
Facts & features
Interior
Bedrooms & bathrooms
- Bedrooms: 4
- Bathrooms: 4
- Full bathrooms: 3
- 1/2 bathrooms: 1
Primary bedroom
- Features: En Suite Bathroom, Garden Tub/Roman Tub, Sitting Area in Primary, Separate Shower, Walk-In Closet(s)
- Level: First
- Dimensions: 17 x 15
Bedroom
- Features: Split Bedrooms
- Level: Second
- Dimensions: 11 x 14
Bedroom
- Level: Second
- Dimensions: 14 x 11
Bedroom
- Level: Second
- Dimensions: 11 x 12
Breakfast room nook
- Level: First
- Dimensions: 10 x 9
Game room
- Level: Second
- Dimensions: 17 x 13
Kitchen
- Features: Breakfast Bar, Built-in Features, Solid Surface Counters
- Level: First
- Dimensions: 18 x 9
Living room
- Level: First
- Dimensions: 18 x 18
Media room
- Level: Second
- Dimensions: 17 x 13
Office
- Level: First
- Dimensions: 13 x 11
Heating
- Central
Cooling
- Central Air
Appliances
- Included: Dishwasher, Gas Cooktop, Disposal, Microwave
- Laundry: Laundry in Utility Room
Features
- Cathedral Ceiling(s), High Speed Internet, Cable TV, Walk-In Closet(s)
- Flooring: Carpet, Ceramic Tile
- Has basement: No
- Number of fireplaces: 1
- Fireplace features: Decorative
Interior area
- Total interior livable area: 3,614 sqft
Property
Parking
- Total spaces: 2
- Parking features: Door-Single
- Attached garage spaces: 2
Features
- Levels: Two
- Stories: 2
- Pool features: None
Lot
- Size: 7,797 Square Feet
- Features: Interior Lot, Landscaped, Subdivision, Sprinkler System
Details
- Parcel number: R1110600R01401
Construction
Type & style
- Home type: SingleFamily
- Architectural style: Detached
- Property subtype: Single Family Residence
Materials
- Foundation: Slab
- Roof: Composition
Condition
- Year built: 2017
Utilities & green energy
- Sewer: Public Sewer
- Water: Public
- Utilities for property: Sewer Available, Water Available, Cable Available
Community & HOA
Community
- Subdivision: Auburn Hills Ph 1a
HOA
- Has HOA: Yes
- Services included: All Facilities, Association Management, Maintenance Grounds
- HOA fee: $720 annually
- HOA name: CMA
- HOA phone: 972-943-2800
Location
- Region: Mckinney
Financial & listing details
- Tax assessed value: $739,855
- Annual tax amount: $10,909
- Date on market: 4/16/2024
- Cumulative days on market: 7 days
- Listing terms: Cash,Conventional,FHA,VA Loan
Price history
| Date | Event | Price |
|---|---|---|
| 5/21/2024 | Sold | -- |
Source: NTREIS #20589589 Report a problem | ||
| 5/21/2024 | Pending sale | $745,000$206/sqft |
Source: NTREIS #20589589 Report a problem | ||
| 4/23/2024 | Contingent | $745,000$206/sqft |
Source: NTREIS #20589589 Report a problem | ||
| 4/16/2024 | Listed for sale | $745,000$206/sqft |
Source: NTREIS #20589589 Report a problem | ||
Public tax history
| Year | Property taxes | Tax assessment |
|---|---|---|
| 2025 | $11,864 +13.1% | $739,855 +18.1% |
| 2024 | $10,491 +10.7% | $626,434 +10% |
| 2023 | $9,475 -9.1% | $569,485 +10% |
| 2022 | $10,418 +4.4% | $517,714 +10% |
| 2021 | $9,980 +4.4% | $470,649 +6.4% |
| 2020 | $9,556 -6.6% | $442,166 +1.1% |
| 2019 | $10,234 -9.3% | $437,326 -4.8% |
| 2018 | $11,289 | $459,428 +808.7% |
| 2017 | -- | $50,560 |
Find assessor info on the county website
Neighborhood: Auburn Hills
Nearby homes
- $758,7004 bd3 ba3.8k sqft2221 Millwall Dr, McKinney, TX 75071Off Market
- $625,7004 bd3 ba3.1k sqft2213 Millwall Dr, McKinney, TX 75071Off Market
- $531,1004 bd3 ba2.9k sqft2301 Milwall, McKinney, TX 75071Off Market
- $--4 bd3 ba2.9k sqft2301 Millwall Dr, McKinney, TX 75071Sold
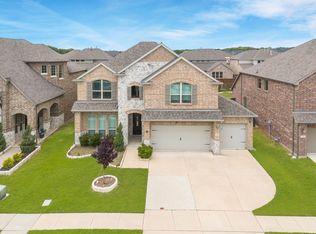
- $654,7005 bd3 ba3.6k sqft2209 Millwall Dr, McKinney, TX 75071Off Market
- $633,5004 bd4 ba3.4k sqft2121 Dublin Ct, McKinney, TX 75071Off Market
- $725,0004 bd4 ba3.5k sqft2320 Portsmouth Dr, McKinney, TX 75071Pending
- $733,1005 bd6 ba3.8k sqft2324 Portsmouth Dr, McKinney, TX 75071Off Market
Nearby schools
GreatSchools rating
- 8/10Mike and Janie Reeves Elementary SchoolGrades: PK-5Distance: 0.1 mi
- 9/10Daniel L Jones Middle SchoolGrades: 6-8Distance: 4.6 mi
- 8/10Rock Hill High SchoolGrades: 9-12Distance: 4.6 mi
Schools provided by the listing agent
- Elementary: Mike and Janie Reeves
- Middle: Bill Hays
- High: Rock Hill
- District: Prosper ISD
Source: NTREIS. This data may not be complete. We recommend contacting the local school district to confirm school assignments for this home.
Get a cash offer in 3 minutes
Find out how much your home could sell for in as little as 3 minutes with a no-obligation cash offer.
Estimated market value
$690,100
Get a cash offer in 3 minutes
Find out how much your home could sell for in as little as 3 minutes with a no-obligation cash offer.
Estimated market value
$690,100
- Texas
- Collin County
- McKinney
- 75071
- Auburn Hills
- 2217 Millwall Dr
Nearby cities
Nearby neighborhoods
Nearby zip codes
Other McKinney Topics
