Skip main navigation
For sale
  • Price cut: $50K (7/22)
    $1,450,000

    2217 Mountain High Rd, Wake Forest, NC 27587

    4beds
    4,345sqft
    : 
    $8,353/mo
    Get pre-qualified
    Single Family Residence, Residential
    Built in 1998
    2.3 Acres Lot
    $-- Zestimate®
    $334/sqft
    $99/mo HOA

    What's special

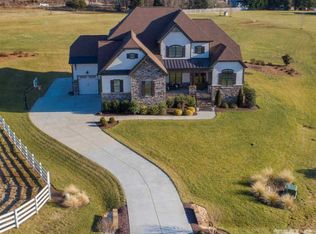
    Welcome to a golfer paradise, with a great new price, motivated seller and located right next to TPC Wakefield Country Club golf course, convenient to local shops, hospital and 5 minutes from 540. Tucked into the desirable Wakefield Estates on a generous 2.3-acre lot, this full brick custom home offers the kind of space, charm, and view that's hard to find. Evening sunsets stretch across an open skyline framed by nearby farmland, giving every night a quiet, scenic backdrop right from your own backyard. That backyard is built for entertaining. A fully fenced yard with four gated entries surrounds a covered patio finished with turf, complete with an outdoor full bar seating eight, a refrigerator, wine cooler, kegerator, gas grill, three mounted TVs, and a half bath — everything needed to host with ease. A fire pit invites cooler evenings outdoors, while the turf continues into a generously sized putting green. Mature trees shade a resort-style pool framed by pavers, a stone wall, and professional landscaping, complete with a pool cover and palm trees brought in from Miami. A pool house with all-new plumbing keeps the equipment neatly out of sight. Arriving home, a horseshoe driveway leads to a striking brick exterior, stamped concrete walkways, and a wood-and-glass front door. Inside, a grand two-story foyer with wood flooring and floor-to-ceiling windows sets an impressive tone. The main level includes a formal dining room with its own fireplace, a private study, a breakfast nook, and an open-concept chef's kitchen with a built-in wine cabinet, double ovens,dishwasher, refrigerator and an island with bar seating. The adjoining living room features a stone wood-burning fireplace with a custom mantel beneath dramatic two-story ceilings, a side seating lounge area outlooking the back yard. Also on the main floor, the owner's suite offers a private retreat with wood flooring, two walk-in closets, a separate soaking tub, a walk-in shower, and dual sinks. Upstairs, three additional bedrooms join a bonus room with a wet bar and prep sink, ideal for movie nights or game days. A walk-up attic provides everyday storage, while a separate unfinished attic space offering an additional 1,386sq ft — already roughed in for a full bathroom, living area, and bedroom, with drywall in place — offers room to grow. In total, this 4,361-square-foot home features 4 bedrooms, 3 full bathrooms, and 2 half bathrooms, along with a formal dining room, private study, breakfast nook, bonus room, laundry room and a 3 car garage with epoxy finish. Set on 2.3 acres in the Wakefield Estates, it pairs everyday comfort with a backyard made for entertaining year-round. From sunset views to weekends by the pool, this is a home built for making memories. Schedule your private showing today.
    42 days
    |
    1,442
    |
    64
    |

    Zillow last checked:

    Listing updated:

    Listed by:

    Lorena Myers 317-550-8915,

    ROCK HOUSE REALTY LLC

    Source: Doorify MLS,MLS#: 10175731MLS Logo

      Facts & features

      Interior

      Bedrooms & bathrooms
      • Bedrooms: 4
      • Bathrooms: 5
      • Full bathrooms: 3
      • 1/2 bathrooms: 2
      Heating
      • Electric, Forced Air
      Cooling
      • Ceiling Fan(s), Central Air, Electric, Gas
      Appliances
      • Laundry: Laundry Room
      Features
      • Flooring: Carpet, Tile, Wood
      • Common walls with other units/homes: No Common Walls
      Interior area
      • Total structure area: 4,345
      • Total interior livable area: 4,345 sqft
      • Finished area above ground: 4,345
      • Finished area below ground: 0

      Property

      Parking
      • Total spaces: 3
      • Parking features: Attached, Garage Door Opener
      • Attached garage spaces: 3
      Features
      • Levels: Two
      • Stories: 1
      • Patio & porch: Patio
      • Exterior features: Barbecue, Fenced Yard, Fire Pit, Garden, Outdoor Grill, Private Yard, Rain Gutters
      • Has private pool: Yes
      • Pool features: Cabana, Fenced, In Ground, Liner, Outdoor Pool, Pool Cover, Private
      • Has spa: Yes
      • Spa features: See Remarks
      • Fencing: Back Yard, Fenced
      • Has view: Yes
      • View description: Forest, Trees/Woods
      Lot
      • Size: 2.3 Acres
      • Features: Back Yard
      Details
      • Additional structures: Pool House
      • Parcel number: 182002869159000 0214995
      • Zoning: R-40W
      • Special conditions: Standard

      Construction

      Type & style
      • Home type: SingleFamily
      • Architectural style: A-Frame, Traditional
      • Property subtype: Single Family Residence, Residential
      Materials
      • Brick
      • Roof: Shingle
      Condition
      • New construction: No
      • Year built: 1998

      Utilities & green energy

      • Sewer: Public Sewer
      • Water: Public, Shared Well
      • Utilities for property: Electricity Connected, Natural Gas Connected, Sewer Connected, Water Connected

      Community & HOA

      Community
      • Features: None
      • Subdivision: Wakefield Estates
      HOA
      • Has HOA: Yes
      • Amenities included: None
      • Services included: Electricity, Insurance, Road Maintenance, Storm Water Maintenance
      • HOA fee: $595 semi-annually
      Location
      • Region: Wake Forest

      Financial & listing details

      • Price per square foot: $334/sqft
      • Tax assessed value: $1,282,988
      • Annual tax amount: $8,225
      • Date on market: 7/1/2026

        Estimated market value

        Not available

        Estimated sales range

        Not available

        Not available

        Price history

        DateEventPrice
        7/22/2026Price change$1,450,000-3.3%$334/sqft
        Source: Doorify MLS #10175731 Report a problem
        7/1/2026Listed for sale$1,500,000+20%$345/sqft
        Source: Doorify MLS #10175731 Report a problem
        6/7/2022Sold$1,250,000-3.5%$288/sqft
        Source: Doorify MLS #2442034 Report a problem
        5/3/2022Pending sale$1,295,000$298/sqft
        Source: Doorify MLS #2442034 Report a problem
        4/27/2022Listed for sale$1,295,000+94.2%$298/sqft
        Source: Doorify MLS #2442034 Report a problem
        6/26/2001Sold$667,000$154/sqft
        Source: Public Record Report a problem

        Public tax history

        YearProperty taxesTax assessment
        2025$8,226 +3%$1,282,988
        2024$7,987 +26.3%$1,282,988 +58.6%
        2023$6,326 +7.9%$808,823
        2022$5,861 +2.8%$808,823
        2021$5,704 +1.7%$808,823
        2020$5,609 -11.3%$808,823 +4.8%
        2019$6,324 $771,860
        2018$6,324 +14.8%$771,860
        2017$5,508 +2.1%$771,860
        2016$5,396 -12.7%$771,860 -13%
        2015$6,180 +5.5%$887,009
        2014$5,857 $887,009
        2013-- $887,009
        2012-- $887,009
        2011-- $887,009
        2010-- $887,009
        2009-- $887,009
        2008-- --
        2007-- --
        2006-- --
        2005-- --
        2004-- --
        Find assessor info on the county website

        Monthly payment

        Est. payment

        Payment breakdown

        Explore the cost of this home by adjusting the details. Changes won't be saved.
        All calculations are estimates and provided by Zillow, Inc. for informational purposes only. Actual amounts may vary.
        HOA fees may include property taxes on listings classified as Co-Ops. Contact the listing agent and/or owner for fee details.
        Mortgage interest rates are dependent on a number of factors, including credit score, down payment, and repayment length. Interest rate data provided by Zillow Group Marketplace, Inc. as of 1/1/1970 from various mortgage lenders with which we have lead or other similar arrangements; the Estimated Payment is an average of those rates.
        See how much you could borrow to make a competitive offer.

        Climate risks

        Neighborhood: 27587

        Getting around

        8 / 100
        Car-Dependent
        46 / 100
        Somewhat Bikeable

        Nearby schools

        GreatSchools rating
        Schools provided by the listing agent
        • Elementary: Wake County Schools
        • Middle: Wake County Schools
        • High: Wake County Schools

        Source: Doorify MLS. This data may not be complete. We recommend contacting the local school district to confirm school assignments for this home.

        A local agent can set up tours, give advice and negotiate with sellers.

        Browse local experts

        Similar homes