One or more photo(s) has been virtually staged. Perfectly positioned on the water, this exceptional estate is ideally located just minutes from Lake Nona Town Center, miles of scenic trails, the Lake Nona Performance Club, and Medical City, including Nemours Hospital and the VA Hospital. This move-in-ready home immediately impresses with beautiful curb appeal and a welcoming presence. Inside, an inviting foyer opens to elegant formal living and dining rooms accented with crown molding and upgraded carpeting. The open gourmet kitchen is thoughtfully designed with 42” solid wood cabinetry, stainless steel appliances, Silestone countertops, tile backsplash, a walk-in pantry, and a bright breakfast nook overlooking serene water views. The family room flows seamlessly to a covered screened lanai and an expansive 20’ x 37’ screened outdoor living space, featuring upgraded pavers and panoramic waterfront views—an entertainer’s dream and the perfect setting to relax and unwind. Significant upgrades provide comfort, efficiency, and peace of mind, including a dimensional architectural shingle roof (2020), vinyl fence (2020), solar panels (2021), hot water heater (2022), salt free water conditioner (2022), new Goodman HVAC units (2024), Nest Learning thermostats, and a 240V garage outlet for EV charging. A guest bedroom and full bath on the first floor offer ideal flexibility for visitors or multi-generational living. Upstairs, a versatile bonus room provides additional living space, while the spacious primary suite showcases tranquil water views, an oversized walk-in closet, and a spa-inspired bath complete with a garden tub, separate shower, and dual vanities. Located within the desirable Wyndham Lakes community, residents enjoy resort-style amenities including a clubhouse, fitness center, pool, playground, tennis and basketball courts, along with HOA-included cable and internet. All of this in a prime location close to major highways, shopping, dining, and everything Lake Nona has to offer
Sold for $565,000
$565,000
2217 Mountleigh Trl, Orlando, FL 32824
4beds
2,983sqft
Single Family Residence
Built in 2006
6,002 Square Feet Lot
$569,400 Zestimate®
$189/sqft
$3,129 Estimated rent
Home value
$569,400
$524,000 - $621,000
$3,129/mo
Zestimate® history
Owner options
List your home for rent
$3,129/mo
Rent Zestimate®
Find your next renter with Zillow Rental Manager. Plus, with online applications, you can quickly screen prospective tenants – for free.
$3,129/mo
Rent Zestimate®
Refinance and save
$4,205/mo
Est. payment
Refinancing to a lower rate could help reduce your monthly payments and save thousands over the life of the loan.
$4,205/mo
Est. payment
Explore your selling options
Work with a Zillow partner agent
Leverage their expertise and Zillow's premium Showcase listings to get your home seen by more buyers.
Get startedList with your own agent
Get your home in front of millions of buyers by listing it on Zillow.
Learn how to do itSell it yourself
Take full control of how buyers see your home on Zillow by listing For Sale by Owner (FSBO).
List your homeWhat's special
Open gourmet kitchenVersatile bonus roomUpgraded carpetingBeautiful curb appealPanoramic waterfront viewsSilestone countertopsWelcoming presence
Zillow last checked:
Listing updated:
Listed by:
Julie Sanchez 817-807-3117,
THE REAL ESTATE COLLECTION LLC 407-656-7814,
Elena Santiago 407-234-4370,
THE REAL ESTATE COLLECTION LLC
Bought with:
Raheem Kelly Reid, 3468124
WEMERT GROUP REALTY LLC
Jenny Wemert, 3044371
WEMERT GROUP REALTY LLC
Source: Stellar MLS,MLS#: O6374915 Originating MLS: Orlando Regional
Originating MLS: Orlando Regional
Facts & features
Interior
Bedrooms & bathrooms
- Bedrooms: 4
- Bathrooms: 3
- Full bathrooms: 3
Rooms
- Room types: Bonus Room, Den/Library/Office, Family Room, Dining Room, Living Room, Utility Room, Loft, Media Room
Primary bedroom
- Features: Garden Bath, Walk-In Closet(s)
- Level: Second
- Area: 266 Square Feet
- Dimensions: 14x19
Bedroom 2
- Features: Garden Bath, Built-in Closet
- Level: Second
- Area: 143 Square Feet
- Dimensions: 13x11
Bedroom 3
- Features: Ceiling Fan(s), Built-in Closet
- Level: Second
- Area: 143 Square Feet
- Dimensions: 11x13
Bedroom 4
- Features: Ceiling Fan(s), Built-in Closet
- Level: First
- Area: 143 Square Feet
- Dimensions: 11x13
Primary bathroom
- Features: Bath With Whirlpool, Dual Sinks, Tub with Separate Shower Stall, Walk-In Closet(s)
- Level: Second
- Area: 154 Square Feet
- Dimensions: 11x14
Balcony porch lanai
- Level: First
- Area: 740 Square Feet
- Dimensions: 20x37
Balcony porch lanai
- Level: First
- Area: 117 Square Feet
- Dimensions: 13x9
Dinette
- Level: First
- Area: 81 Square Feet
- Dimensions: 9x9
Dining room
- Level: First
- Area: 110 Square Feet
- Dimensions: 11x10
Family room
- Features: Ceiling Fan(s)
- Level: First
- Area: 320 Square Feet
- Dimensions: 20x16
Kitchen
- Features: Breakfast Bar, Pantry, Stone Counters
- Level: First
- Area: 204 Square Feet
- Dimensions: 12x17
Living room
- Level: First
- Area: 143 Square Feet
- Dimensions: 11x13
Loft
- Level: Second
- Area: 342 Square Feet
- Dimensions: 19x18
Utility room
- Features: Built-In Shelving
- Level: Second
- Area: 60 Square Feet
- Dimensions: 6x10
Heating
- Electric
Cooling
- Central Air
Appliances
- Included: Dishwasher, Disposal, Dryer, Electric Water Heater, Microwave, Range, Refrigerator, Washer, Water Filtration System
- Laundry: Inside, Laundry Room, Upper Level
Features
- Ceiling Fan(s), Crown Molding, Eating Space In Kitchen, Kitchen/Family Room Combo, Living Room/Dining Room Combo, Open Floorplan, Primary Bedroom Main Floor, Solid Surface Counters, Solid Wood Cabinets, Thermostat, Walk-In Closet(s)
- Flooring: Carpet, Ceramic Tile
- Doors: French Doors, Sliding Doors
- Windows: Blinds, Shades, Solar Screens, Window Treatments
- Has fireplace: No
Interior area
- Total structure area: 3,535
- Total interior livable area: 2,983 sqft
Property
Parking
- Total spaces: 2
- Parking features: Driveway, Garage Door Opener, On Street
- Attached garage spaces: 2
- Has uncovered spaces: Yes
- Details: Garage Dimensions: 20x19
Features
- Levels: Two
- Stories: 2
- Patio & porch: Covered, Patio, Rear Porch, Screened
- Exterior features: Irrigation System, Rain Gutters
- Has view: Yes
- View description: Water, Pond
- Has water view: Yes
- Water view: Water,Pond
- Waterfront features: Waterfront, Lake Front, Pond
Lot
- Size: 6,002 Square Feet
- Features: Sidewalk
- Residential vegetation: Oak Trees, Trees/Landscaped
Details
- Parcel number: 322430962304090
- Zoning: P-D
- Special conditions: None
Construction
Type & style
- Home type: SingleFamily
- Architectural style: Contemporary
- Property subtype: Single Family Residence
Materials
- Block
- Foundation: Slab
- Roof: Shingle
Condition
- Completed
- New construction: No
- Year built: 2006
Utilities & green energy
- Electric: Photovoltaics Seller Owned
- Sewer: Public Sewer
- Water: Public
- Utilities for property: BB/HS Internet Available, Cable Connected, Electricity Connected, Phone Available, Public, Street Lights
Green energy
- Energy generation: Solar
Community & HOA
Community
- Features: Waterfront, Association Recreation - Owned, Deed Restrictions, Fitness Center, Park, Playground, Pool, Tennis Court(s)
- Security: Security System, Security System Owned, Smoke Detector(s)
- Pet fee: $0 monthly
- Subdivision: WYNDHAM LAKES ESTATES
HOA
- Has HOA: Yes
- Amenities included: Basketball Court, Clubhouse, Fitness Center, Park, Playground, Pool, Recreation Facilities, Tennis Court(s)
- Services included: Cable TV, Community Pool, Reserve Fund, Internet, Pool Maintenance, Recreational Facilities
- HOA fee: $155 monthly
- HOA name: Manuel Trinidad
- HOA phone: 407-859-0524
Location
- Region: Orlando
Financial & listing details
- Price per square foot: $189/sqft
- Tax assessed value: $444,059
- Annual tax amount: $4,900
- Date on market: 2/6/2026
- Cumulative days on market: 4 days
- Listing terms: Cash,Conventional,FHA,VA Loan
- Ownership: Fee Simple
- Total actual rent: 0
- Electric utility on property: Yes
- Road surface type: Paved, Asphalt
Price history
| Date | Event | Price |
|---|---|---|
| 3/16/2026 | Sold | $565,000+1.1%$189/sqft |
Source:  Stellar MLS #O6374915 Report a problem Stellar MLS #O6374915 Report a problem | ||
| 2/11/2026 | Pending sale | $559,000$187/sqft |
Source: Stellar MLS #O6374915 Report a problem | ||
| 2/6/2026 | Listed for sale | $559,000+55.8%$187/sqft |
Source: Stellar MLS #O6374915 Report a problem | ||
| 10/13/2020 | Sold | $358,900$120/sqft |
Source: Public Record Report a problem | ||
| 8/13/2020 | Pending sale | $358,900$120/sqft |
Source: COLDWELL BANKER REALTY #O5876874 Report a problem | ||
| 8/6/2020 | Price change | $358,900-1.6%$120/sqft |
Source: COLDWELL BANKER REALTY #O5876874 Report a problem | ||
| 7/10/2020 | Listed for sale | $364,900+135.4%$122/sqft |
Source: COLDWELL BANKER REALTY #O5876874 Report a problem | ||
| 7/8/2010 | Sold | $155,000-1.2%$52/sqft |
Source: Public Record Report a problem | ||
| 6/5/2010 | Listed for sale | $156,900-1.9%$53/sqft |
Source: First Service Realty #O4953685 Report a problem | ||
| 3/13/2010 | Listing removed | $159,900$54/sqft |
Source: First Service Realty #O4953685 Report a problem | ||
| 1/30/2010 | Price change | $159,900-5.9%$54/sqft |
Source: First Service Realty #O4953685 Report a problem | ||
| 1/3/2010 | Listed for sale | $169,900-59.2%$57/sqft |
Source: First Service Realty #O4953685 Report a problem | ||
| 9/22/2006 | Sold | $416,100$139/sqft |
Source: Public Record Report a problem | ||
Public tax history
| Year | Property taxes | Tax assessment |
|---|---|---|
| 2024 | $5,274 +7.5% | $334,373 +3% |
| 2023 | $4,904 +3.9% | $324,634 +3% |
| 2022 | $4,720 +1% | $315,179 +3% |
| 2021 | $4,672 +57% | $305,999 +54.1% |
| 2020 | $2,977 +1.4% | $198,597 +2.3% |
| 2019 | $2,935 +1.1% | $194,132 +1.9% |
| 2018 | $2,902 +0% | $190,512 -28% |
| 2017 | $2,902 +2.1% | $264,713 +2.7% |
| 2016 | $2,843 +0.8% | $257,870 +4.6% |
| 2015 | $2,821 -3.4% | $246,460 +4.6% |
| 2014 | $2,920 +1.9% | $235,612 +20.6% |
| 2013 | $2,865 +1.2% | $195,426 +12% |
| 2012 | $2,830 -12.3% | $174,420 -11% |
| 2011 | $3,226 -20.9% | $195,888 -7.3% |
| 2010 | $4,078 | $211,256 -17.6% |
| 2009 | -- | $256,403 -17% |
| 2008 | $4,873 -16.4% | $309,031 -13.1% |
| 2007 | $5,828 +336.1% | $355,762 +543.9% |
| 2006 | $1,336 | $55,250 |
Find assessor info on the county website
Neighborhood: Meadow Woods
Nearby homes
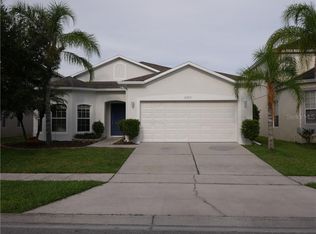
- $403,6004 bd3 ba1.8k sqft2223 Mountleigh Trl, Orlando, FL 32824Off Market
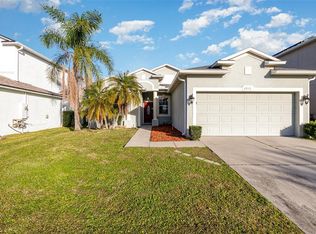
- $426,0003 bd2 ba1.5k sqft2211 Mountleigh Trl, Orlando, FL 32824Sold
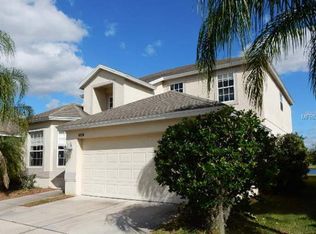
- $486,6005 bd3 ba2.8k sqft2229 Mountleigh Trl, Orlando, FL 32824Off Market
- $522,4004 bd3 ba2.3k sqft2205 Mountleigh Trl, Orlando, FL 32824Off Market
- $425,6004 bd2 ba2k sqft2235 Mountleigh Trl, Orlando, FL 32824Off Market
- $535,4004 bd3 ba3.2k sqft2163 Mountleigh Trl, Orlando, FL 32824Off Market
- $524,0004 bd3 ba2.9k sqft2216 Mountleigh Trl, Orlando, FL 32824Off Market
- $378,5003 bd2 ba1.5k sqft2222 Mountleigh Trl, Orlando, FL 32824Off Market
Nearby schools
GreatSchools rating
- 7/10Wyndham Lakes Elementary SchoolGrades: PK-5Distance: 1 mi
- 6/10South Creek Middle SchoolGrades: 6-8Distance: 2.4 mi
- 5/10Cypress Creek High SchoolGrades: 9-12Distance: 3.1 mi
Schools provided by the listing agent
- Elementary: Wyndham Lakes Elementary
- Middle: South Creek Middle
- High: Cypress Creek High
Source: Stellar MLS. This data may not be complete. We recommend contacting the local school district to confirm school assignments for this home.
Get a cash offer in 3 minutes
Find out how much your home could sell for in as little as 3 minutes with a no-obligation cash offer.
Estimated market value
$569,400
Get a cash offer in 3 minutes
Find out how much your home could sell for in as little as 3 minutes with a no-obligation cash offer.
Estimated market value
$569,400
- Florida
- Orange County
- Orlando
- 32824
- Meadow Woods
- 2217 Mountleigh Trl
Nearby cities
Nearby neighborhoods
Nearby zip codes
Other Orlando Topics
